Last Updated on September 17, 2026 by Wisnu Arista H.
Tropical Brutalism Design Bali: The Concrete Jungle Blueprint
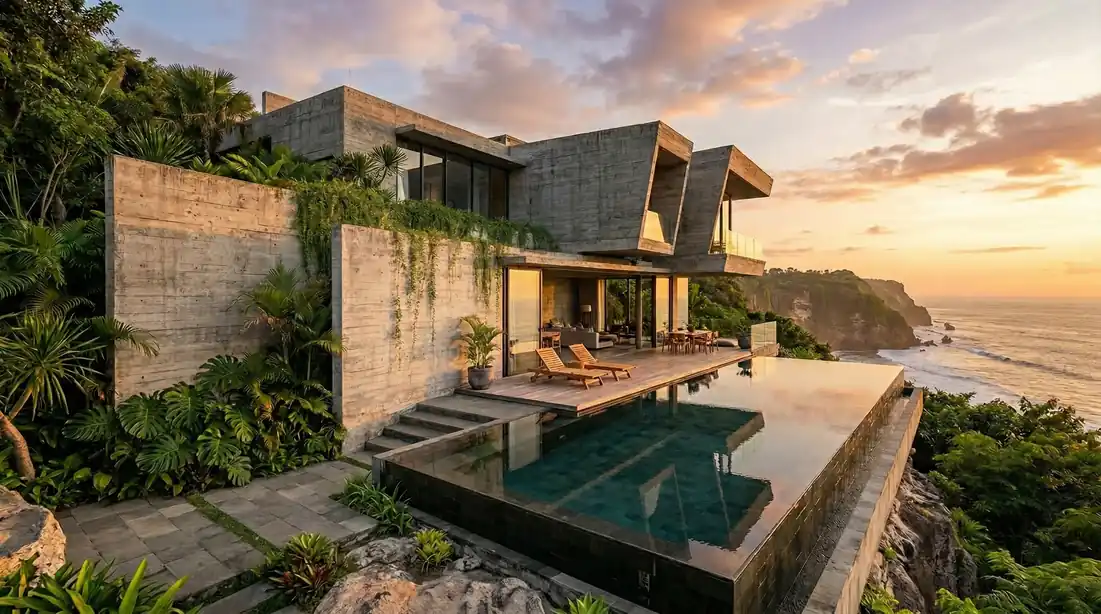
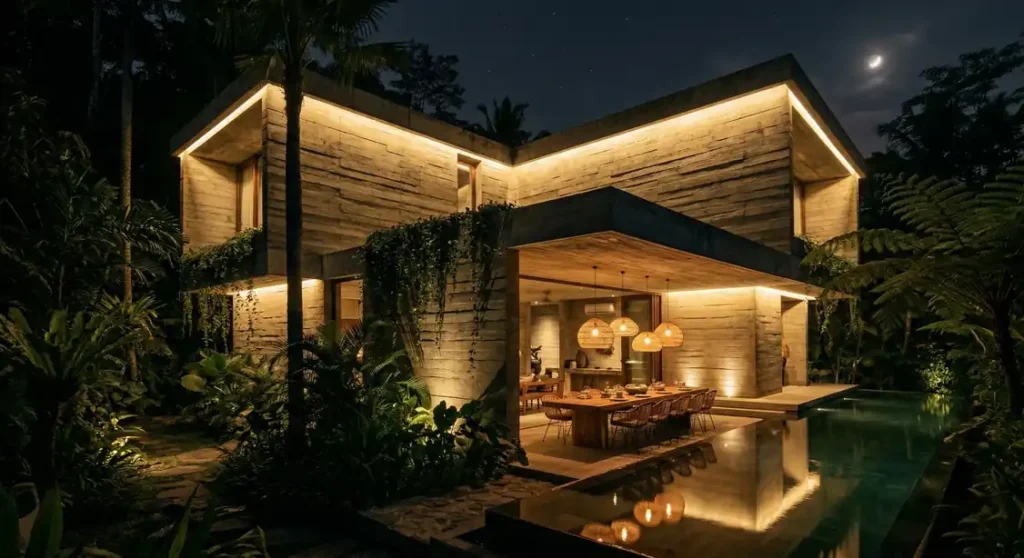
Forget everything you know about traditional island architecture for a second. If you are researching tropical brutalism design Bali, it is because you realize the luxury market is shifting. You want your property to stand out in a sea of identical white-and-wood villas. We are talking about massive, unapologetic structures of raw, poured concrete being swallowed by wild, untamed jungle foliage.
It sounds harsh. It sounds cold. But when executed correctly under the intense equatorial sun, it is the most striking, highly sought-after aesthetic in the luxury rental market right now.
Locations like Uluwatu, Bingin, and Nyanyi are currently being dominated by this architectural movement. Let’s break down exactly why wealthy investors are abandoning traditional timber for heavy concrete, the insane engineering behind it, and how you can pull off this “villain lair” aesthetic without making your house feel like a gloomy parking garage.
What Is Tropical Brutalism?
Tropical brutalism is an architectural style that adapts the raw concrete forms of mid-century brutalism to hot, humid climates. It keeps the exposed structure, honest materials and heavy geometry of the original movement, then adds what the tropics demand: deep shade, cross-ventilation, and planting woven directly into the building. The result is a structure that looks severe and performs gently, using thermal mass and airflow where a conventional villa would use glass and air conditioning.
Key Design Features of Tropical Brutalism
- Raw concrete as the finish, not the substrate. Board-formed, bush-hammered or polished, the concrete stays visible rather than rendered or painted over.
- Passive cooling before mechanical cooling. Deep overhangs, breezeways and clerestory openings carry the load that air conditioning carries in a conventional build.
- Sculptural shading. Breeze-block screens, louvres and brise-soleil filter equatorial sun into pattern rather than blocking it outright.
- Planting as structure. Courtyards, voids and green walls bring foliage inside the footprint, so the building is softened by what grows through it.
- Weathering treated as patina. Concrete stains and gathers moss in the tropics. Tropical brutalism accepts that as character instead of fighting it.
The Core Philosophy of Tropical Brutalism Design Bali
True brutalism was born in 1950s Europe as a cheap, fast, post-war building method. It was grey, blocky, and honestly, pretty depressing.
But Tropical Brutalism? That is a completely different beast from the other Bali interior design styles, and the one that asks the most of the build. The secret sauce here is extreme visual contrast. You take the heavy, raw, unapologetic texture of concrete and smash it right up against the vibrant, chaotic green of traveler’s palms, cascading vines, and monsteras.
The coldness of the stone makes the tropical nature look even more alive. The architecture frames the jungle, rather than competing with it. It photographs exceptionally well, which tends to lift booking rates among design-led travellers.
Why Concrete Holds Up on an Island Site
Aesthetics aside, pouring a concrete fortress is the smartest functional move you can make in a tropical climate.
If you build a traditional house with teak wood columns and elaborate grass roofs, you are signing up for a lifetime of brutal maintenance. The island environment is ruthless. Termites will silently eat your foundation. The monsoon humidity will warp your doors. The salty ocean breeze will rust your fixtures.
Concrete simply does not care. Termites break their teeth on it, and it does not rot. Salt is the one thing to respect: near the coast it attacks the steel inside the concrete, so the rebar needs enough cover and a mix specified for a marine site. Done properly, a concrete shell materially lowers your operational and maintenance costs over a ten-year period.
The Thermal Mass Advantage
There is a huge misconception that a concrete house will turn into a pizza oven in the Bali sun. The exact opposite is true for tropical brutalism design Bali.
Concrete has incredible “thermal mass.” This means it absorbs the heat of the sun slowly throughout the day, keeping the interior of the villa noticeably cooler. Then, at night when the temperature drops, the concrete slowly releases that stored warmth. If you combine this with smart cross-ventilation (massive openings allowing the ocean breeze to flow through), you can run the air conditioning far less in the main living areas.
Board-Formed Concrete: The Art of the Pour
Not all concrete is equal in quality. You cannot just pour standard grey cement and call it luxury brutalism.
The elite villas use a technique called board-formed concrete. During construction, the liquid concrete is poured into wooden molds made of real timber planks. When the concrete cures and the wooden boards are stripped away, the concrete permanently retains the beautiful, organic grain and texture of the wood.
It creates a tactile, earthy finish that looks incredibly expensive. But getting this right requires precision.
The Brutal Reality of Building a Tropical Brutalism Design Bali Villa
Here is the harsh truth about building a tropical brutalism design Bali villa. It is incredibly unforgiving.
If a contractor messes up a standard plastered brick wall, they just sand it down, add some putty, and paint over it. Nobody knows. But with raw, exposed architectural concrete, your first pour is your final finish. If the mixture is wrong, or the workers do not vibrate the concrete properly, it sets with ugly air bubbles, cracks, and honeycomb textures forever.
You cannot rely on a standard local crew to execute this. The pour needs serious engineering and disciplined site management, and that belongs to your architect and builder. Where a high-end interior designer Bali earns their place is after the pour: detailing the finishes, joinery and lighting that turn a concrete shell into a room people want to stay in.
Softening the Bunker: Tropical Brutalism Interior Design Strategy
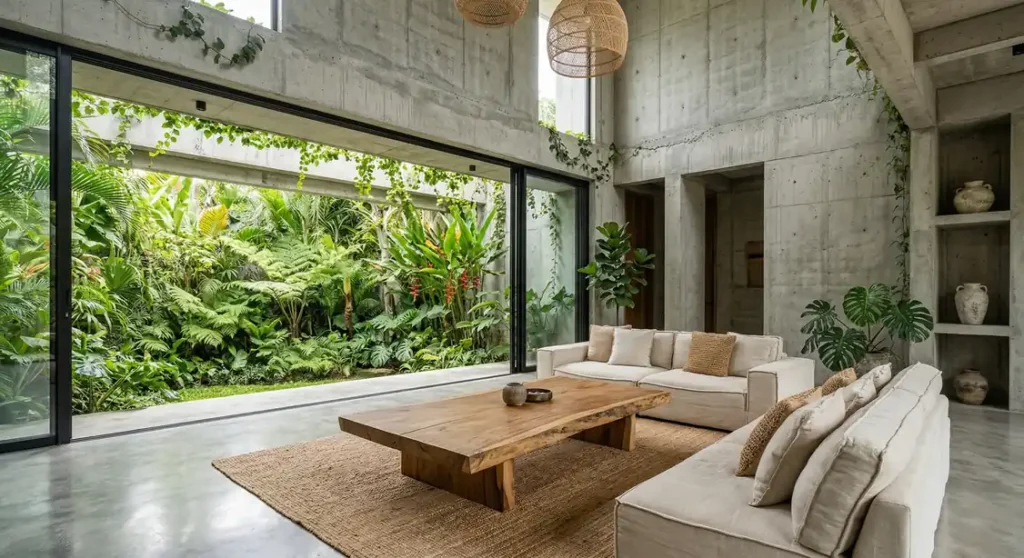
The biggest risk of tropical brutalism design Bali is accidentally creating a space that feels sterile, echoey, and uninviting. You have to balance the heavy bones of the house with extreme organic warmth.
How do you soften a bunker? By layering in the right contrasting textures.
Warm up the raw grey walls with custom, oversized raw teak furniture. Use massive, plush linen sofas. Hang sheer curtains that blow in the wind. Install natural fiber rugs on the polished concrete floors. Let creeping vines literally grow down from indoor planter boxes on the second floor. The goal is to make the space look like an ancient, forgotten temple that has been reclaimed by a luxury hotel. The instinct is close to wabi-sabi interior design, which builds around the same raw, imperfect materials from the opposite starting point.
Lighting the Monolith
Lighting a brutalist space is a highly specialized skill. Bright, cool-white overhead lights will make the concrete look like a hospital.
You must use warm, indirect lighting (2700K to 3000K temperature). Hide LED strips behind architectural ledges to wash the textured concrete walls with a soft, warm glow. Use low-hanging, organic pendant lights made of rattan or brass. At night, your concrete fortress should glow like a warm, inviting lantern hidden in the jungle.
If you are still trying to figure out how a massive, heavy concrete structure fits onto a sloping cliffside piece of land, hit the brakes. Read our expert guide to designing a luxury villa in Bali. You have to nail the topographical layout and structural engineering before you even think about calling the cement trucks.
Notable Tropical Brutalist Buildings in Bali
Two Bali buildings are cited more than any others when this style comes up, and both are worth studying before you brief an architect.
- The Tiing, north coast of Bali, designed by Nic Brunsdon with MANGUNING. Its concrete was cast against bamboo formwork, so every wall carries the grain of the bamboo that shaped it. It is the clearest proof that raw concrete in the tropics does not have to read as cold.
- The Slow, Canggu, by GFAB Architects. A boutique hotel pairing heavy concrete volumes with open-air circulation and planting, and the building most often used to define tropical brutalism in Bali hospitality.
Our own work sits on the interior side of this style rather than the structural one. For the Lokalé management building in Kayu Tulang, Canggu, we designed a street facade of breeze block and timber fins over a stone entry court, with a perforated steel stair throwing patterned daylight across plaster and stone inside. That project is designed and currently on hold, but the devices are exactly the ones tropical brutalism depends on: screening, thermal mass, and light used as a material. We specify polished concrete floors in Canggu hospitality interiors for the same reason. In a climate where sand arrives on every pair of feet, concrete does not care.
If you are weighing this style against softer tropical directions, the warmer modern Mediterranean tropical villa approach is the natural comparison.
Concrete also changes how wet rooms are detailed, which our guide to luxury tropical bathroom design covers.
For the room guests gather in most, see our guide to tropical luxury kitchen design in Bali.
The Numbers: Brutalism vs. Traditional ROI
Let’s look at why smart money is pouring millions into concrete structures this year:
| Investment Factor | Traditional Balinese Villa | Tropical Brutalism Villa |
| Maintenance Costs | High (Termites, roof rot, painting) | Low (Concrete ages well) |
| Aesthetic Lifespan | Can look dated quickly | Timeless, monolithic appeal |
| Construction Speed | Slower (Complex roofing/carving) | Depends on formwork and curing |
| Nightly Rental Rate | Average | Premium (Attracts design-focused HNWI) |
Ready to Make Tropical Brutalism Livable?
Pouring the concrete is the easy half. The architect delivers a shell, and whether that shell reads as a home or a car park gets decided afterwards, inside. Almost every objection raised against this style is an interiors problem with an interiors answer: the echo is solved with fabric, rugs and planting, the gloom with layered light, the coldness with timber, rattan and stone set against the grey.
That interior half is the work we do. Acoustic softening, joinery detailed for constant humidity, lighting that models the concrete instead of flattening it, and a material palette that keeps a heavy building warm. We are candid about where our scope starts: the structural engineering and the pour belong to your architect and builder, and the two decisions that make or break the finished room are the ones taken after they leave.
If you are planning a build in this direction, start with our interior design services in Bali, or read the guide to designing a luxury villa in Bali for how a project of this scale comes together.
FAQ (The Heavy Questions)
Upfront? Yes. High-grade architectural concrete requires heavily reinforced steel foundations to support the massive weight, plus meticulous timber formwork. The initial building cost is higher than standard brick and plaster. Lower maintenance and the premium the style can command are what make the case for it over the long term.
You have to plan every detail in advance. With exposed concrete, you cannot easily smash open a wall to add a new plug socket or move a showerhead later. Every pipe and electrical conduit must be fully mapped out and tied to the steel rebar before the liquid concrete is poured.
Hard surfaces bounce sound waves, so yes, an empty concrete room echoes loudly. This is entirely solved during the interior design phase. Acoustic dampening is achieved by bringing in massive fabric sofas, thick rugs, heavy curtains, and abundant indoor foliage to absorb the sound.