
Portfolio · Seychelles, Indian Ocean
Guesthouse, Seychelles
Designed Remotely From Bali
Interior design for a private guesthouse in the Seychelles, an island group in the Indian Ocean north-east of Madagascar, designed entirely from our studio in Bali 6,600 km away. No site visit, one compact unit planned room by room and delivered as a full specification the owner’s team is building from.
- Design Complete · Built Remotely
At a Glance
Project: Private guesthouse, Seychelles
Project location: Seychelles, Indian Ocean, 6,600 km from Bali
Service: Remote interior design (e-design)
Design location: Bali studio, no site visit
Unit size: 13.15 × 4.4 m
Scope: Concept, layout, 3D, materials and FF&E specification, handover pack
Status: Design complete, built by the owner’s local team
Designer: Raka, Bali Best Design
An Island Home, Designed Without a Site Visit
The owner was building a guesthouse in the Seychelles and came to a Bali studio for a specific reason: our climate is their climate. Humidity, strong light, salt air and indoor-outdoor living are things we design around every day, so nothing in the brief was theoretical. They wanted a calm, natural tropical interior with an African influence running through it, and the whole project ran remotely through calls, shared files and 3D visualisations.
Designed on Measurements, Not Guesswork
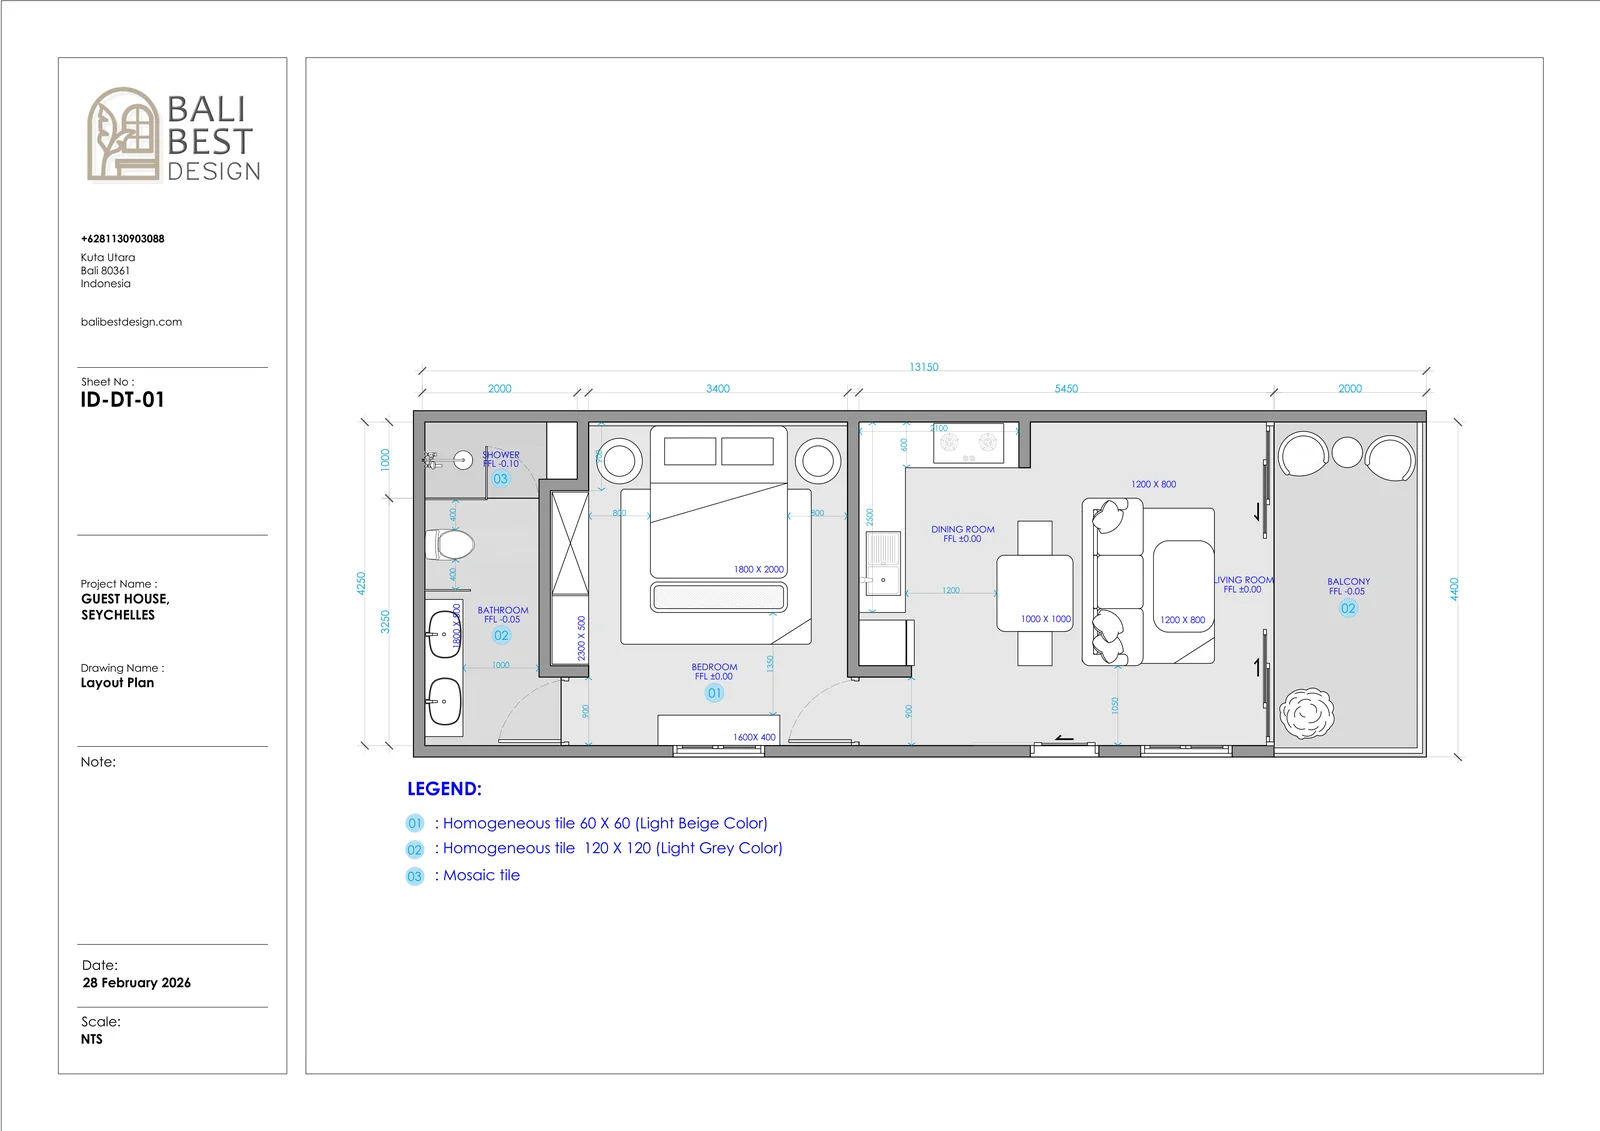
Remote design only fails when you guess, so we did not. Every decision was built on accurate measurements, photographs and a dimensioned layout plan. The unit is a compact 13.15 by 4.4 metres, and the plan places every wall, fixture and piece of furniture before a single render was made. This is the difference between designing remotely and designing blind.
One Compact Footprint, Fully Zoned
Inside that footprint the plan carries a lot: a bedroom with a caned headboard and walk-in storage, an open kitchen that runs into a dining table and a boucle living area, a bathroom with a double vanity and a walk-in shower, and a balcony that pulls the living space outdoors. Every zone was resolved on the layout before it was styled.


The bedroom, with its caned headboard, and the balcony that opens off the living space.


The open kitchen and dining, and the double-vanity bathroom.
Renders That Let the Owner Approve From Anywhere
Because the owner could not walk the space, the 3D views had to do that job. We produced photoreal renders of each room and worked through two rounds of revisions at concept stage, adjusting until the owner could sign off on the whole interior with confidence, from the other side of the world.

What We Delivered
The handover was a complete package: a concept and mood board, the interior layout, 3D visualisations, a materials and finishes schedule, an FF&E specification with a sourcing list, and a handover pack their contractor can build directly from. We design; the owner’s local team builds.
Seychelles Guesthouse, Right Now
The design is complete and handed over, and the owner’s local team is building from our specification. The renders and plan on this page are the delivered design; we will add photography once the guesthouse is finished on site.
Own a Property Outside Bali?
If you are building or renovating a home overseas and want a tropical interior designed remotely, see how our online interior design service works, or get in touch to talk through your project.
Designed remotely by Raka, Bali Best Design · 2026.