
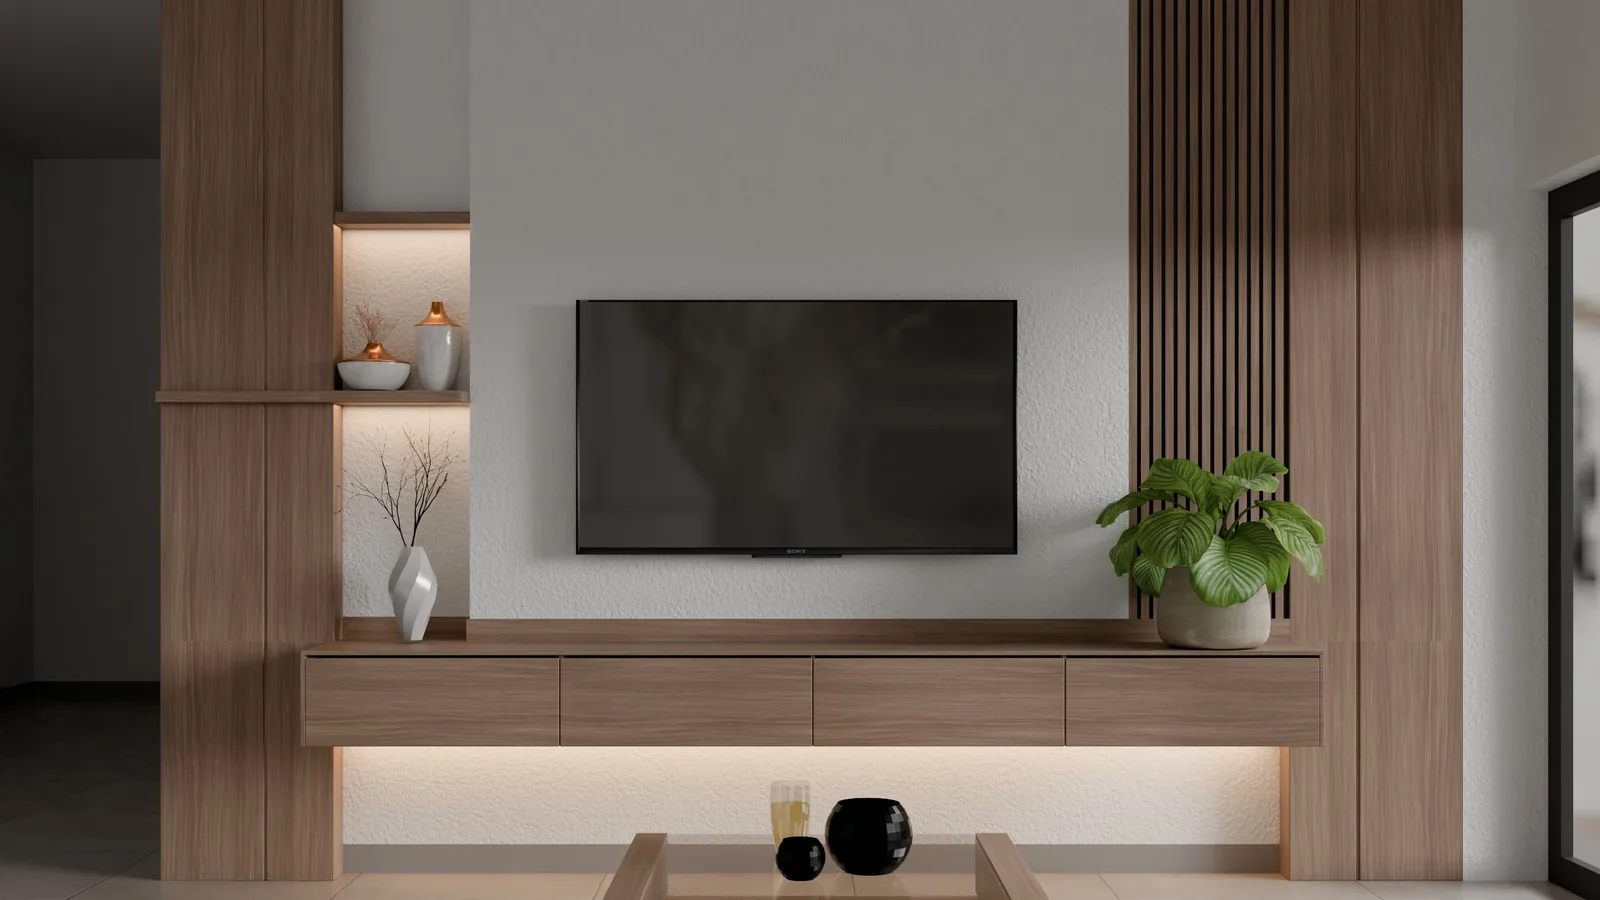
Private Villa Interior, Canangsari
A full interior fit-out for a private villa in Canangsari, Badung: three bedrooms, an open living room and a kitchen, furnished from one warm timber palette across roughly 90 m². Design approved.
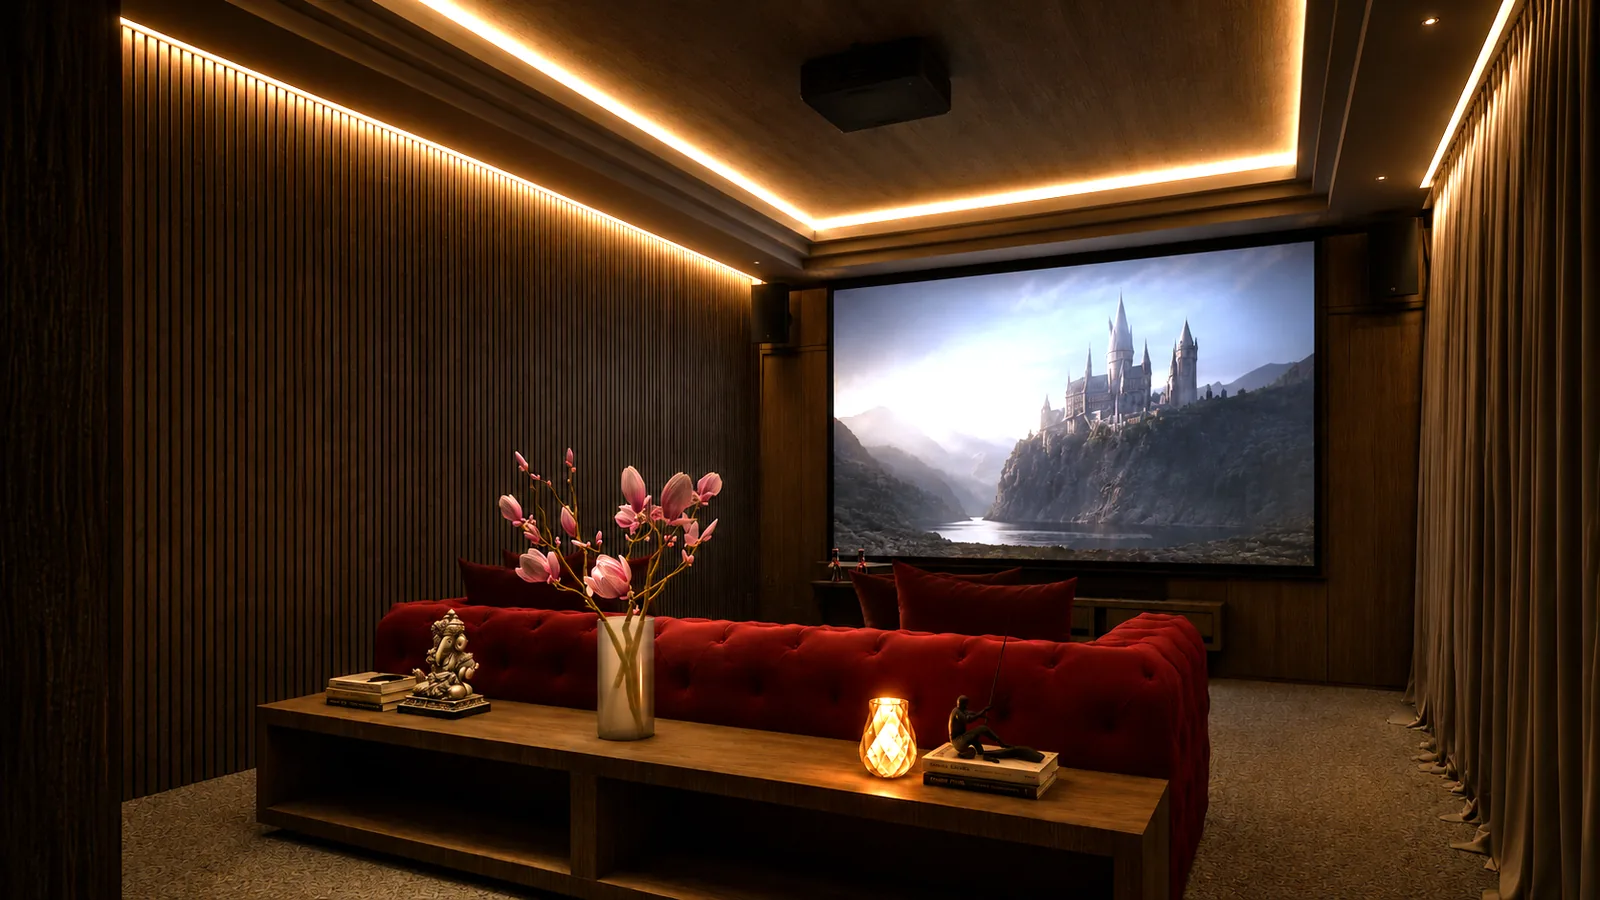
Villa Ombak Cinema Room, Cemagi
Interior design and a full cinema fit-out for a private Cemagi villa: a bedroom that opened to the pool and rice fields, reimagined as a dark, acoustically sealed home theatre with tiered velvet seating and a marble concession bar. Design approved, now in build.
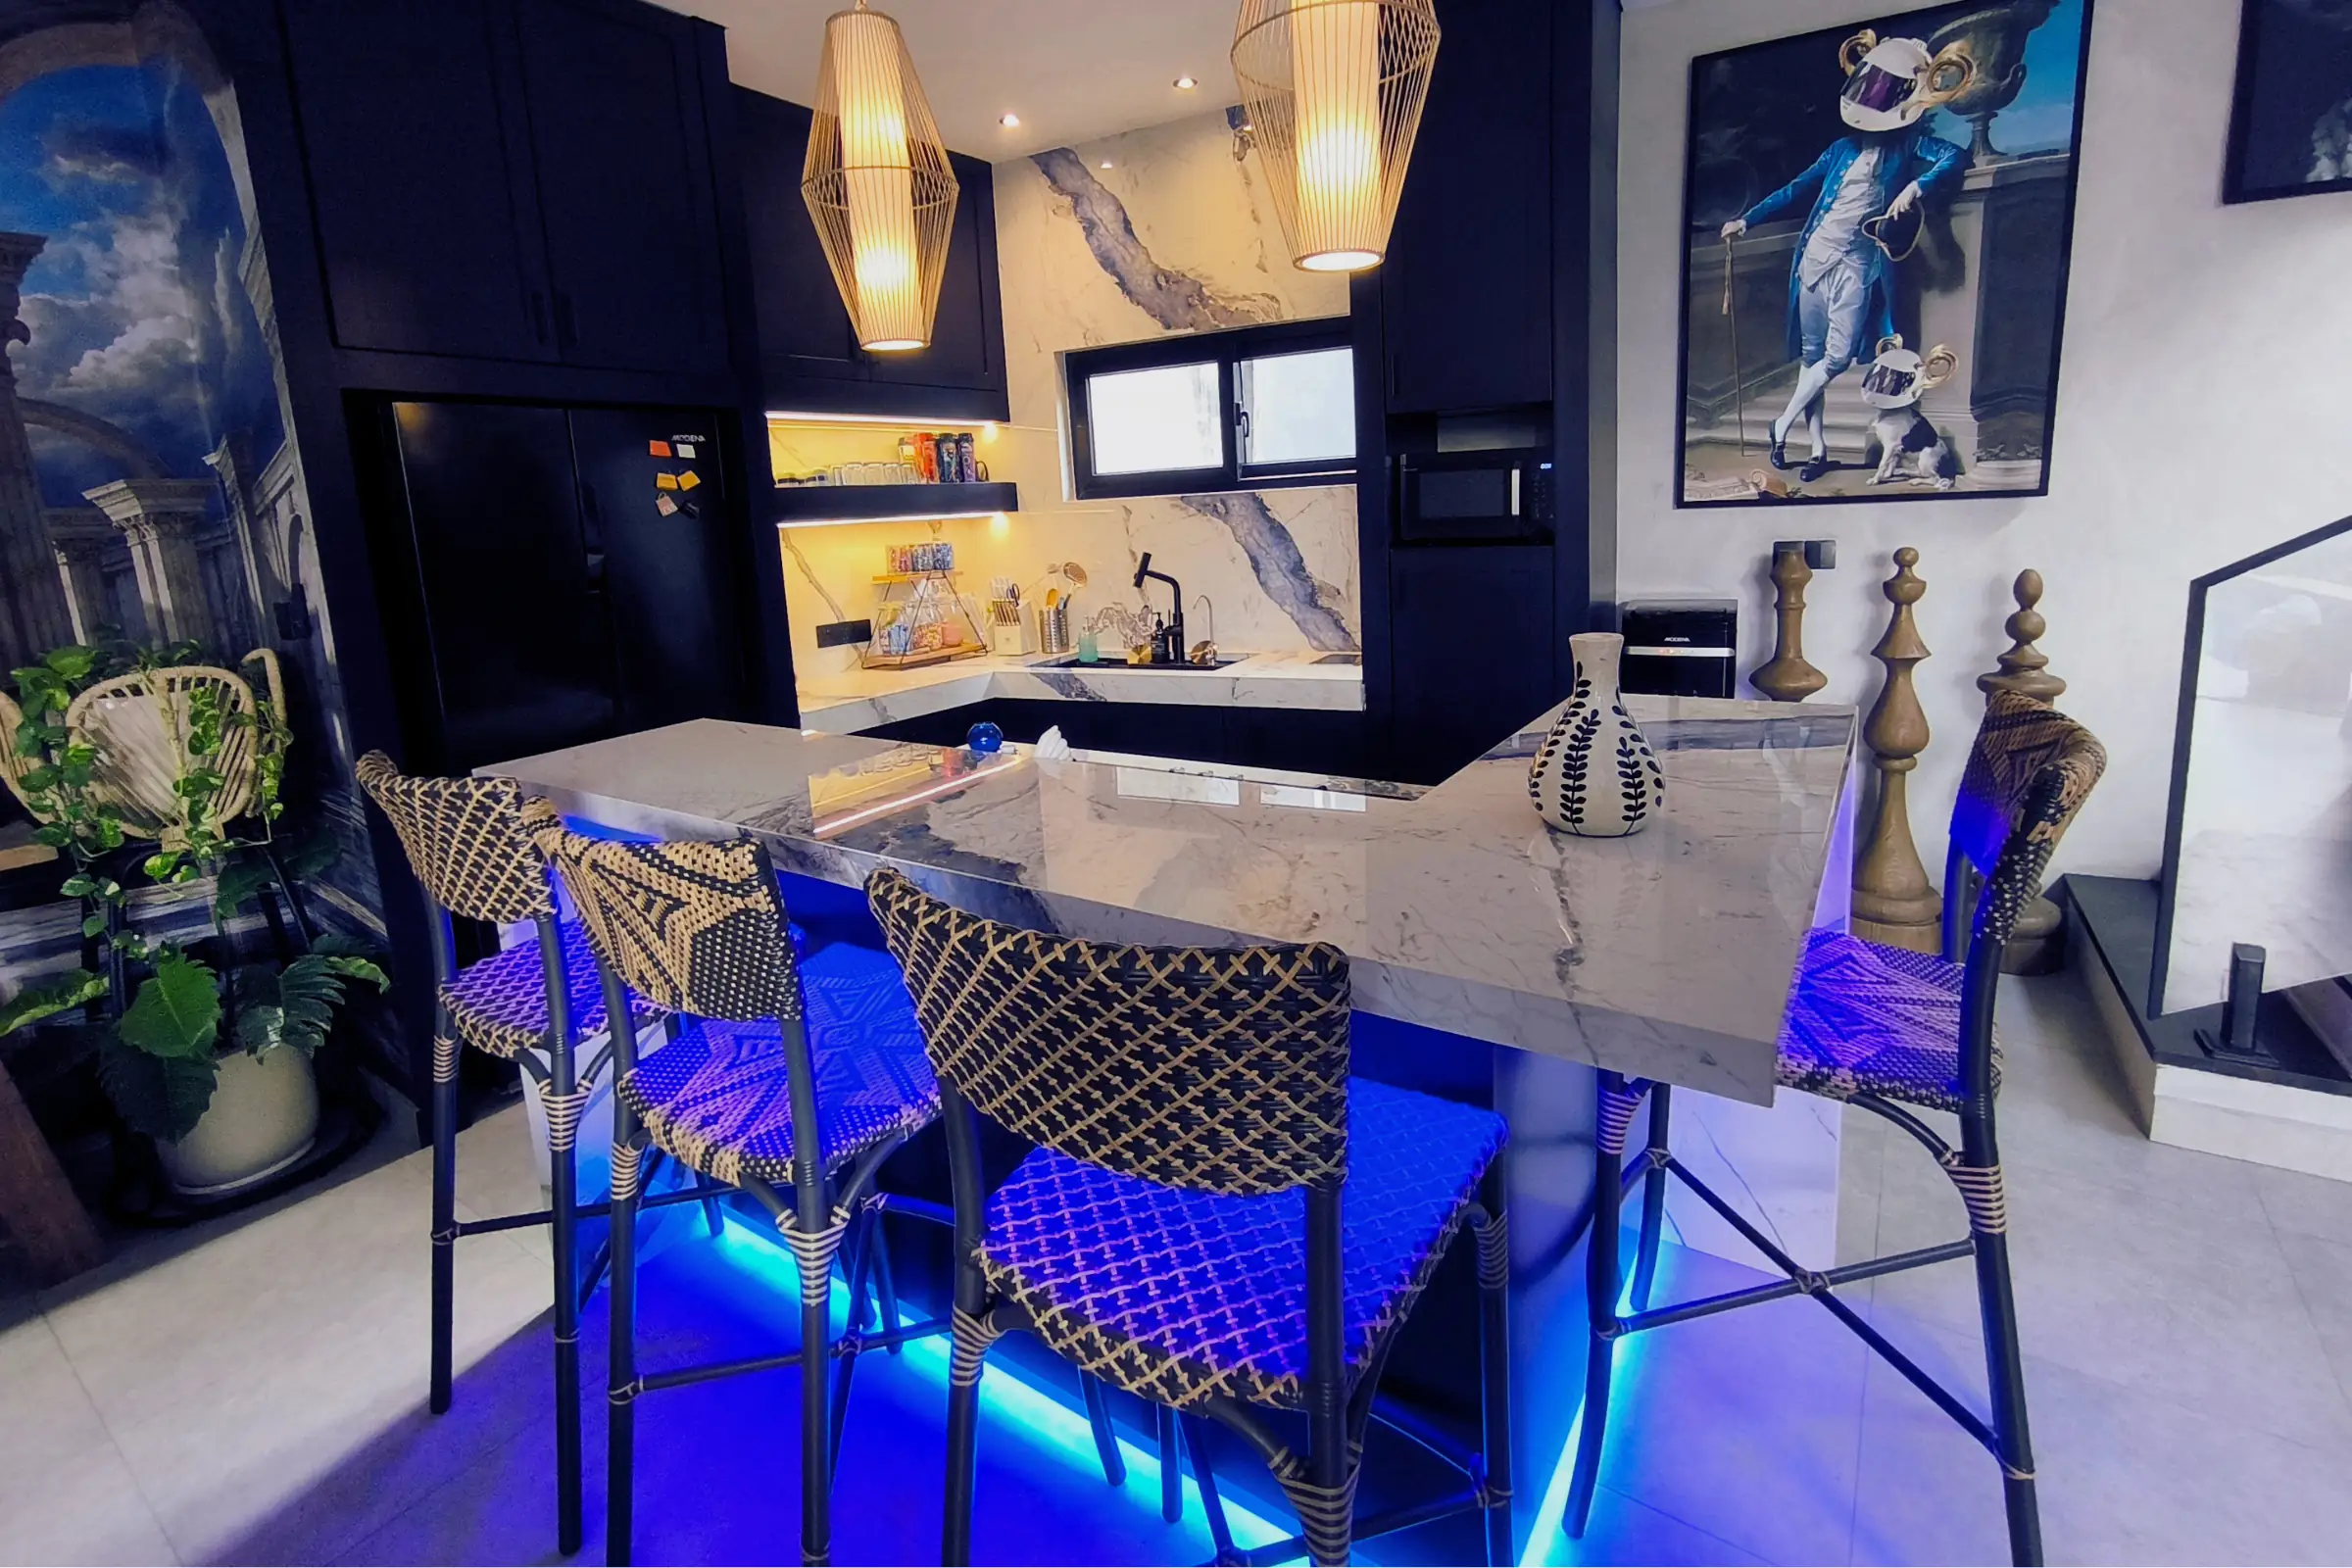
Soho Blue Villa Kitchen, Canggu
A raw concrete shell in a new Canggu villa, reworked into a bold navy kitchen with a diagonal blue-marble vein and a blue-lit waterfall island.
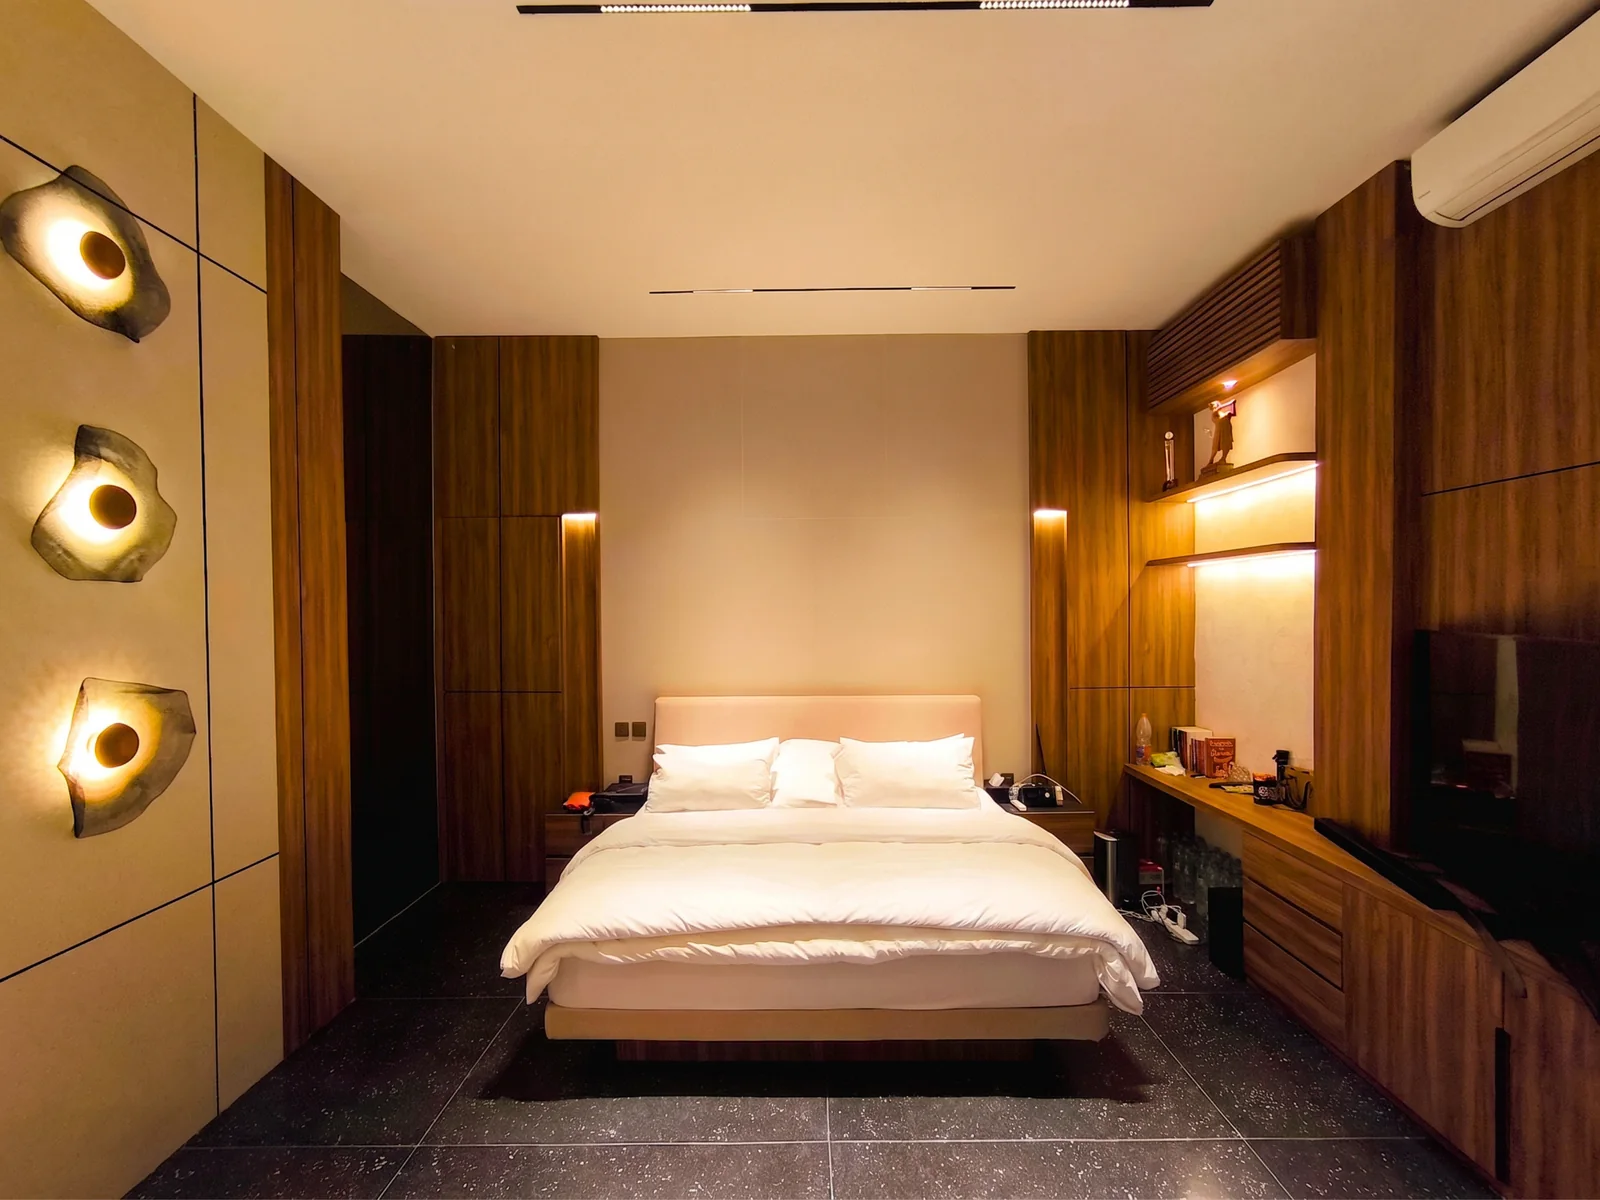
Victor House Master Bedroom, Kerobokan
A 6.5 by 5 metre master bedroom in a private Kerobokan home, planned as a full suite: sleeping zone, lounge corner, built-in desk and a mirror-lined walk-in wardrobe in warm teak and dark stone. Completed 2026.
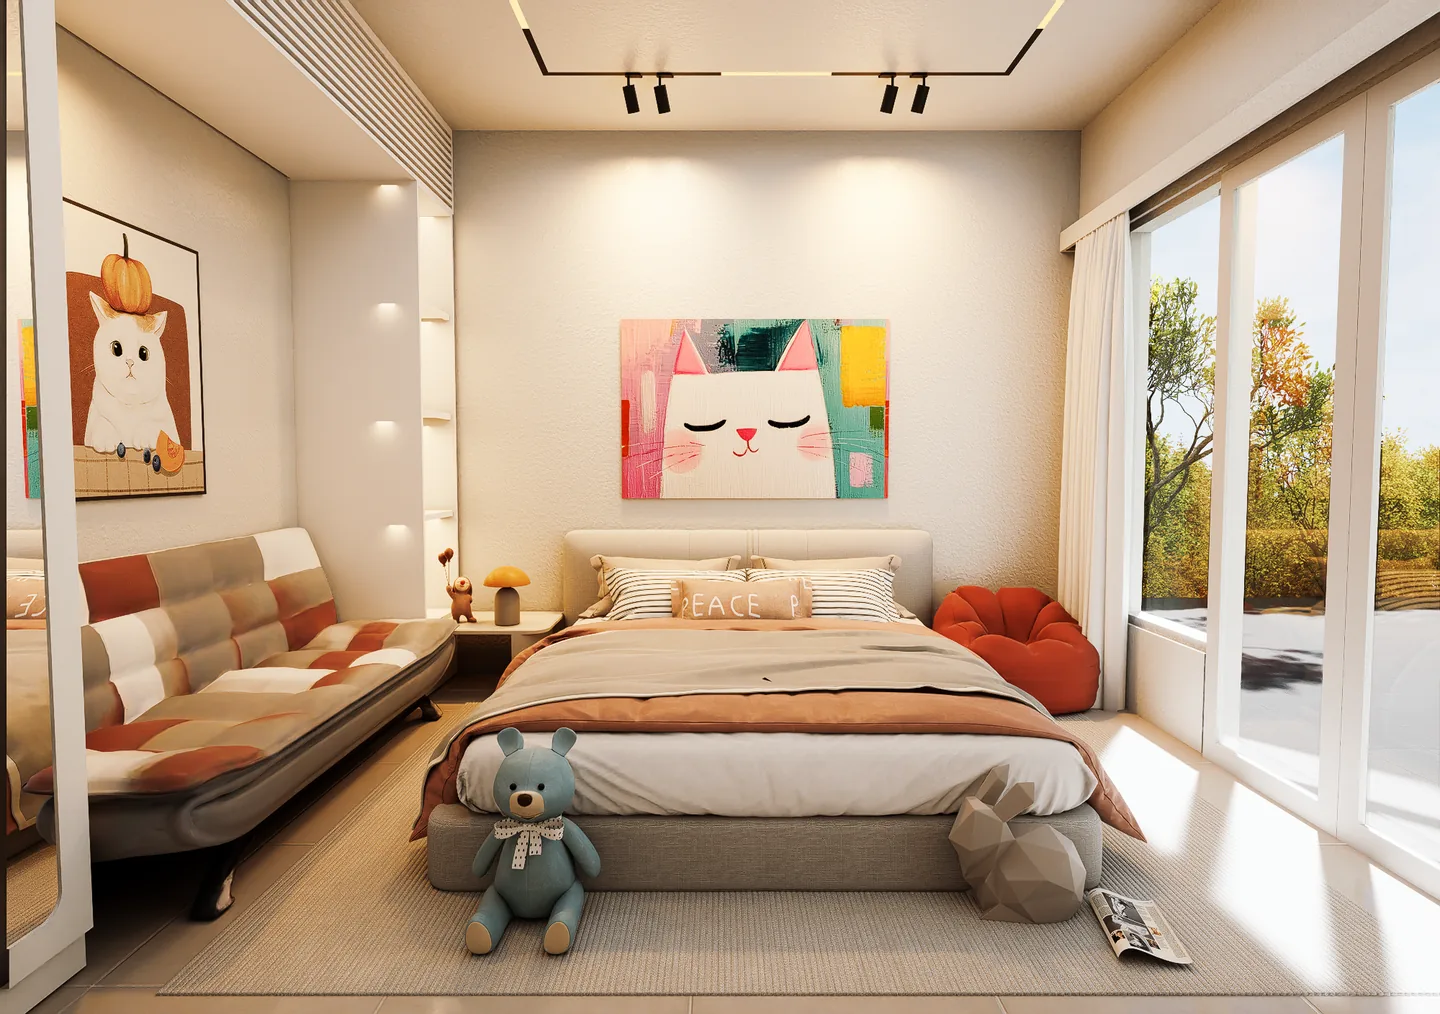
Kids' Bedroom & Ensuite, Kerobokan
A 25 square metre bedroom and ensuite for a child in a Kerobokan villa: white built-in joinery, a fitted study desk and a level-threshold shower room. Design complete.
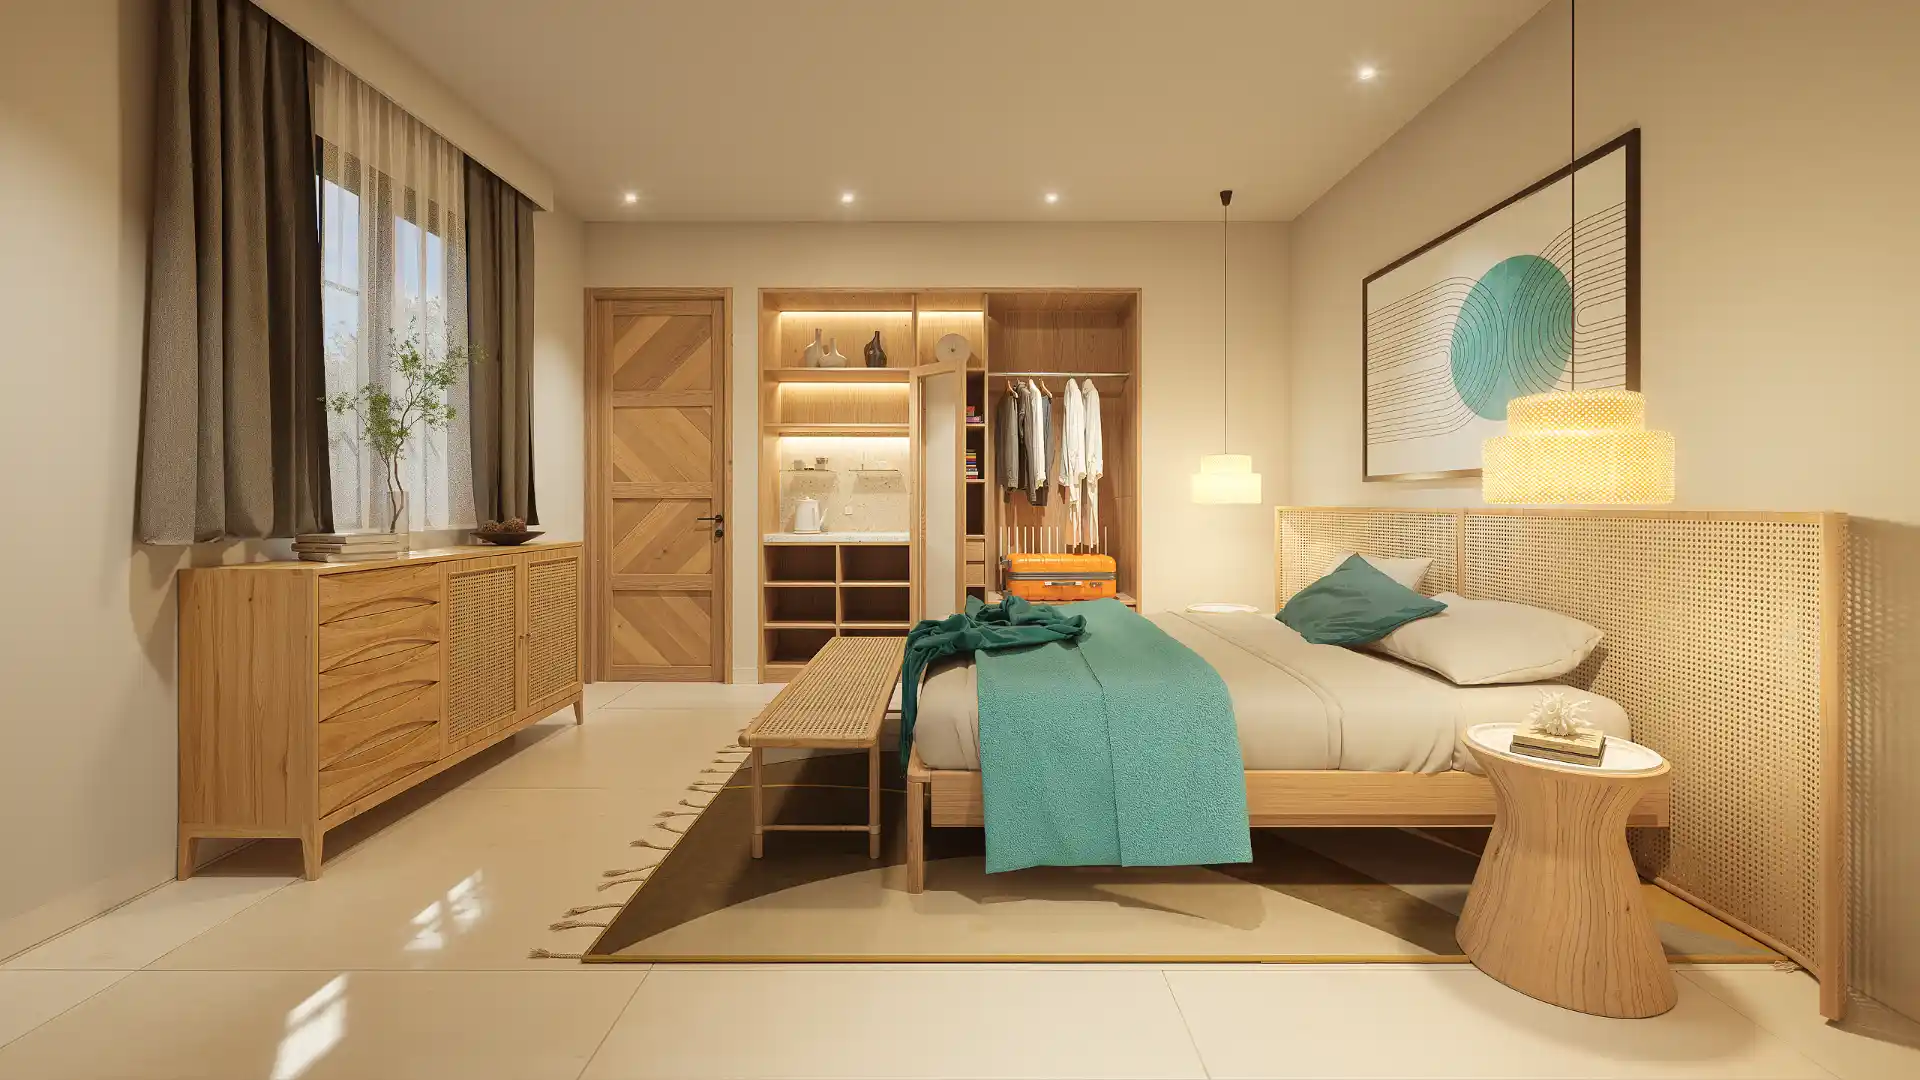
Guesthouse, Seychelles · Indian Ocean
A private guesthouse in the Seychelles, an island group in the Indian Ocean north-east of Madagascar. Designed entirely remotely from our Bali studio 6,600 km away: a warm, African-influenced tropical interior planned to the millimetre, with no site visit.
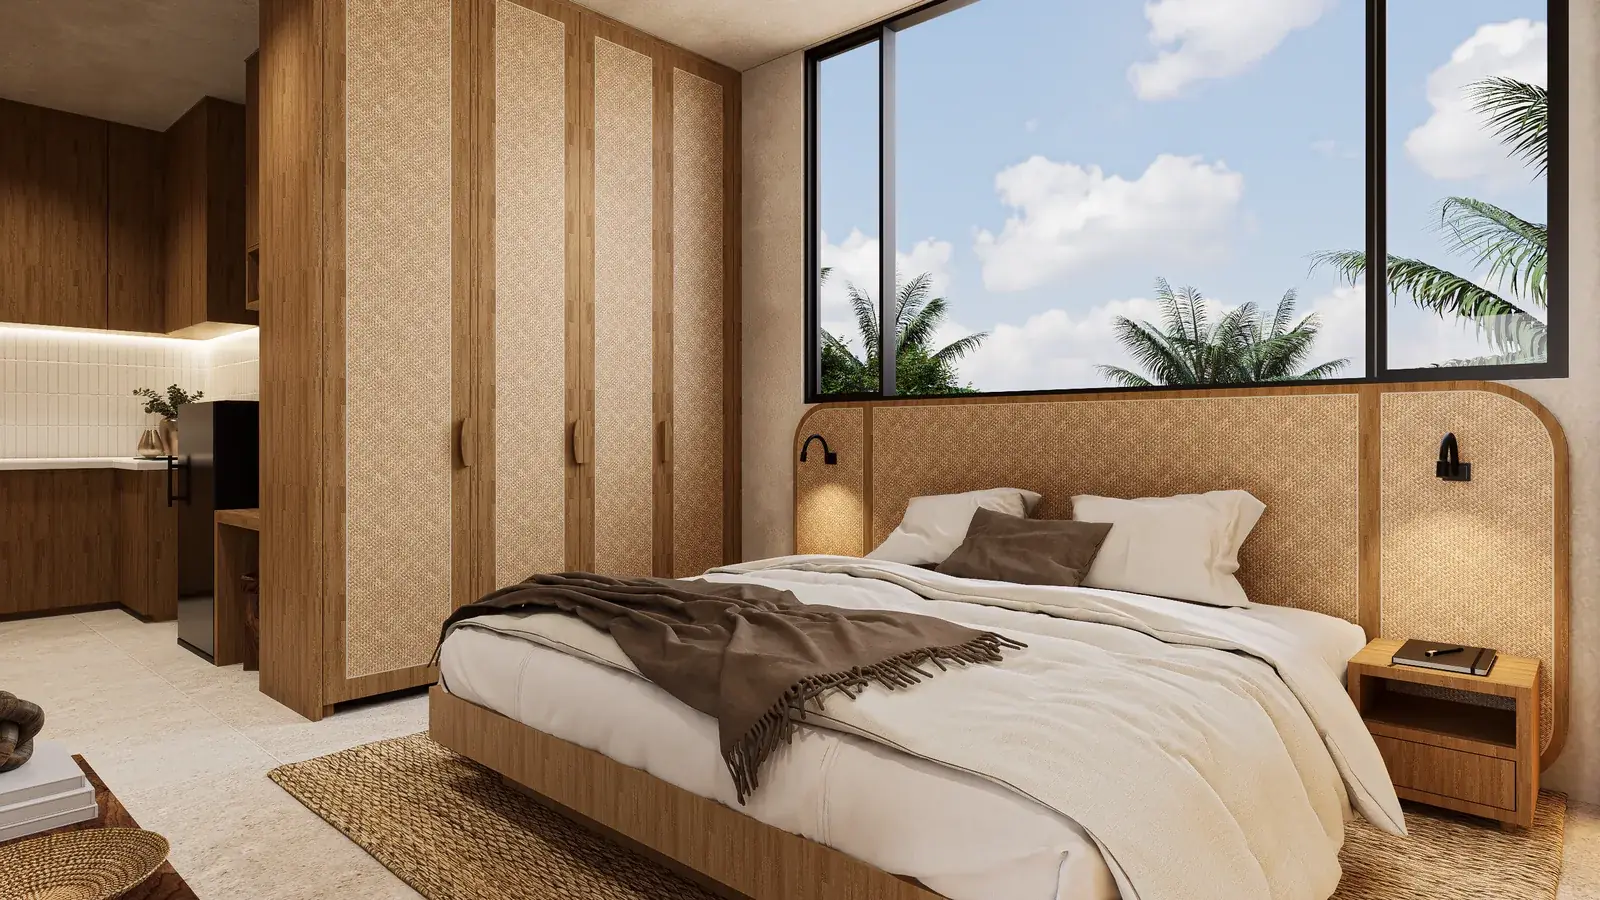
Guesthouse Studio, Mauritius · Indian Ocean
A studio unit for a guesthouse on Mauritius, an Indian Ocean island east of Madagascar. Designed remotely from our Bali studio 6,300 km away: modern tropical with a Balinese touch, built around a backlit natural-stone arch. Design approved.
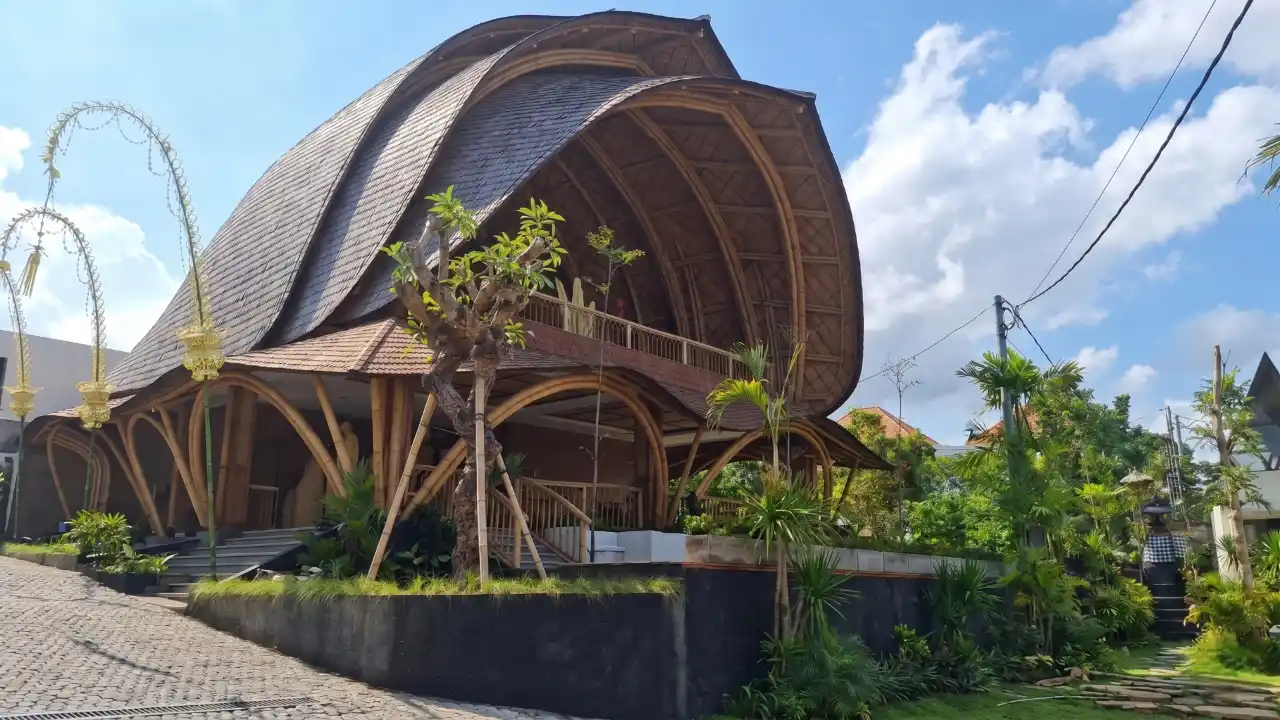
Lokale, Pererenan
The reception, lounge, and terrace of Lokalé Resort & Villas in Pererenan, Canggu: a sculptural bamboo structure with a shell-form roof. Interior design, custom furniture, and exterior fit-out were carried as one continuous process, from concept to completion. Completed 2025.
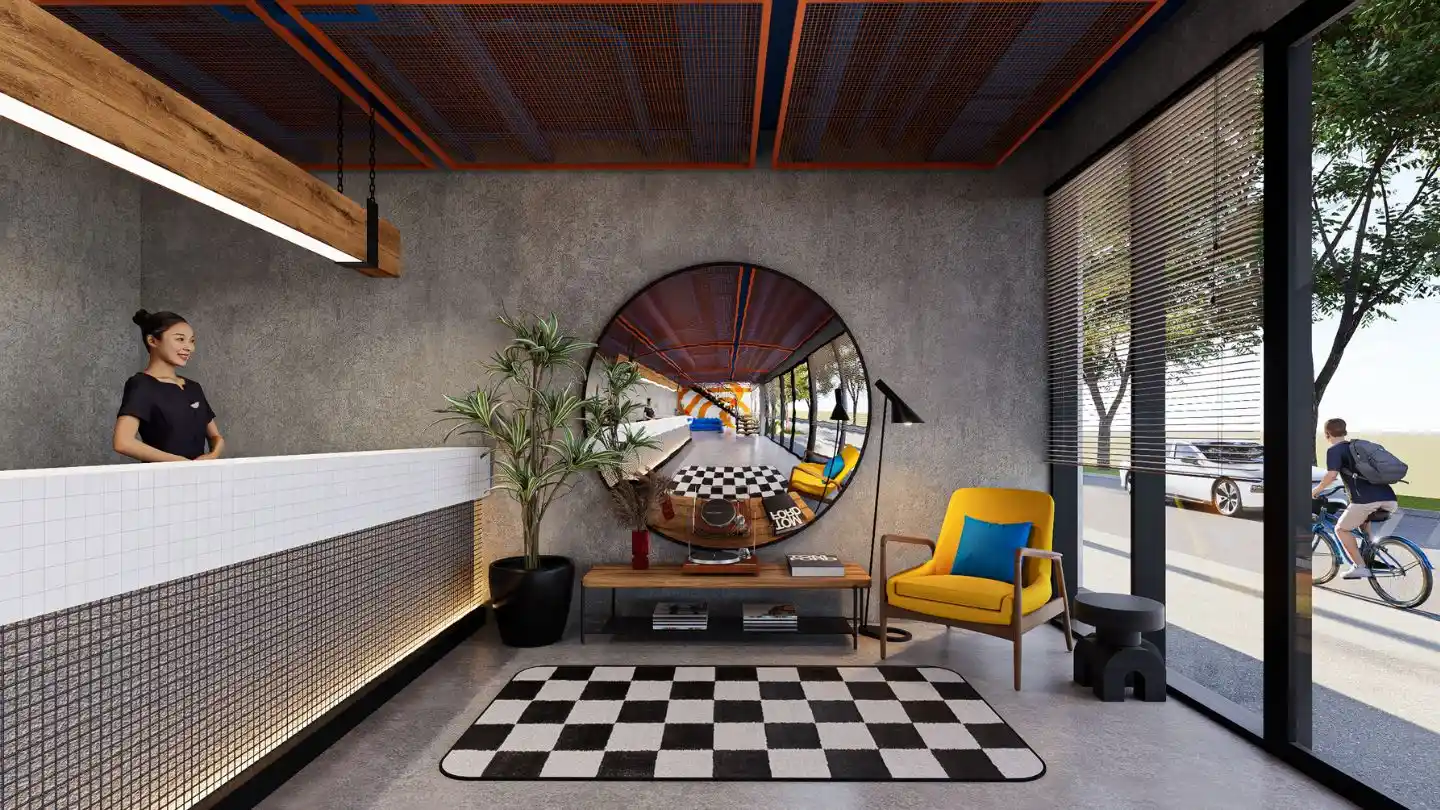
Micro Hotel Lobby, Canggu
A compact ground-floor lobby for a micro hotel in Kayu Tulang: a backlit tile reception counter, a painted steel ceiling grid and an open stair against a mural wall. Design approved.
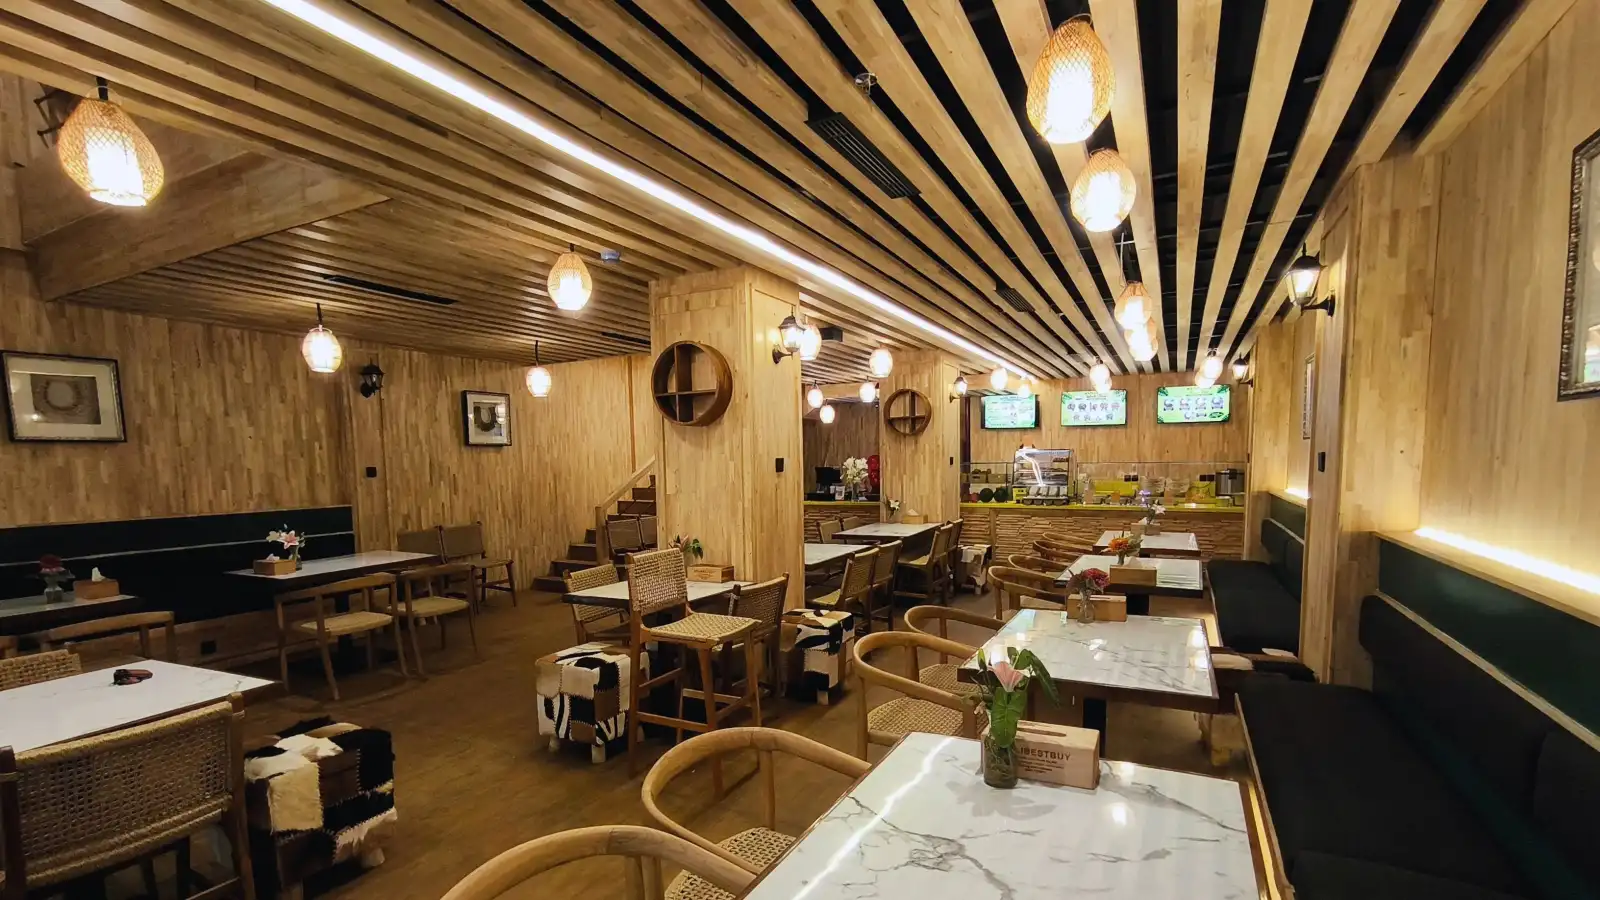
Wak Teni, Discovery Mall Kuta
A bare two-storey mall unit in Kuta, turned into a timber-lined nasi lemak restaurant with a shophouse front, a juice stand and furniture from our own workshop.
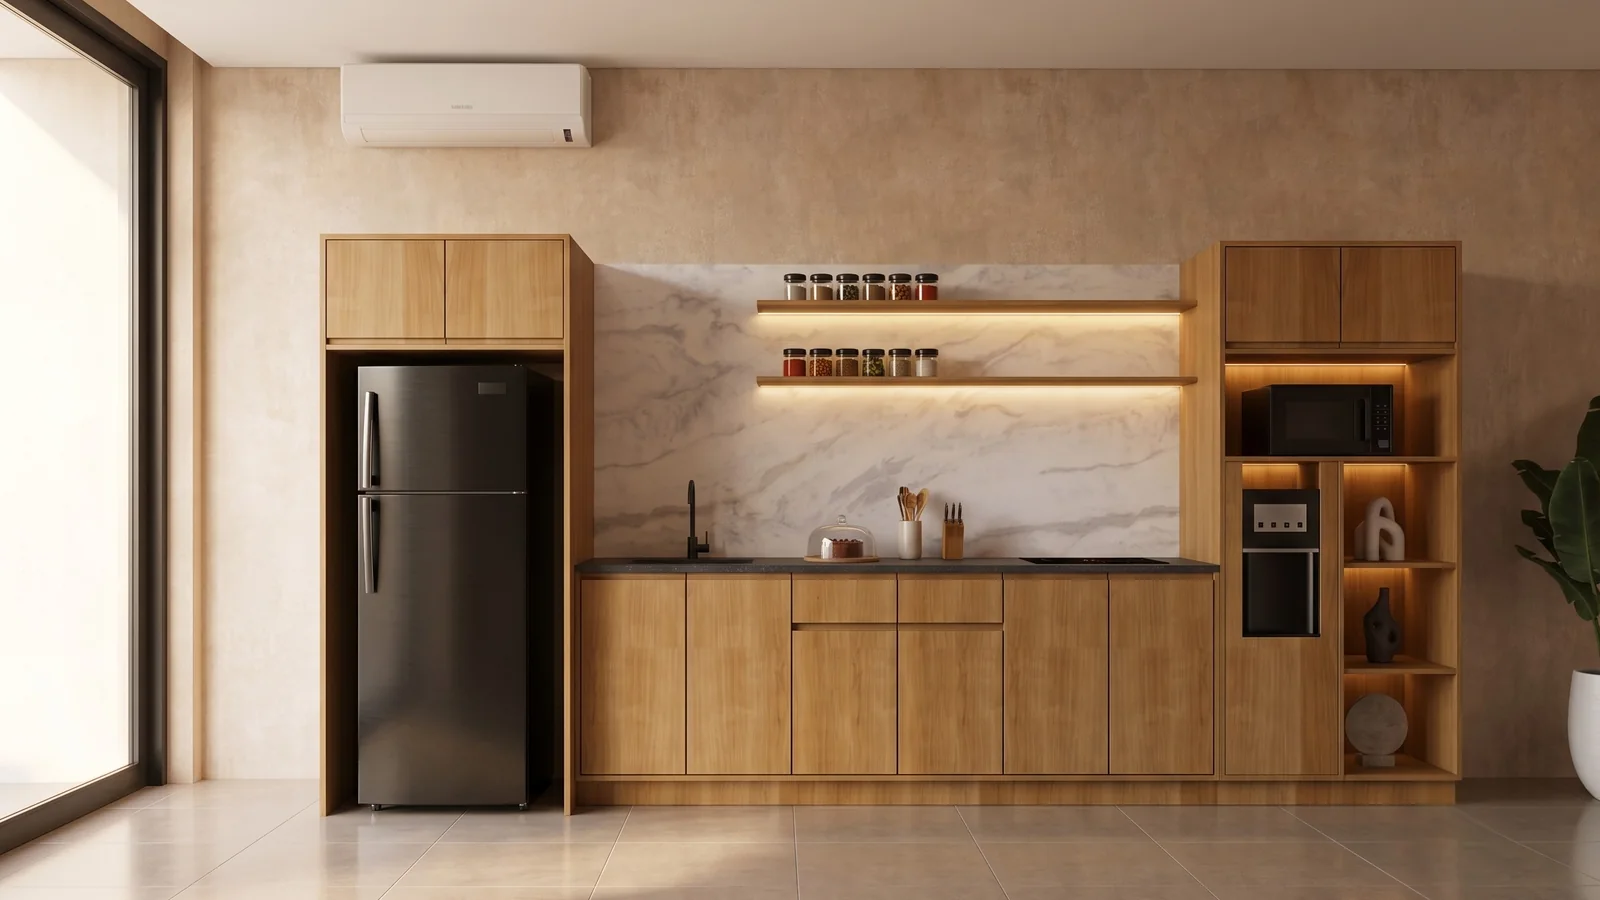
Lokalé Villas, Kayu Tulang
Interior design for two villa types at Lokalé's Kayu Tulang site: a one-bedroom and a two-bedroom unit, each with its own pool and a shared staircase finished two different ways. Now in build.
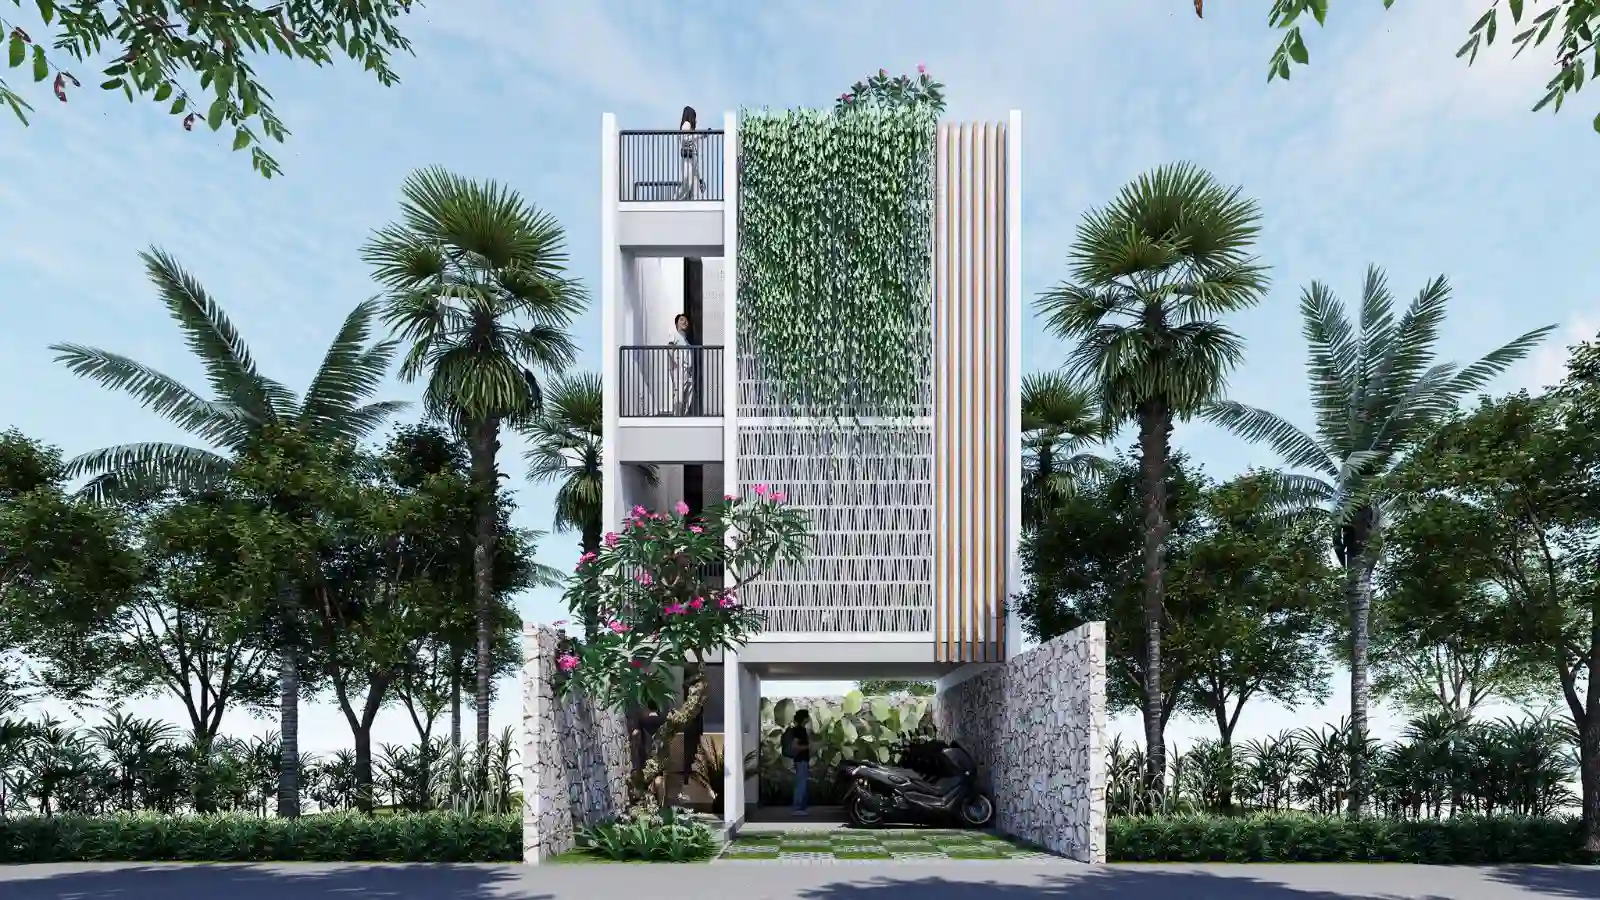
Lokalé Management Building, Canggu
A three-storey headquarters for a returning hospitality client: scooter fleet parking in a stone court, offices behind a breeze-block and green-wall facade, and a rooftop staff terrace. Design complete.
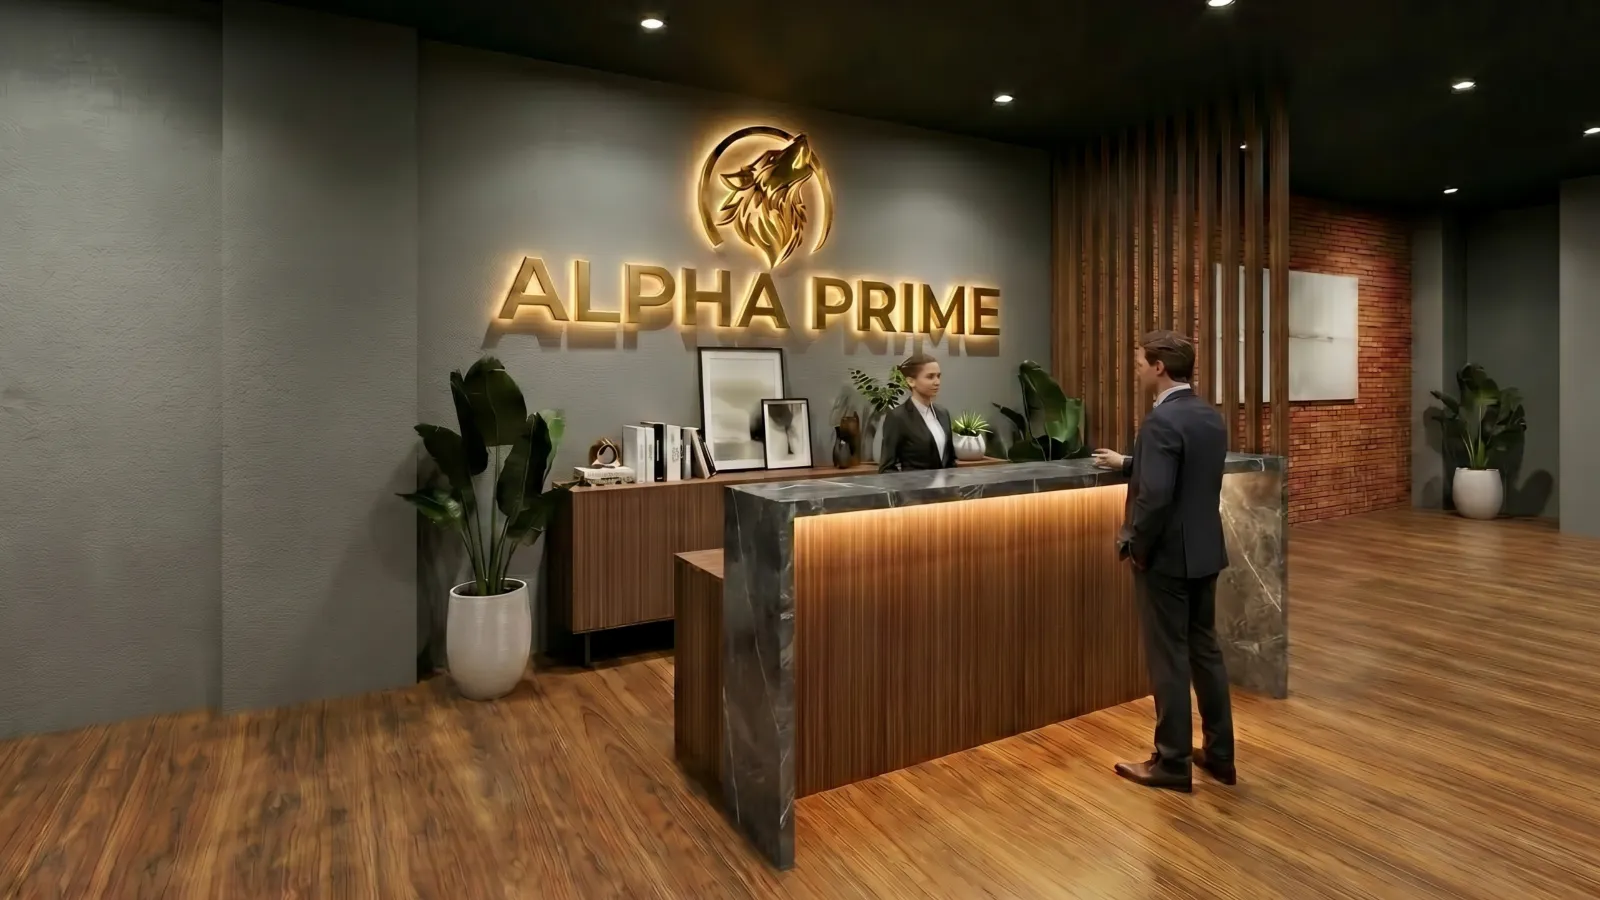
Alpha Prime Office, Berawa Canggu
A white Berawa shophouse, redesigned as a dark executive office for a consultancy: textured grey walls, black ceiling, walnut joinery, a beige terrazzo reception counter and a gold logo wall. Now in build.
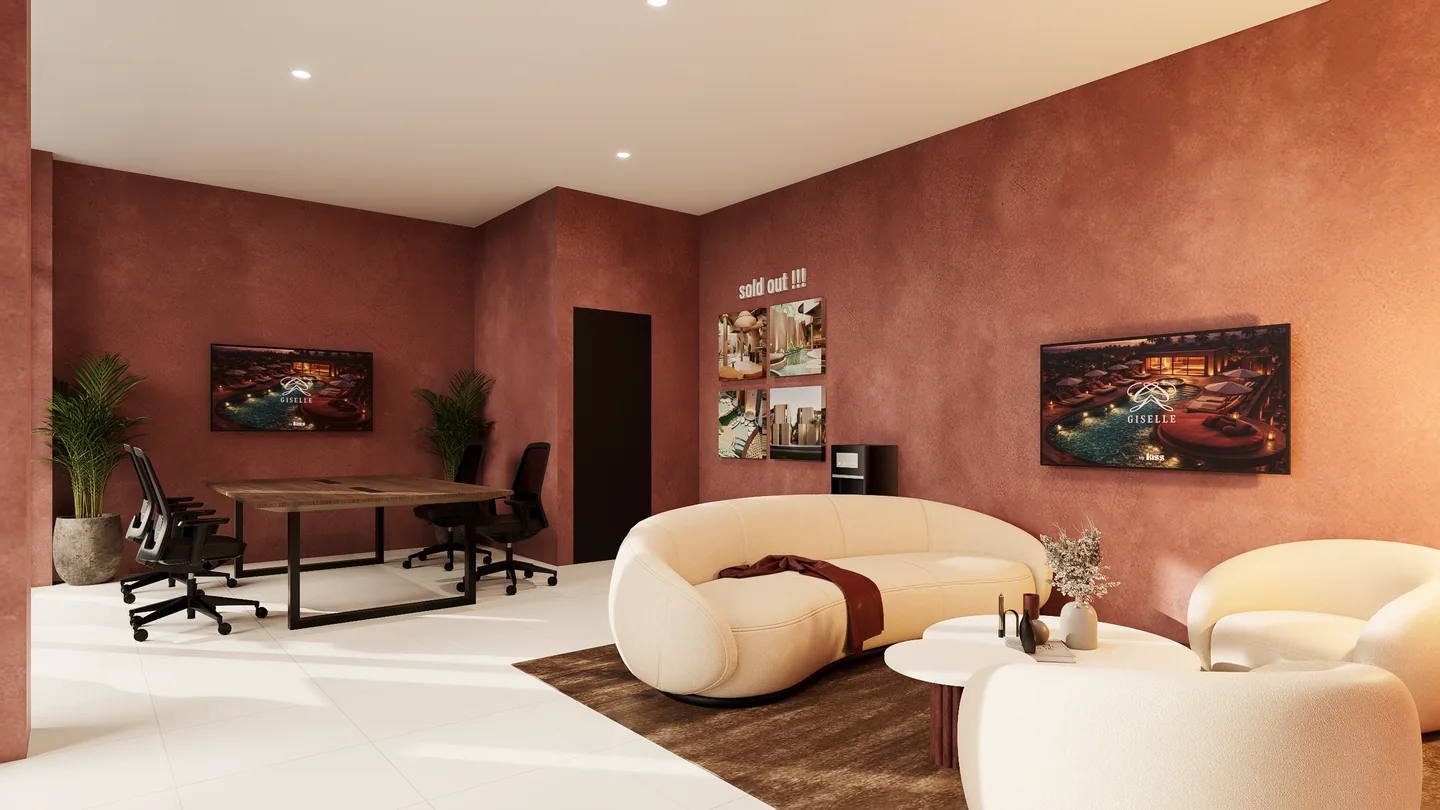
Property Marketing Gallery, Seseh
A terracotta-plastered sales gallery for a villa development in Seseh: a meeting table, a lounge and a wall of framed renders built to sell the project. Design complete.