
Portfolio · Cemagi, Bali
Villa Ombak Cinema Room
A poolside bedroom, reimagined as a private home cinema. Dark, quiet, and built entirely around the screen.
- Design approved · Ongoing Project
At a Glance
Location: Cemagi, Bali
Project: Villa Ombak, a private luxury villa
Scope: Interior design, home cinema and recreation fit-out
Room size: 6.6 × 4 m
Status: Design approved, currently in build
Designer: Riki, Bali Best Design
From Poolside Bedroom to Private Cinema
The room began life as a bedroom at the back of the villa, opening onto the pool with rice fields stretching beyond it. On paper it was the best view in the house. In practice, the rice fields never went quiet: frogs, insects and early-morning farm work carried straight through the glass, and a bedroom you cannot sleep in is not much of a bedroom. Rather than fight the sound, the owner decided to change the room’s job entirely, and turn it into a private cinema and recreation room.
Turning a Noise Problem Into an Acoustic Design
The brief was almost the opposite of how the room was built. A bedroom that opened to light, view and air now had to become dark, enclosed and quiet. We lined the walls in acoustic timber slats that soften reflections and help hold sound inside the room, layered full blackout drapery to kill the daylight the space was designed around, and specified a patterned carpet to deaden footfall. What started as the room’s biggest flaw, the noise, became the problem the whole design was organised around.
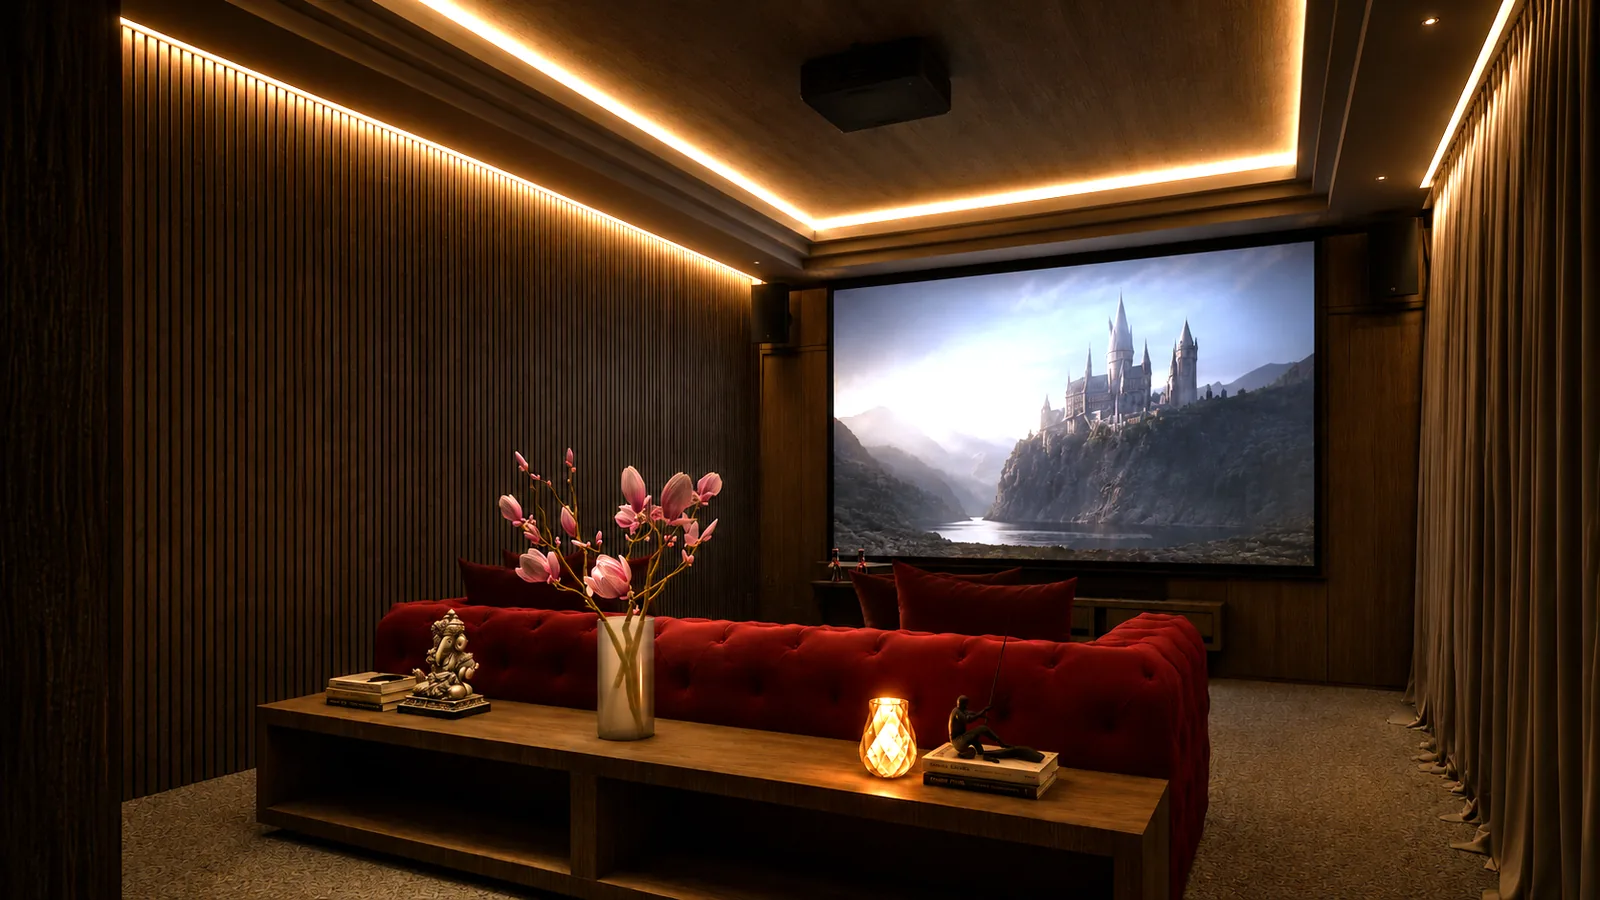
Every Space, Resolved on Screen First
Before anything went on site, the whole room was built in 3D. Here is how two key views moved from a working SketchUp model to the final render.
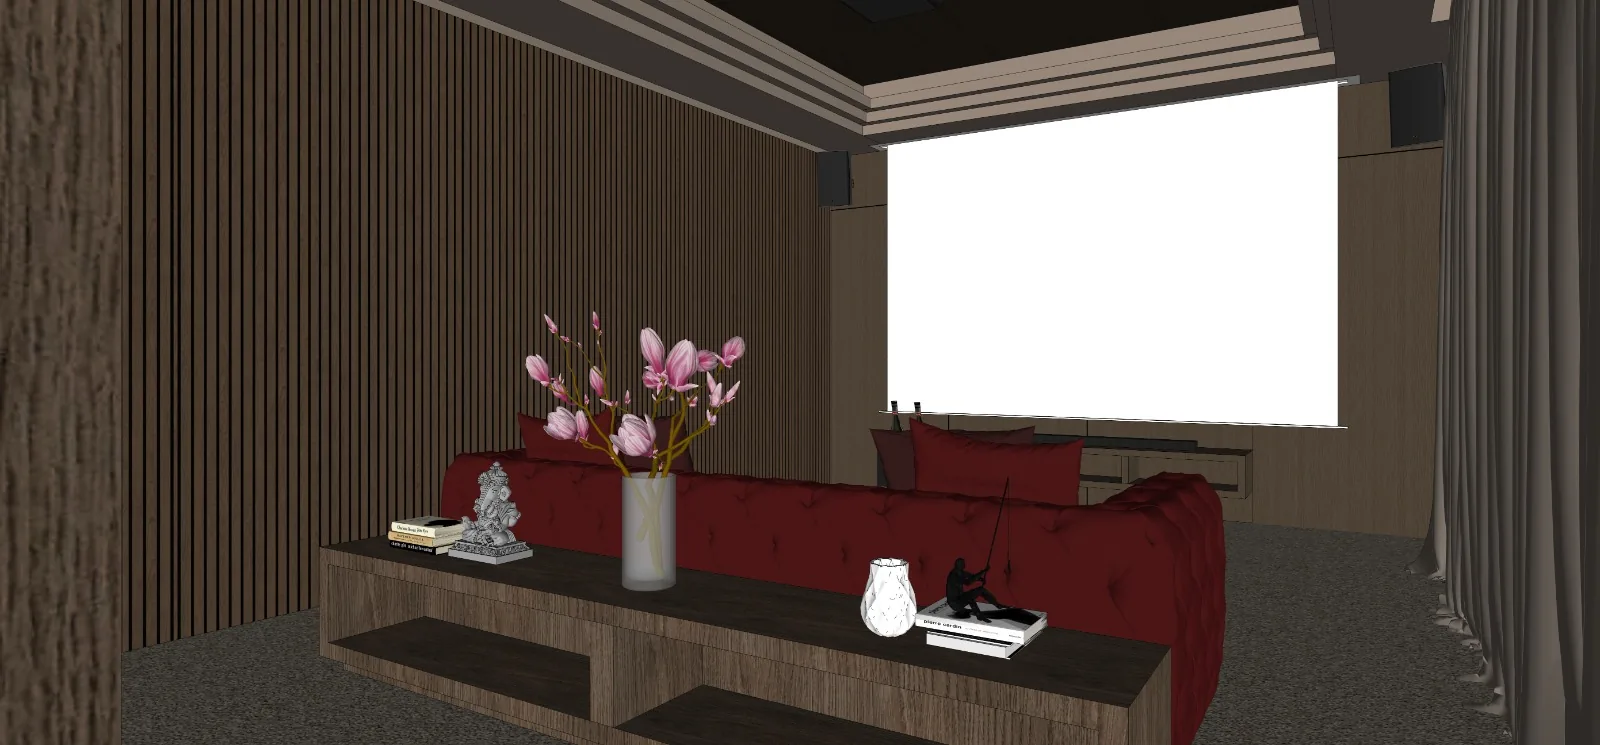
Screen wall: working SketchUp model, then the finished render.


Concession bar and seating: working model, then the finished render.
Planned to the Centimetre
At 6.6 by 4 metres, the room leaves little margin for error, so every element was resolved on plan first: screen wall, seating line, a 120 cm round table and the circulation around it, all set out before a single fixing went in. The layout keeps a clean sightline from the sofa to the screen and still makes space for the recreation side of the room.

What Goes Into the Room
The centre of the room is a deep red velvet, button-tufted sofa, framed by warm cove lighting tucked into a stepped ceiling for glare-free ambience. A projector and large screen sit on a timber-panelled feature wall. Along the side, a built-in concession bar in green marble carries a backlit display, popcorn machine, drinks fridge and coffee, so the room works as a place to gather, not only to watch.
Villa Ombak Cinema Room, Right Now
The design is approved and the room is currently on site, in build. The renders and plan on this page are the approved design; we will update this page with photography once the room is finished.
Planning a Home Cinema or Media Room in Bali?
If you are converting a room, or designing one from scratch, see how we work on interior design in Bali, or get in touch to talk it through.
More of our private villa work: the Victor House master bedroom and a full villa interior in Canangsari.
Designed by Riki, Bali Best Design · 2026.