
Portfolio · Canangsari, Badung
A Private Villa Interior
Canangsari, Badung
A full interior fit-out for a private villa in Canangsari, Badung: three bedrooms, an open living room and a kitchen, designed and furnished as one job.
- Design approved · Renders Only
At a Glance
Location: Canangsari, Badung, Bali
Project: Full interior and furniture for a private villa
Scope: Three bedrooms, living room and kitchen, roughly 90 m²
Rooms: Bedrooms 12–20 m², living room 25.65 m², kitchen 17.64 m²
Materials: Oak, teak and walnut joinery, pale plaster, grey stone, terrazzo, polished tile
Furniture: Custom-made by Bali Best Buy, our group’s furniture company
Status: Design approved, renders only
Designers: Dwi, Andi and Adi, Bali Best Design
The Whole House in One Timber Language
The owner had just taken on the villa unit and wanted the inside handled end to end, so we designed the rooms and furnished them with custom pieces made by Bali Best Buy, the furniture company we are part of, rather than sending the owner out to source anything shop by shop. Roughly ninety square metres of the house, handled as one piece rather than one room at a time.
When a client hands over a whole villa rather than a single room, the risk is five spaces that each look designed but do not look related. We planned all of them around one idea: warm timber against pale plaster and grey stone, repeated in a different key in every room.
The living areas share a walnut tone; each bedroom shifts it, from pale oak to honey teak to a deeper cherry, so the rooms feel like one house without being copies of each other. Because the same group both designs the rooms and makes the furniture, the fixed joinery and the loose pieces are drawn to the same palette from the start.
An Open Living Room
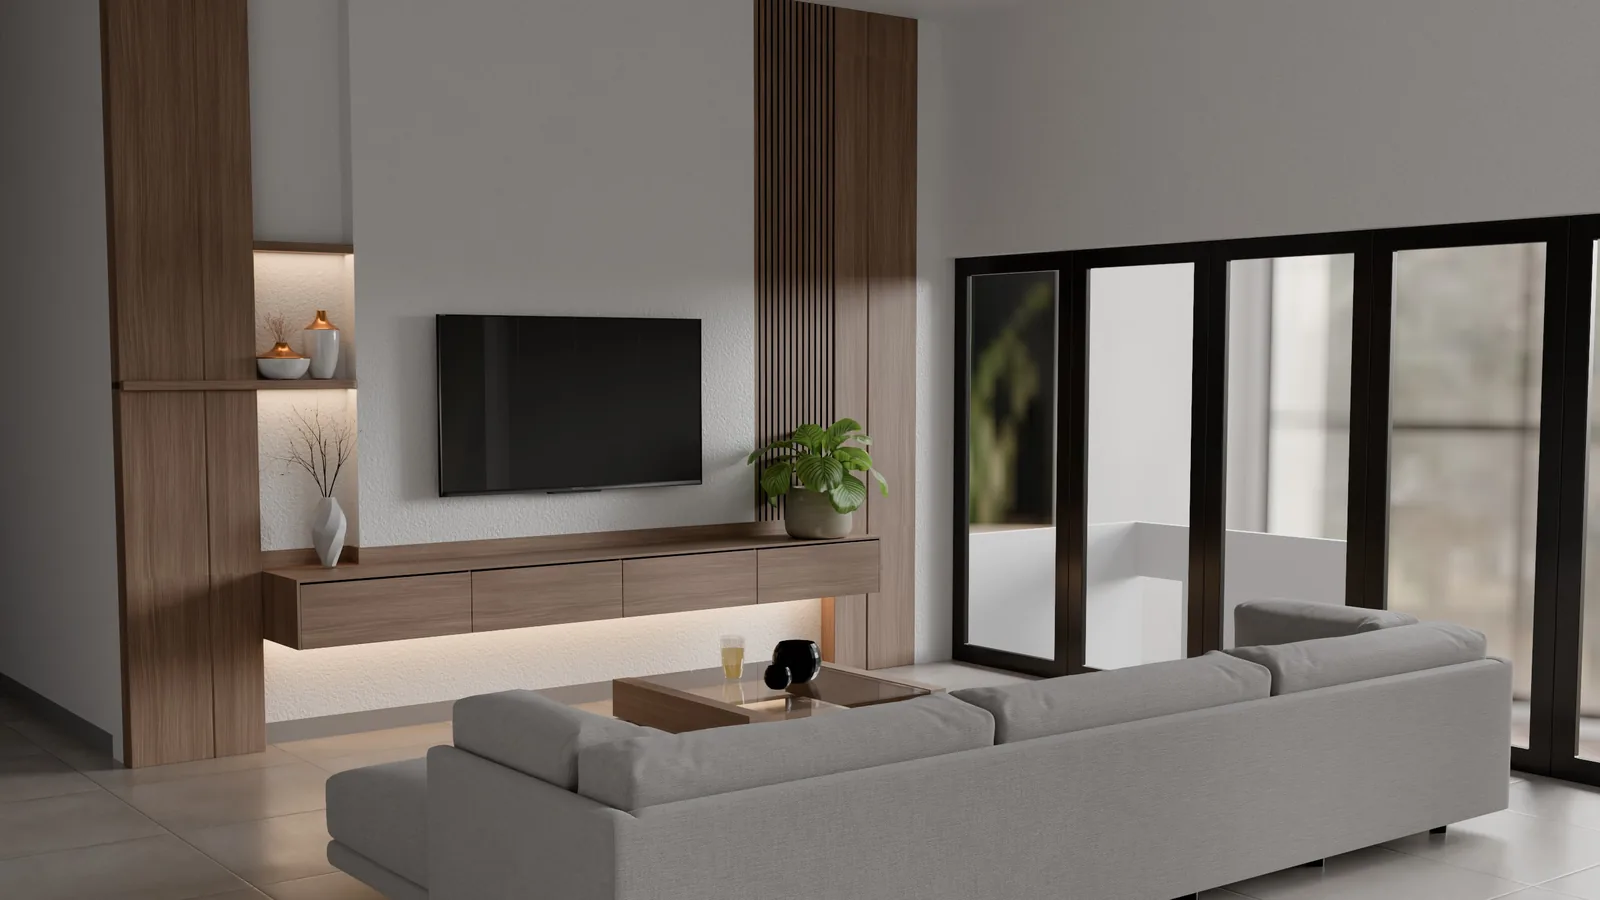
The living room is the social centre of the villa, at 5.7 by 4.5 metres. A full-height timber feature wall carries the television, with fluted slats to one side and backlit niches to the other, and a floating console beneath so the floor reads as clear and continuous. A glass-topped timber coffee table sits in front of a grey L-shaped sofa. The wall does the decorating, which lets the furniture stay quiet.
A Kitchen Built Around the Island
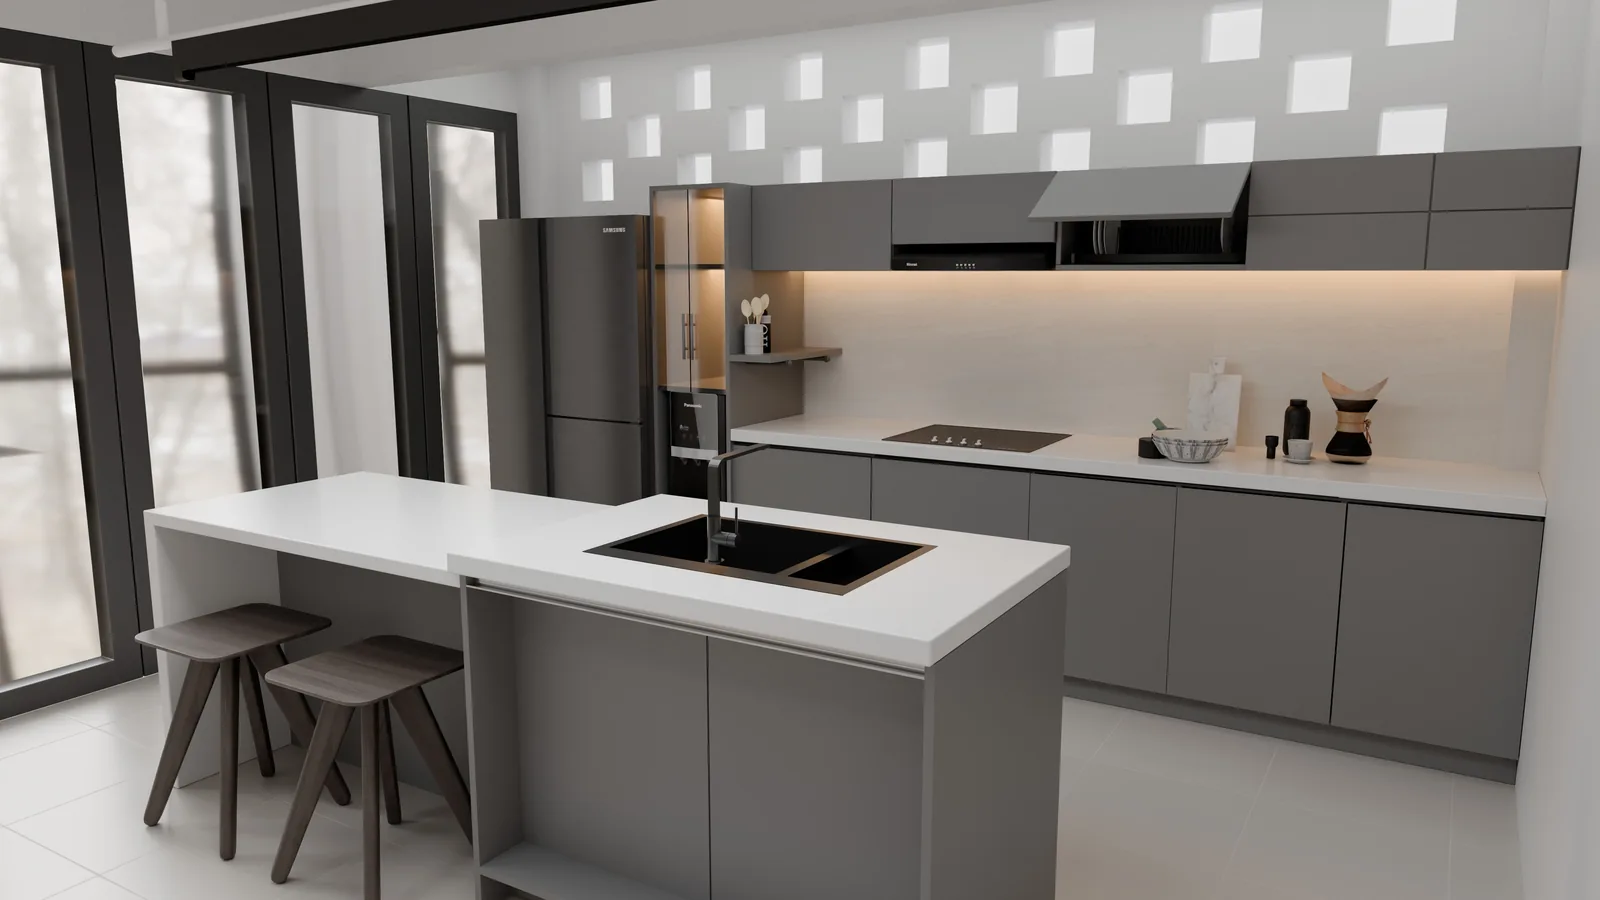
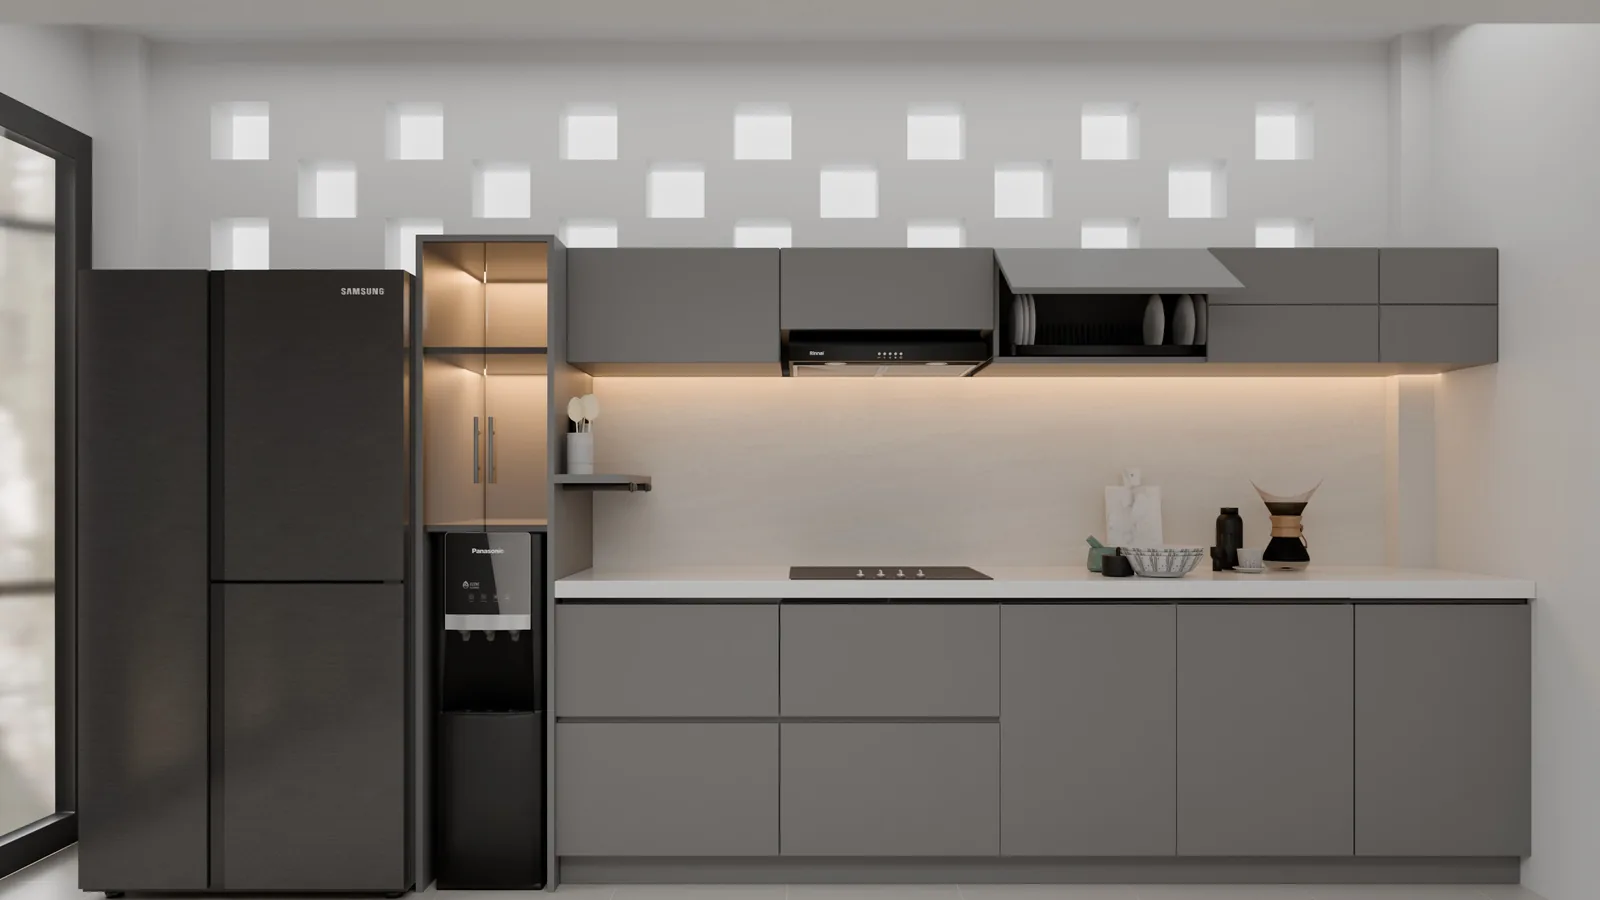
The kitchen is a compact 4.2 by 4.2 metres, so every part of it works. Handleless grey cabinetry runs along one wall with integrated appliances and a backlit open shelf; a white waterfall island anchors the middle, two timber stools tucked under one end for morning coffee. A black linear pendant marks the island without crowding the ceiling. Everything the owner reaches for daily sits within two steps of that island.
Three Bedrooms, Three Characters
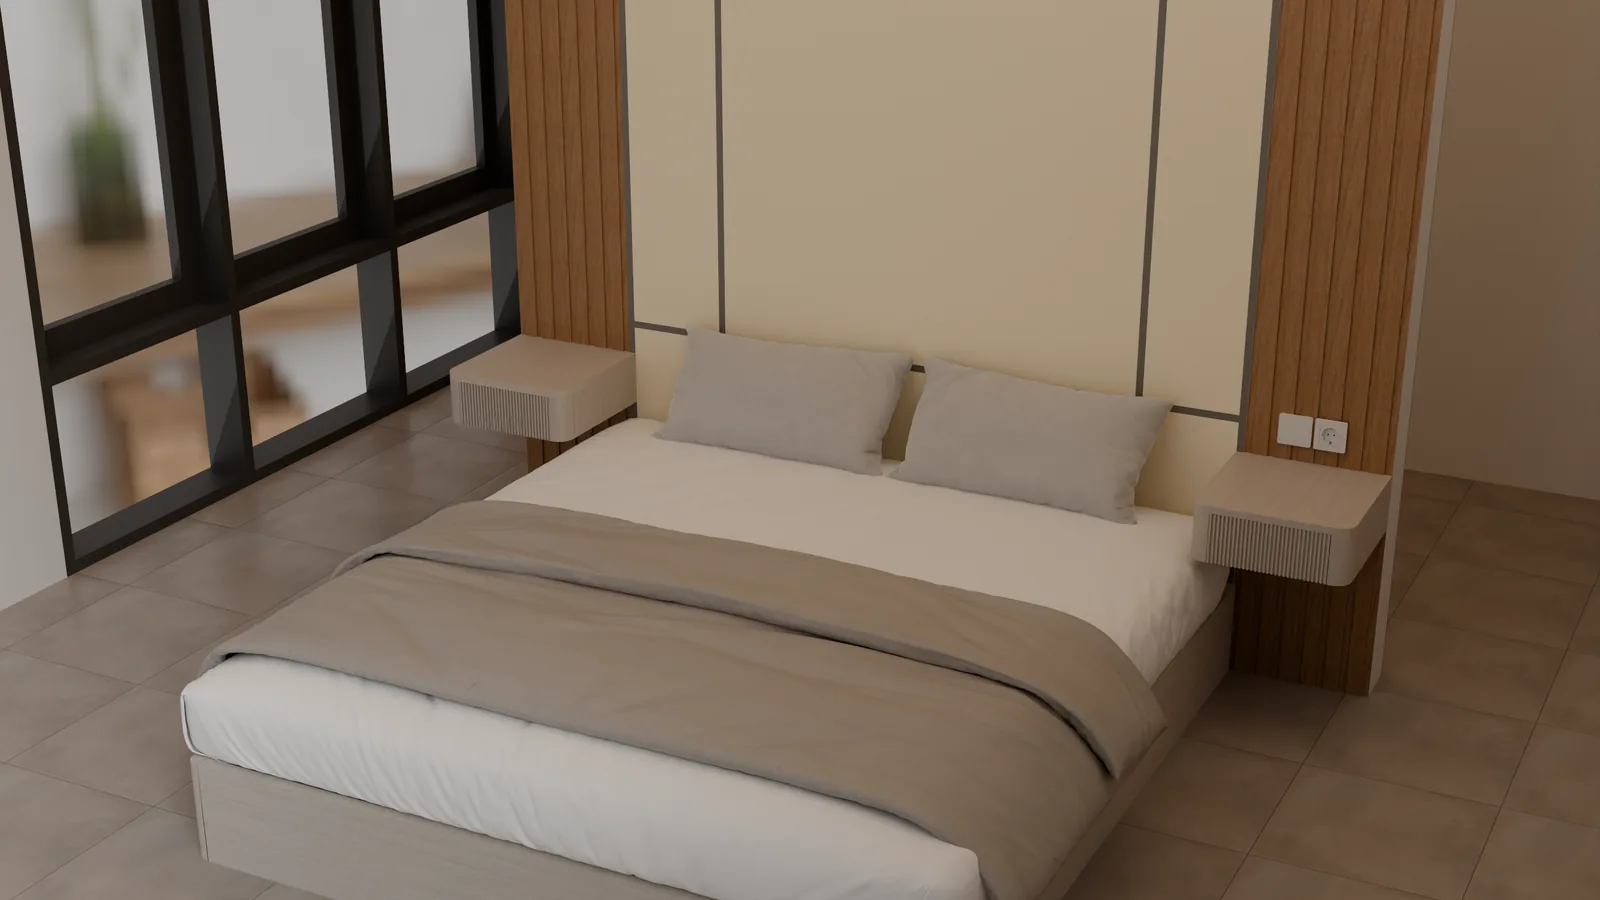
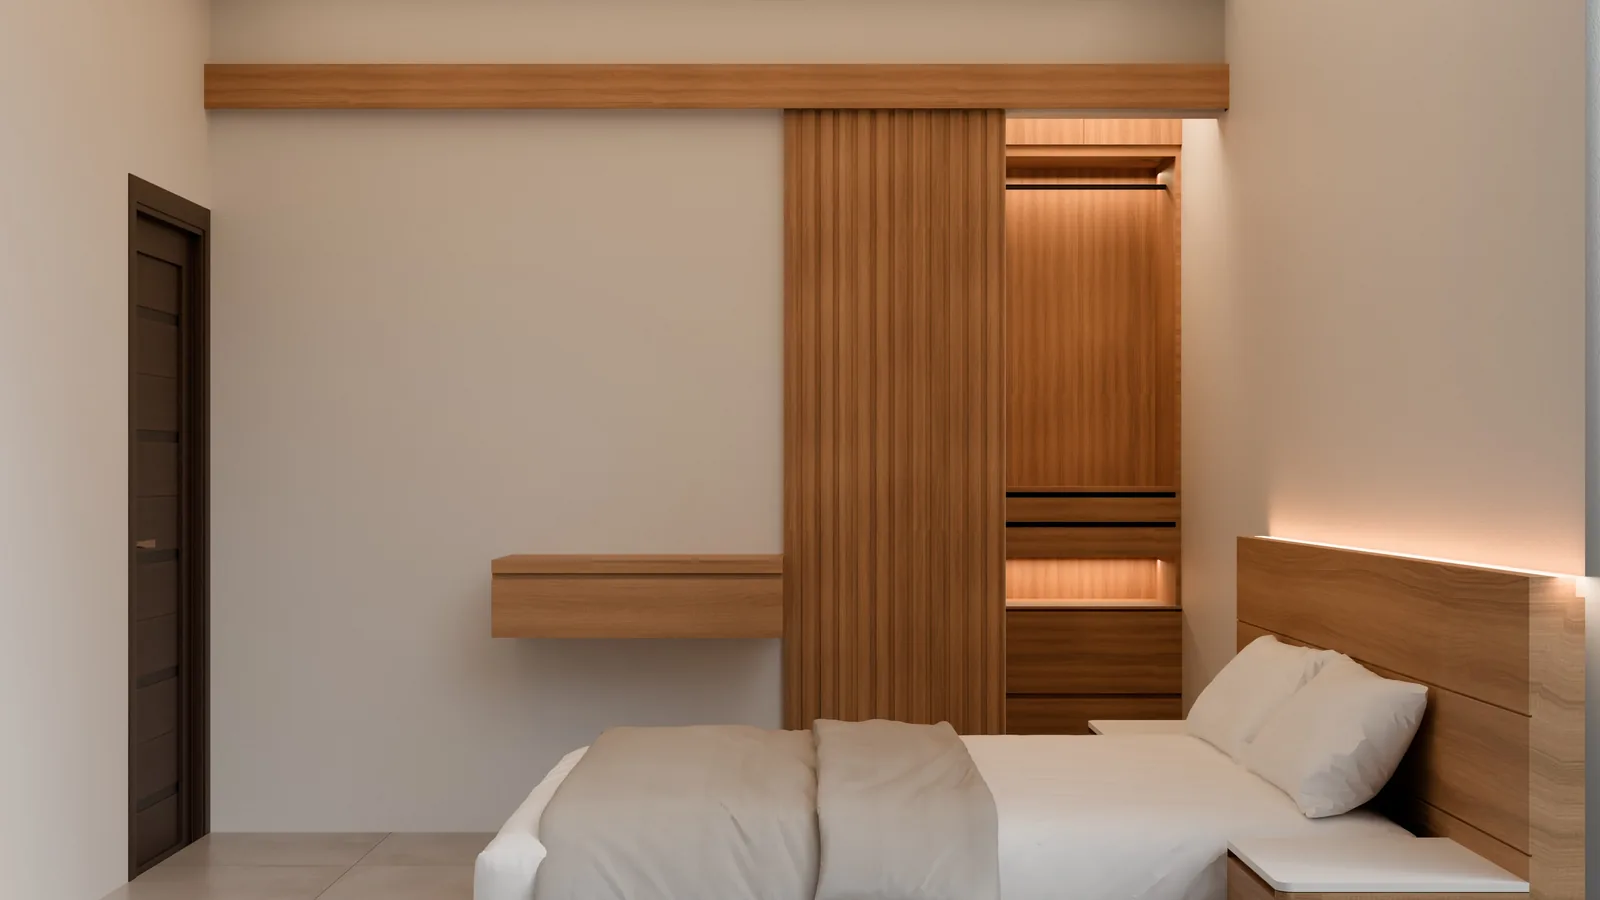
The three bedrooms run from 12 to 20 square metres, and each takes the villa’s timber in its own direction. Bedroom one is the palest, in light oak with a slatted headboard wall and a fluted floating nightstand.
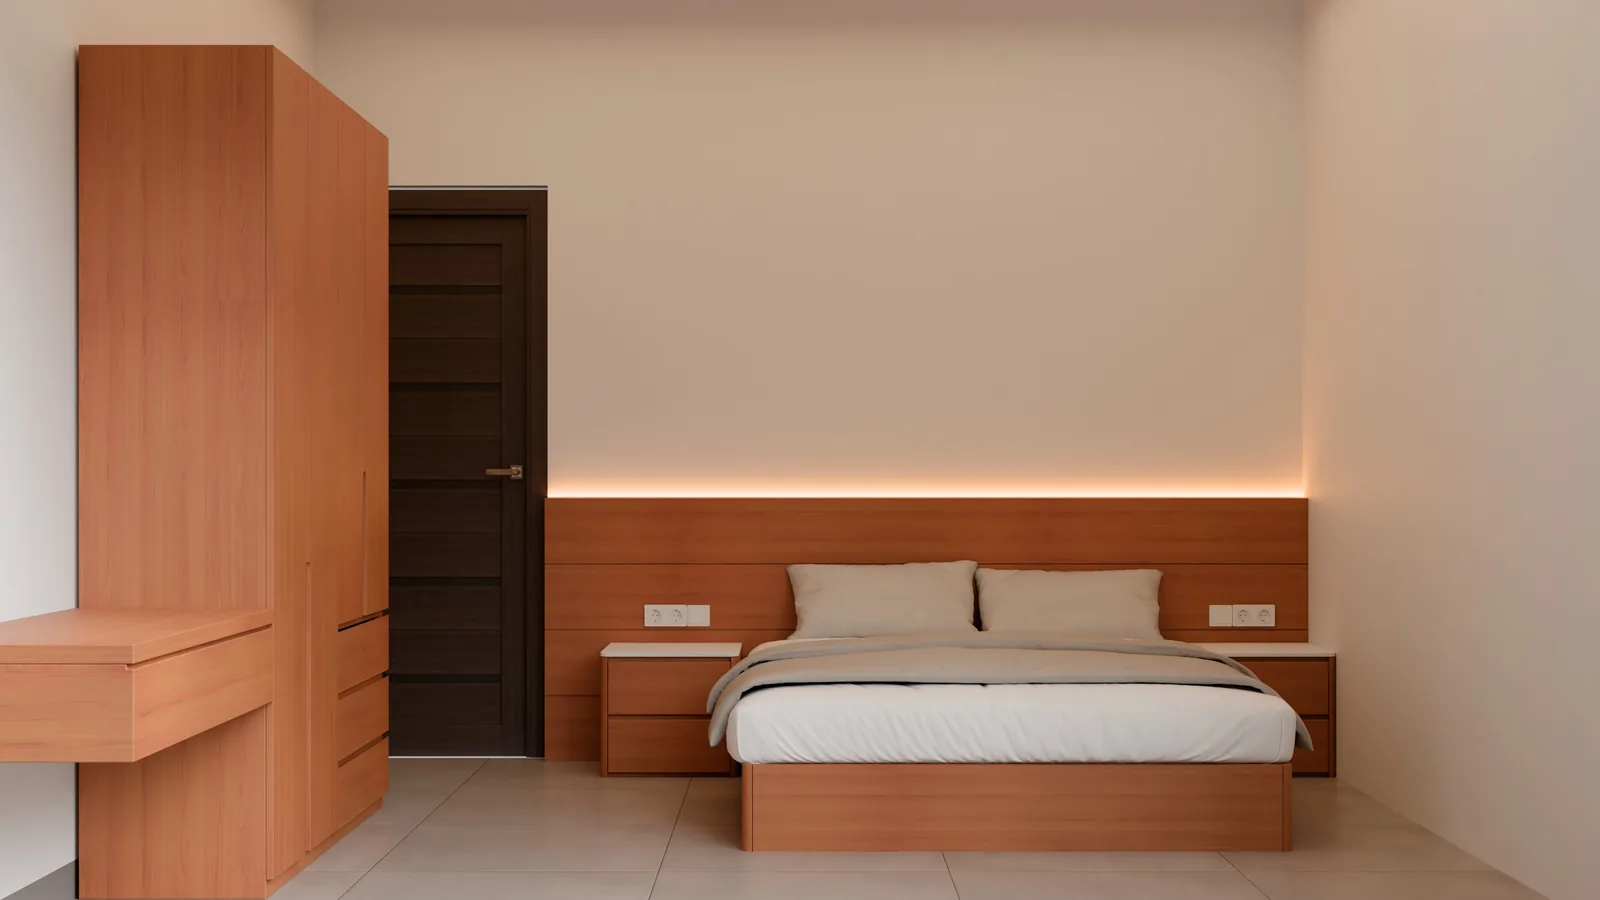
Bedroom two warms into a honey teak, a timber column dividing the sleeping zone from a floating desk. The 20 square metre master is the deepest in tone, a cherry-brown suite with a full wardrobe wall and its own floating vanity.
Fitted Storage, Furnished to Match
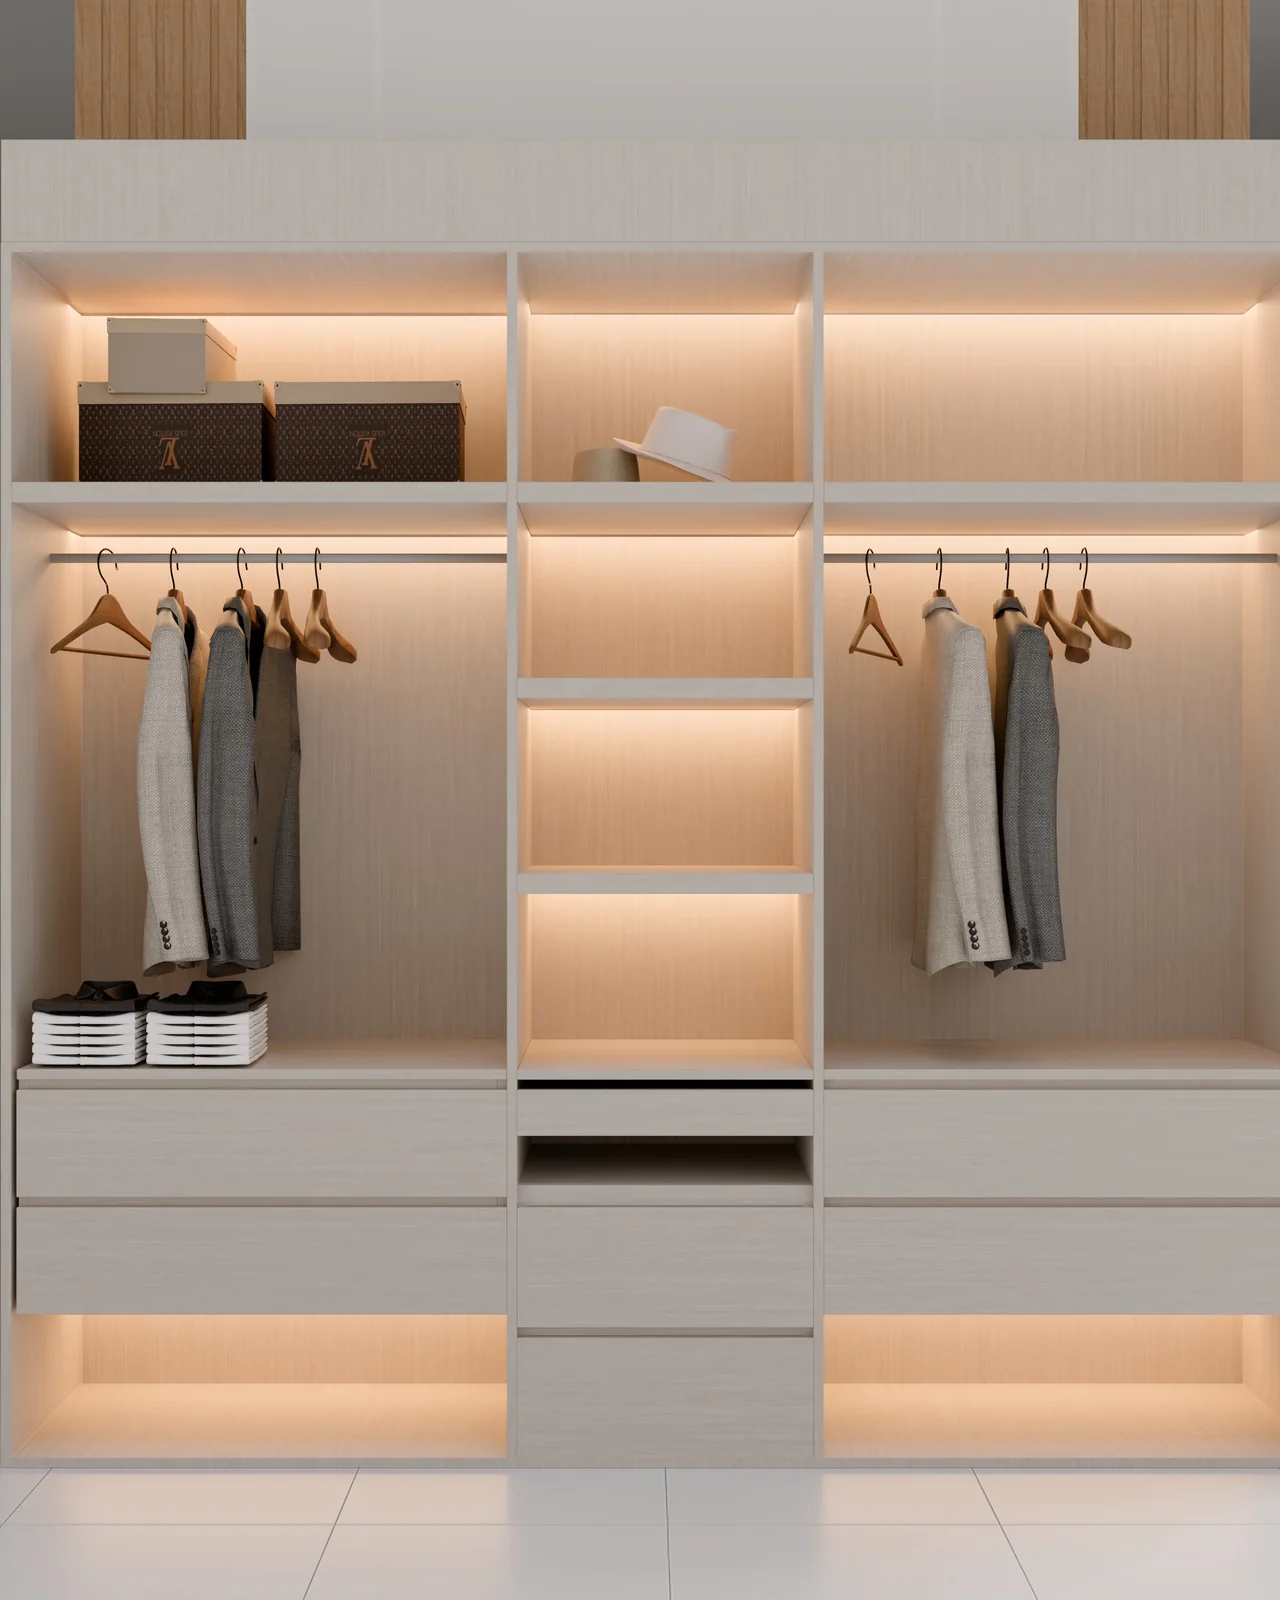
Every bedroom has its wardrobe built into the wall to match its own timber, with warm LED strips lighting the open shelving and hanging rails, drawers on soft-close runners, and one wardrobe finished with an oval mirror set into the door.
The loose pieces around them, the beds, the sofa, the stools and the tables, were made to order by Bali Best Buy, our group’s Kerobokan furniture workshop, so the fitted joinery and the free-standing furniture are built to the same palette rather than sourced from separate shops. Designing the rooms and making the furniture under one roof is the point: the owner made one decision, not twenty.
Bathrooms Detailed to Match
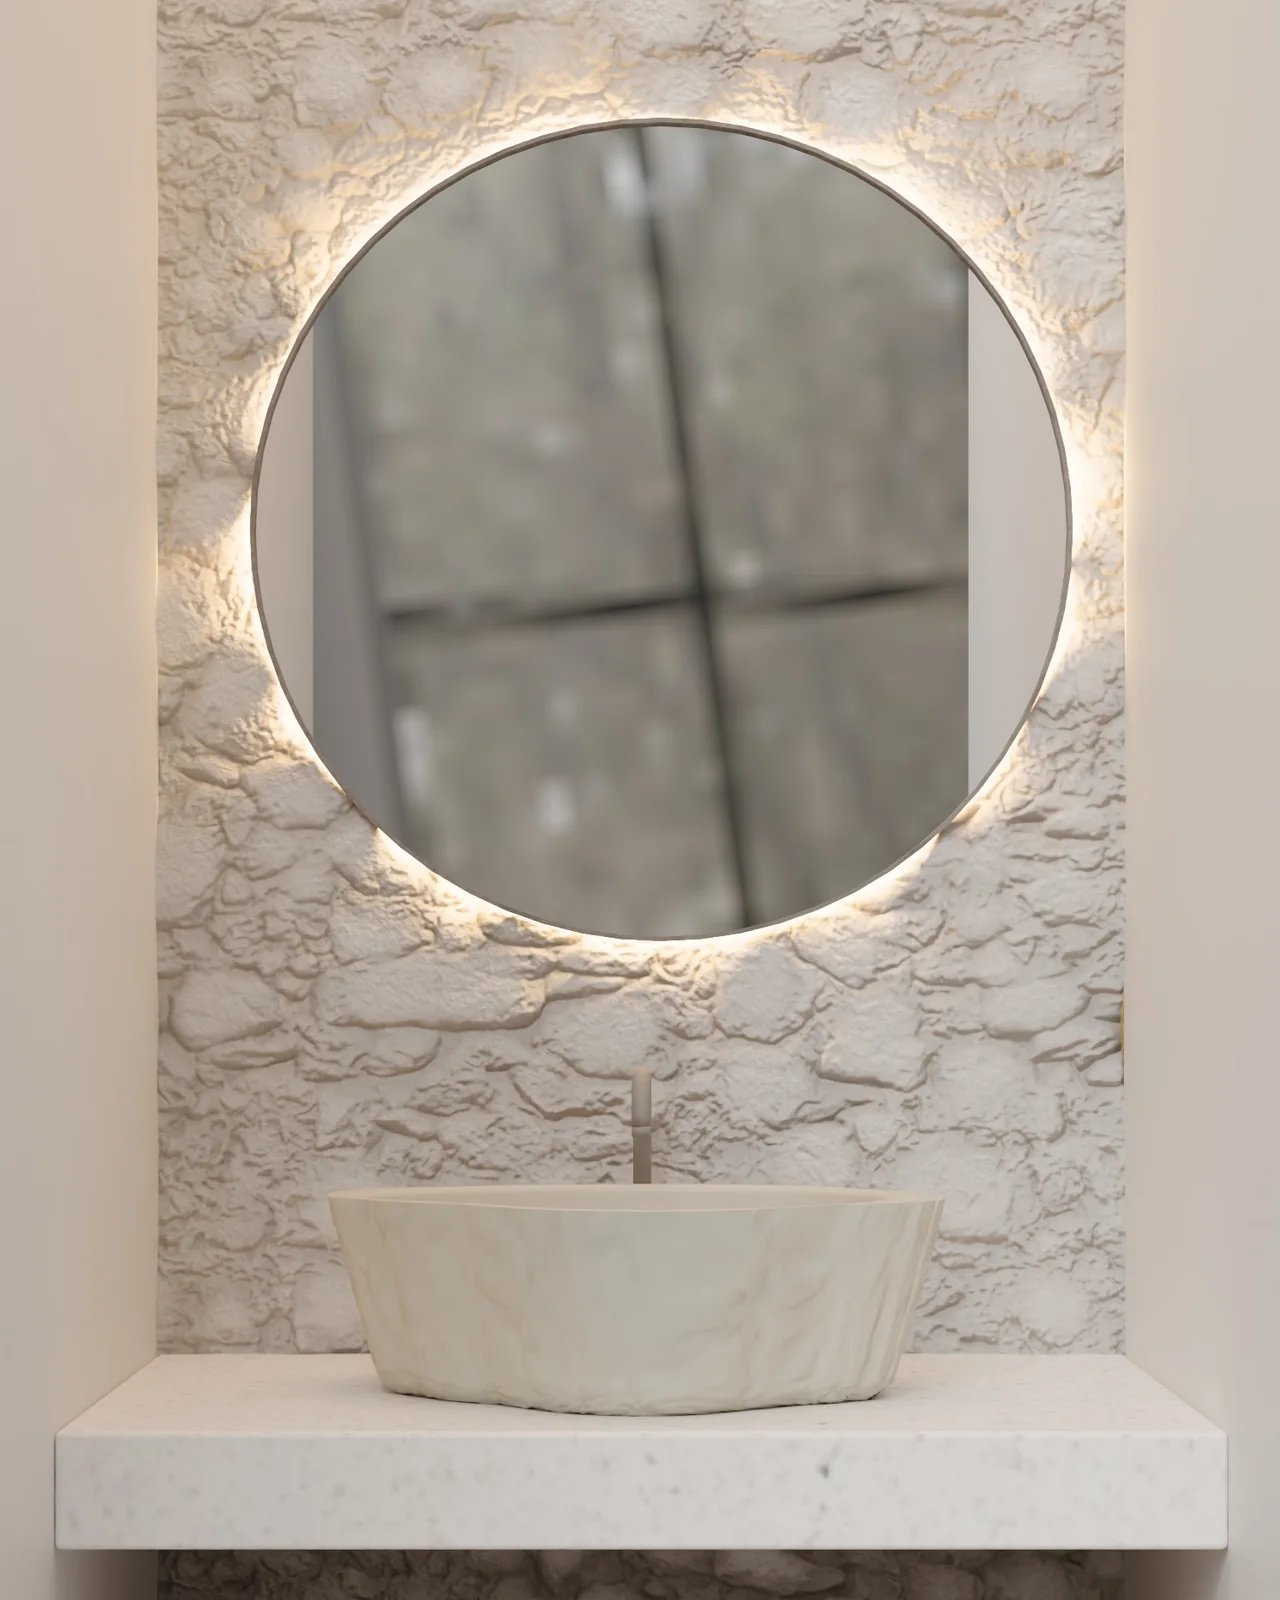
Each bedroom has its own vanity, and each is treated as a small designed moment rather than a plumbing fitting. One pairs a stone feature wall with a round backlit mirror and a terrazzo shelf; another sets a vessel basin on a floating timber counter against concrete tile. The same restraint that runs through the bedrooms carries into the smallest room in the house.
Canangsari, Right Now
The full design package for the villa is complete and approved. The renders on this page are the approved design rather than a finished house; we will update this page with photography once the villa is furnished and finished on site.
Furnishing a Whole Villa in Bali?
If you have taken on a villa and need the whole interior designed and furnished, not just a single room, see how we work on interior design in Bali, or get in touch to talk it through.
More of our private villa work: the Villa Ombak cinema room, the Victor House master bedroom, and a kids’ bedroom and ensuite in Kerobokan by the same design team.
Designed by Dwi, Andi and Adi, Bali Best Design · 2026.