
Portfolio · Kerobokan, Bali
Kids’ Bedroom & Ensuite
Kerobokan, Bali
A bedroom and its ensuite bathroom for a child, in a private villa in Kerobokan. Five metres by five, with everything that has to happen in a child’s day fitted around the edges so the middle of the floor stays empty.
- Design complete · Handed over to client
At a Glance
Location: Kerobokan, Badung, Bali
Project: Bedroom and ensuite bathroom in a private villa
Scope: Interior design, two rooms (bedroom and ensuite)
Size: Bedroom 5 × 5 m (25 m²)
Materials: White lacquered built-in joinery, large-format floor tile, stone vanity top, glass block, fixed glass shower screen
Status: Design complete, handed over to client
Designers: Dwi, Andi and Adi, Bali Best Design
A Room That Has To Outlast The Child In It
The usual failure with a child’s room is that it gets designed for the age the child is on the day it is built, and looks wrong within three years. The fix is to decide early which parts are permanent and which are meant to be replaced.
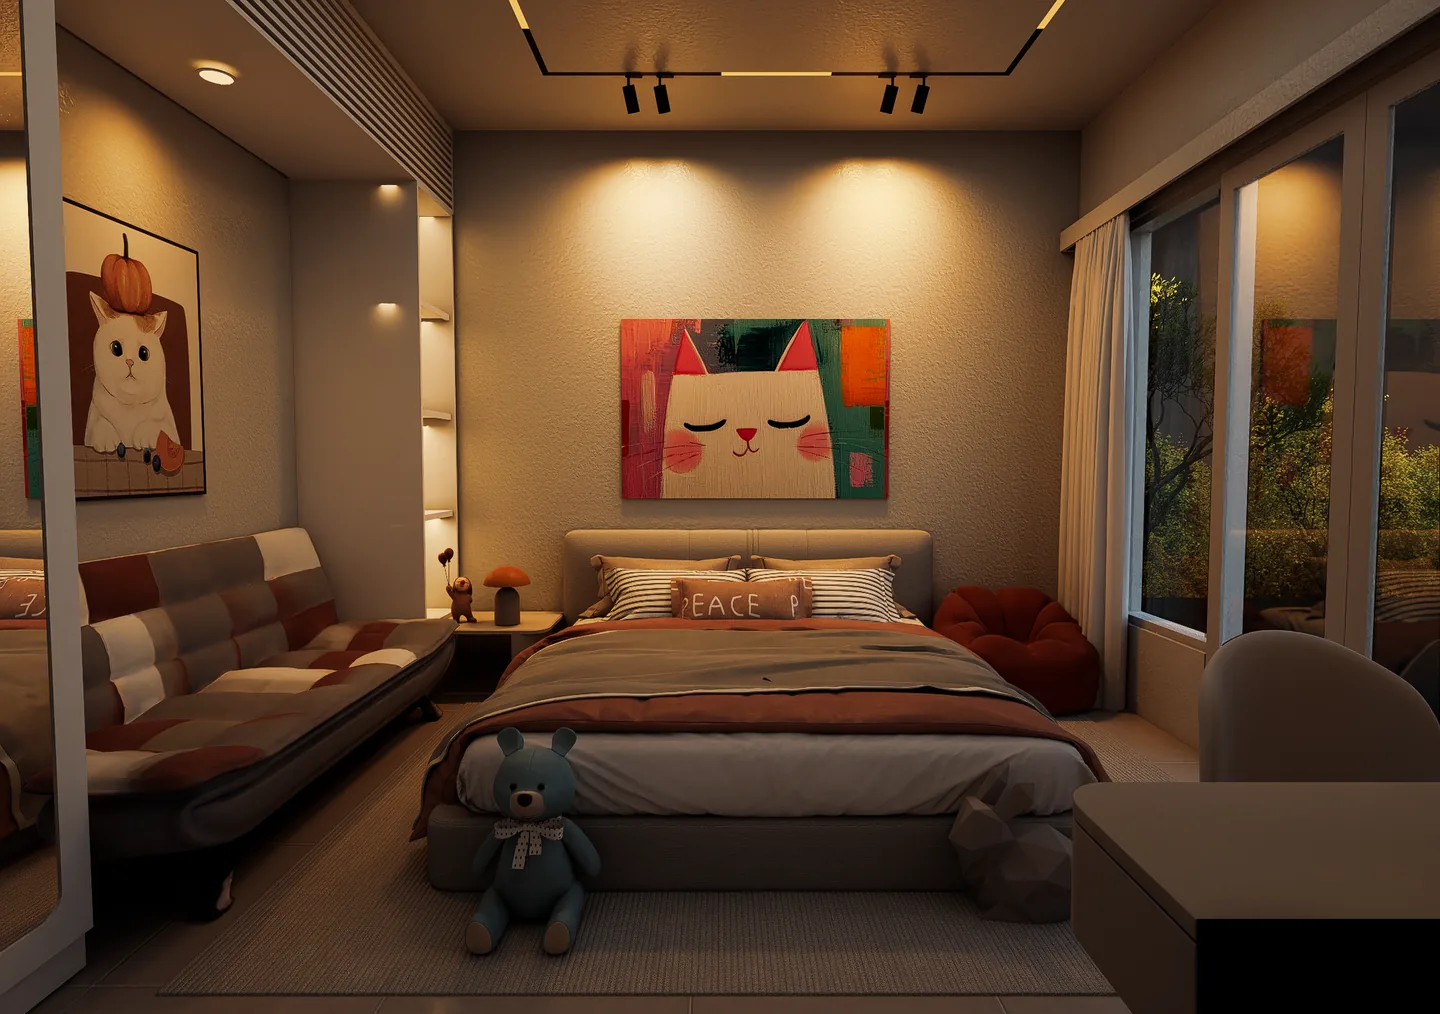
Here the permanent layer is deliberately quiet: white built-in joinery, cream walls, pale large-format floor tile. Everything with a short shelf life is the part that can be changed in an afternoon, which is the artwork, the bedding and the beanbag. The joinery is the expensive half of the room and it is the half that stays.
Everything Built In, Nothing In The Way
Twenty-five square metres is enough for a bed, a wardrobe, a desk and somewhere to sit, but only if none of those things are standing loose in the middle of it.
The wardrobe, the shelving and the alcove are built into the wall line, so the only freestanding pieces are the bed, a convertible sofa bed and the chair. That keeps a clear run of floor from the door through to the sliding doors, which in a child’s room is not wasted space. It is the space the room actually gets used in.

A Desk That Isn’t An Afterthought
The study corner is built into the window wall rather than pushed against a blank one, so daylight arrives across the desk from the left. For a right-handed child that puts the light on the correct side and keeps their writing hand out of its own shadow.
Above it, a pegboard and two floating shelves take the things that would otherwise end up on the desk surface. The point of a fitted desk in a small room is not the desk. It is the wall above it.

Rounded Corners And Two Layers Of Light
Every joinery edge in the room is radiused rather than square. In a child’s room that is a safety decision before it is a styling one, and it is far easier to draw in than to retrofit. The same logic runs through the wardrobe, where the full-height mirror is set into the door leaf rather than surface mounted, so there is no proud edge at head height.
The lighting was decided at the same stage. A cove around the ceiling perimeter carries the soft general light and a track picks out the bed wall and the artwork, so after dark the room can run on the cove alone. That is the setting it spends most of its evening in.
The Ensuite Is Deliberately The Plainest Room
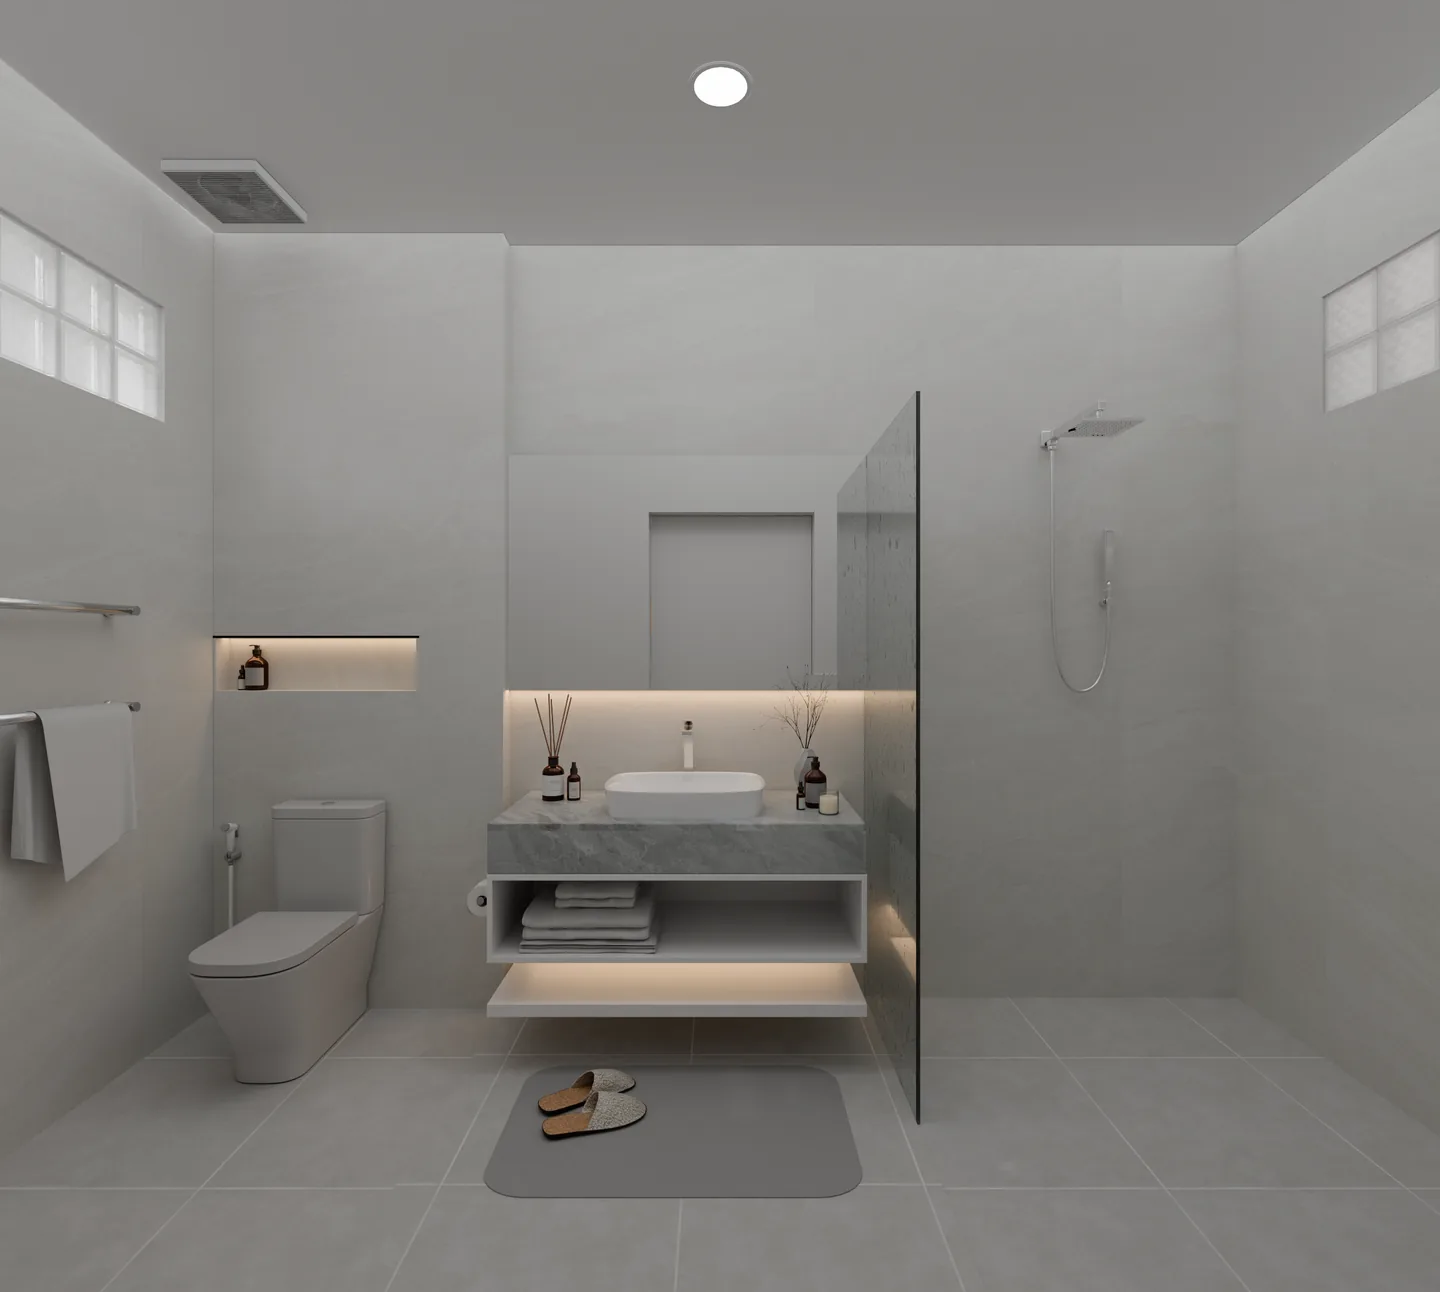
Where the bedroom carries the personality, the bathroom does not. It is finished in pale stone-look large-format tile with a floating vanity, a stone top and an open shelf for towels, lit from behind the mirror and from beneath the vanity.
Two details are doing real work. A glass block window brings daylight in without giving anyone a sightline, which matters for a bathroom sitting against a boundary wall. And the shower runs level into the floor behind one fixed glass screen, so there is no step to trip on and nothing to squeeze a mop around.

Kerobokan, Right Now
The design was completed and handed over to the client. The renders on this page are the approved design rather than a finished room, and we will update the page if it goes to site.
Designing A Room For A Child In Bali?
If you are planning a bedroom, a kid’s room or a bathroom in a villa here, see how we work on interior design in Bali, or get in touch to talk it through.
More of our residential work: the Victor House master bedroom, a short drive away in the same area, and a whole-villa interior in Canangsari by the same design team.
Designed by Dwi, Andi and Adi, Bali Best Design · 2026.