
Portfolio · Kerobokan, Bali
Victor House Master Bedroom, Kerobokan
One 6.5 by 5 metre master bedroom in a private Kerobokan home, redesigned to work as a full suite: a sleeping zone, a lounge corner, a work desk and a walk-in wardrobe.
- Completed · Handed Over
At a Glance
Location: Kerobokan, Bali
Project: Victor House, a private family home
Scope: Master bedroom, walk-in wardrobe and bathroom vanity design
Room size: 6.5 × 5 m
Status: Completed and handed over
Designer: Dwi, Bali Best Design
One Room, Asked to Do Everything
The brief from the client was simple to say and hard to plan: the master bedroom is where they sleep, work, watch TV and dress, and it all has to fit in 6.5 by 5 metres without feeling crowded. Rather than furnishing one big box, we treated the room as a small apartment and gave every function its own zone.
A Sleeping Zone With a Quiet Centre
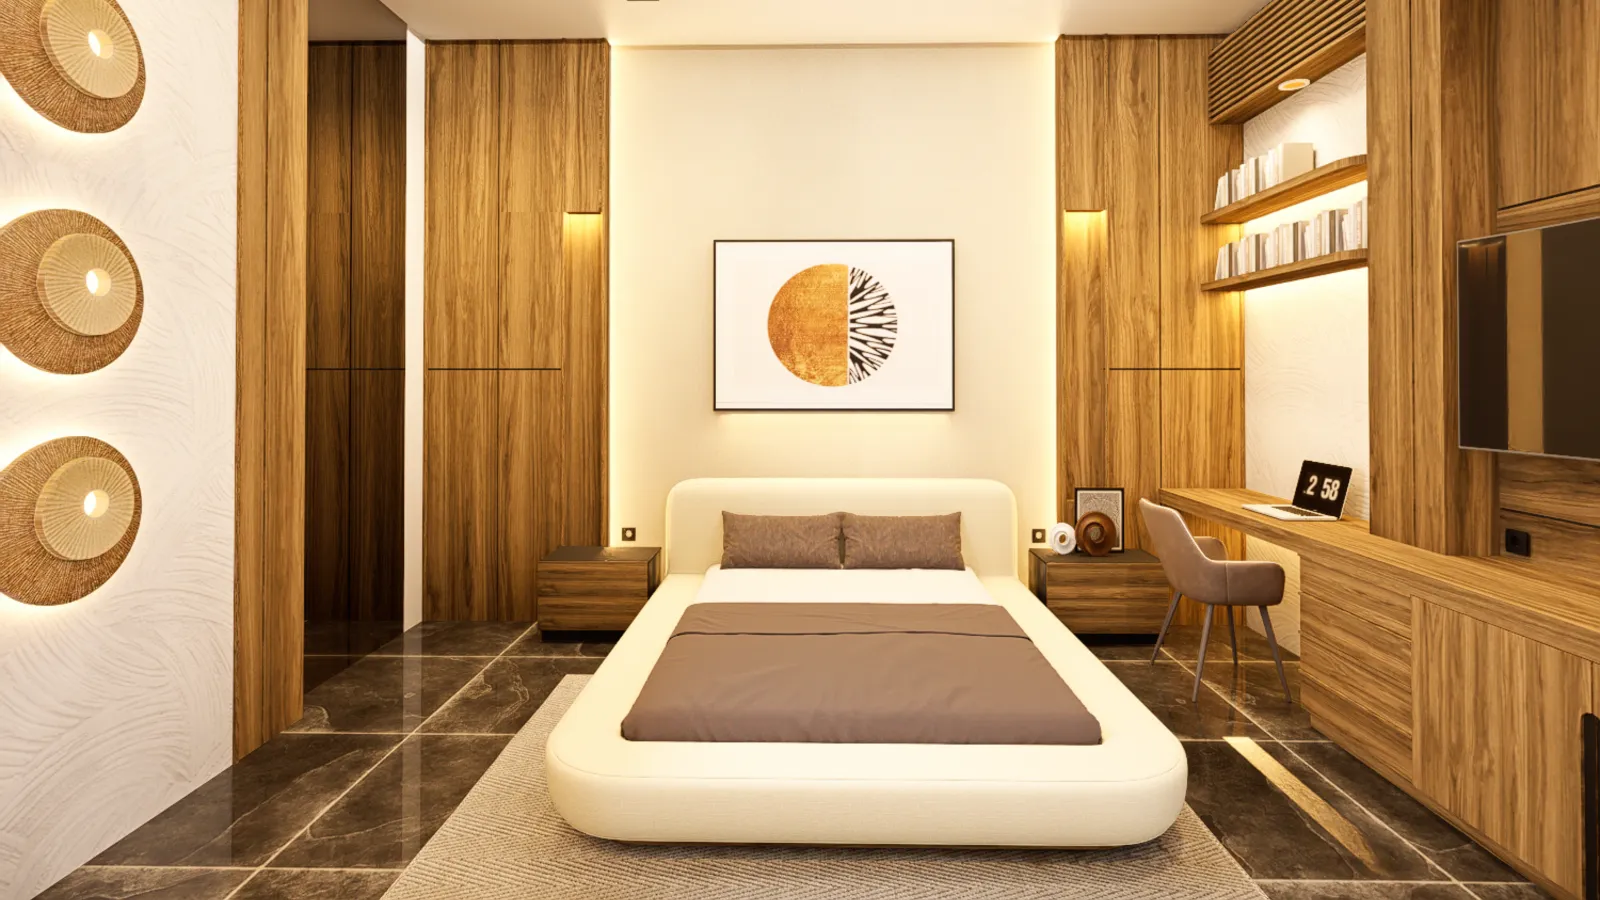
The bed sits on the room’s main axis against a softly lit feature wall, with floating nightstands and a low upholstered frame that keeps the middle of the room visually open. Timber panelling wraps the walls, the ceiling holds recessed magnetic track lighting, and the floor runs in large dark marble look tiles that ground the palette.
A Lounge Corner Instead of a Dead End
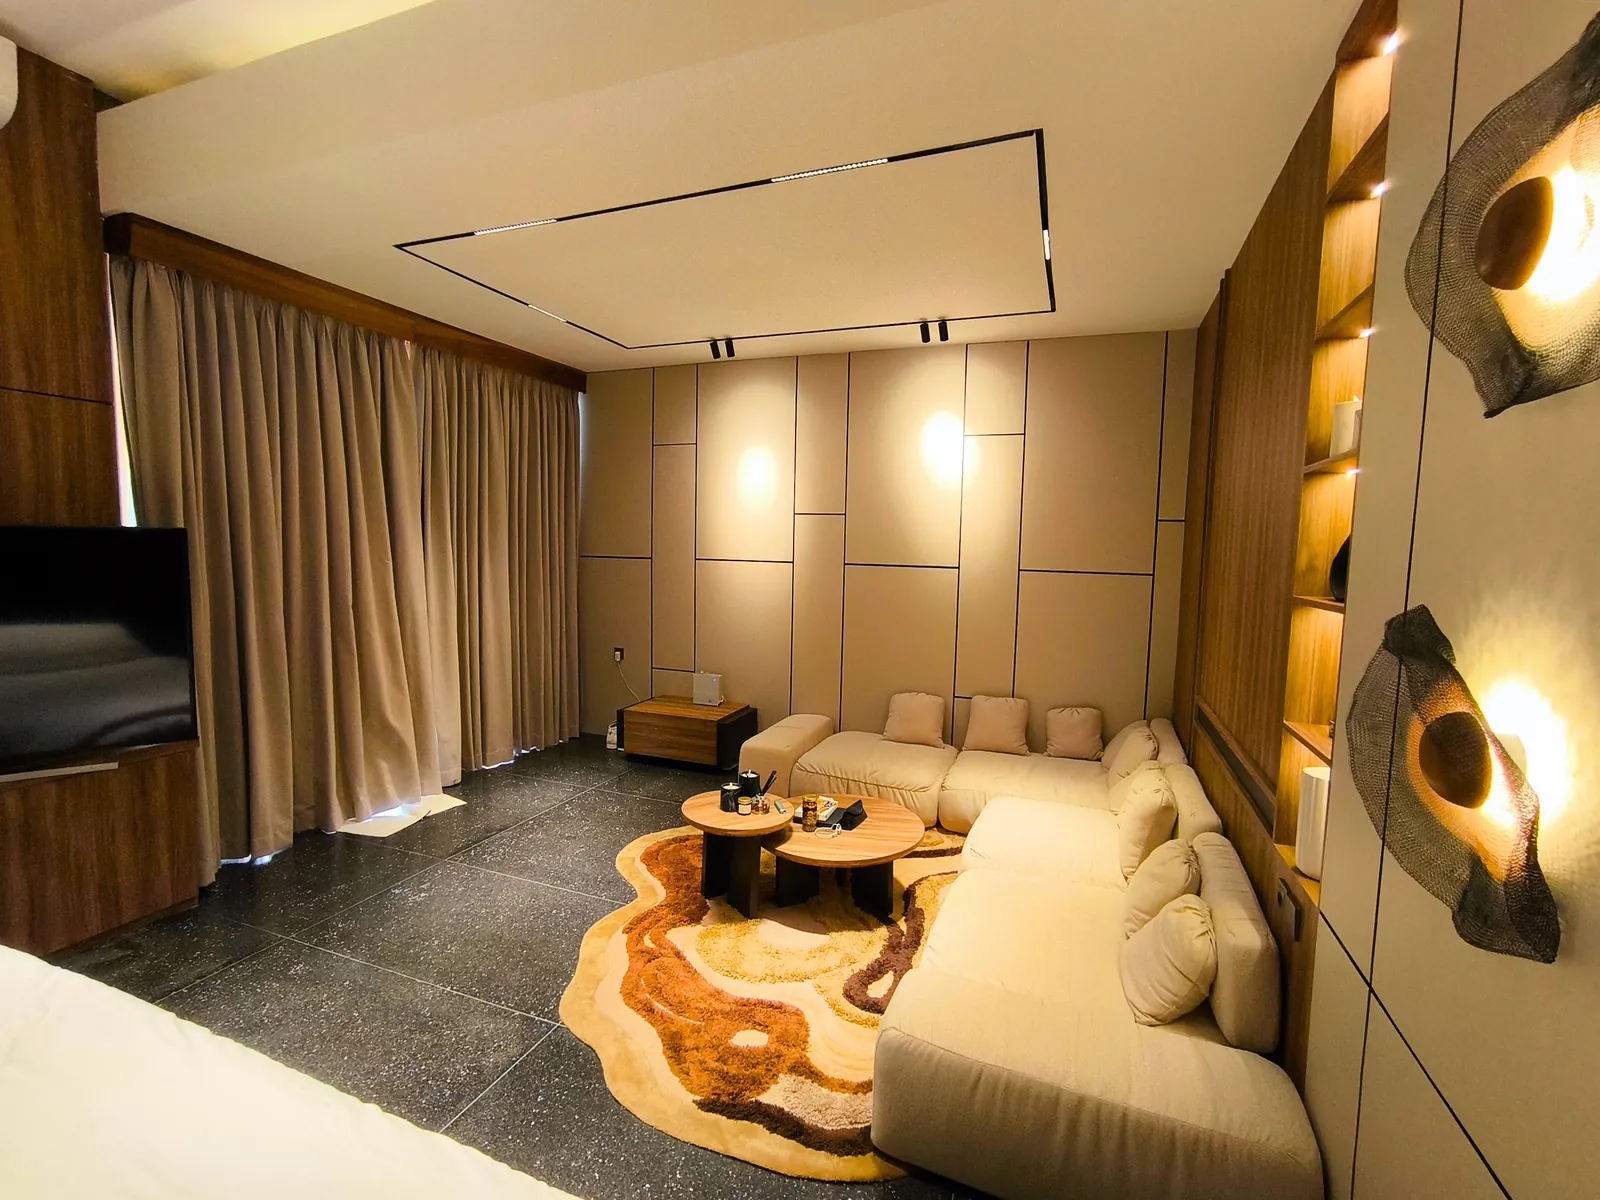
The far end of the room takes a low modular sofa, twin round coffee tables and a TV console, so the room works for a film or a long call without anyone sitting on the bed. Soft disc wall lights and a cream upholstered panel wall keep the corner feeling warm rather than generic.


One room, two zones: the full view from the window end, then the lounge corner in detail.
A Desk Built Into the Joinery
Between the TV wall and the window, the joinery folds into a floating desk with lit bookshelves above it. It borrows daylight from the glazing beside it, and because it is part of the wardrobe and media wall rather than a separate piece of furniture, the room stays one calm composition.

A Walk In Wardrobe Behind the Bed Wall
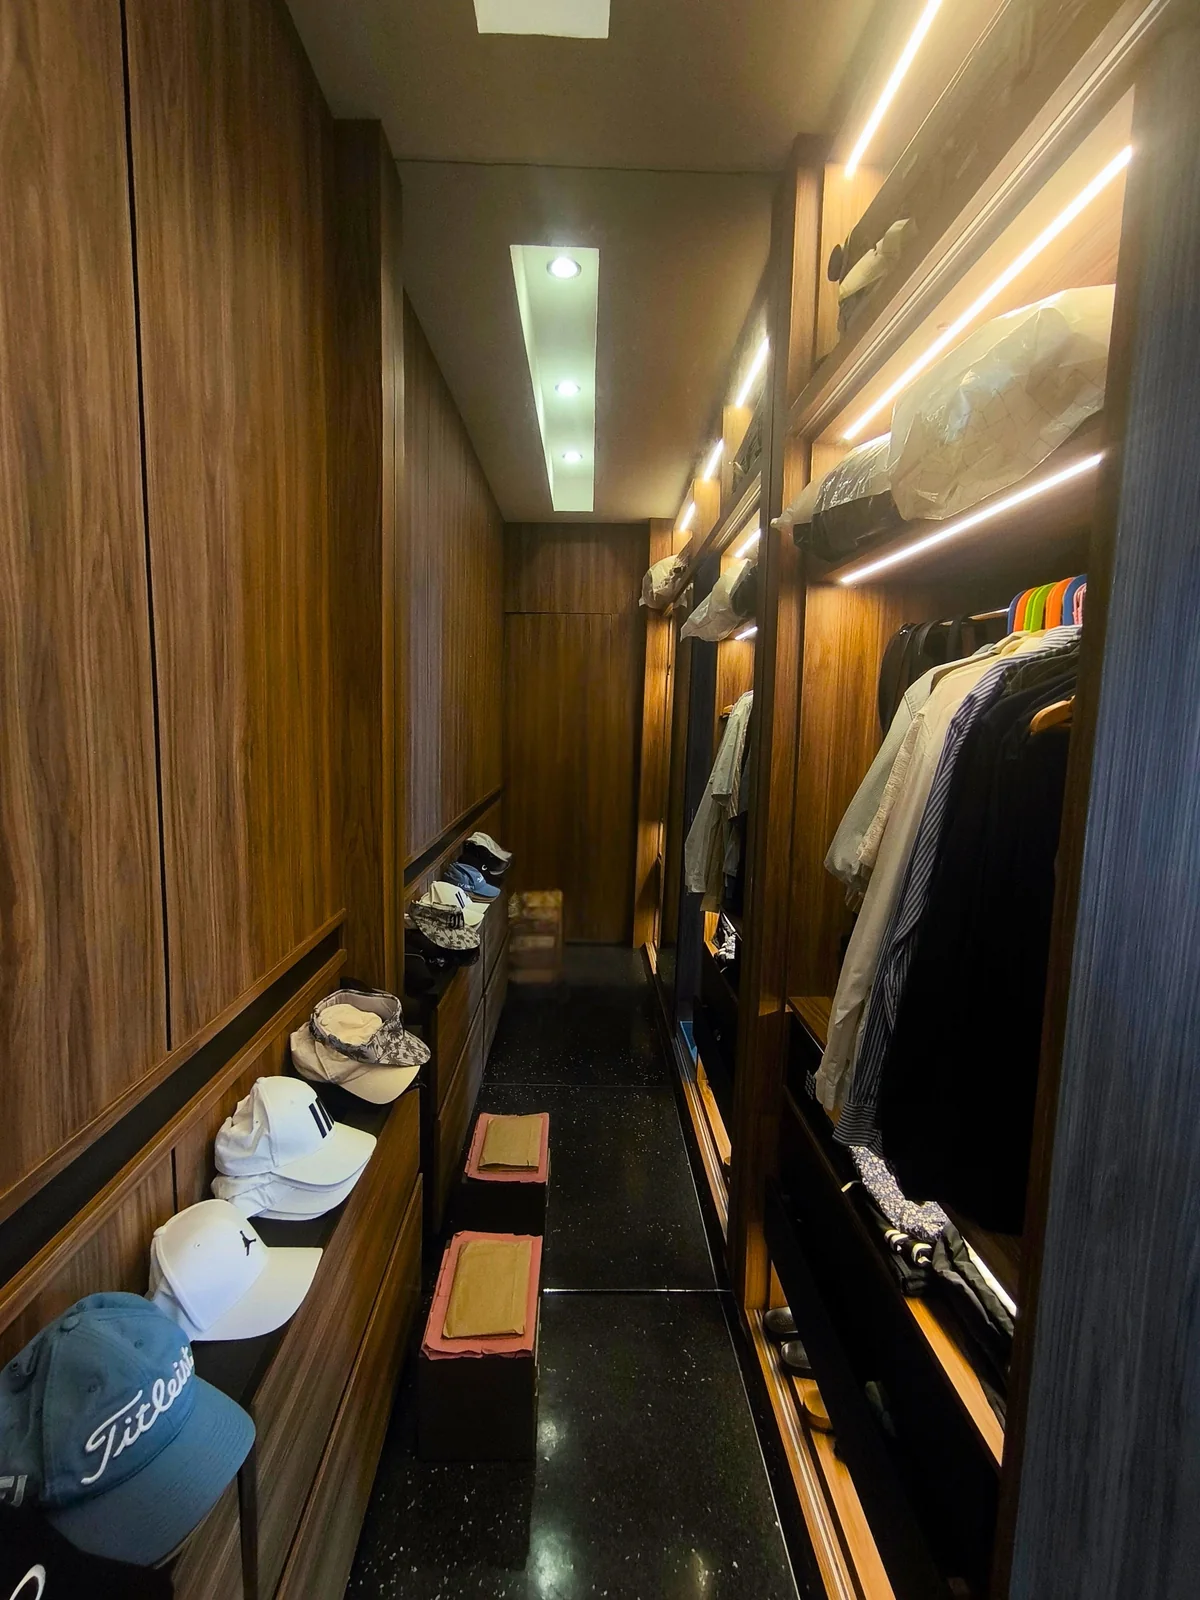
The dressing area sits in its own corridor: mirror fronted sliding doors on one side, open lit rails and drawer banks on the other, luggage storage overhead. The mirrored wall doubles the perceived width of the corridor and bounces the LED strip light, so a narrow slot of the plan reads as a generous dressing room.
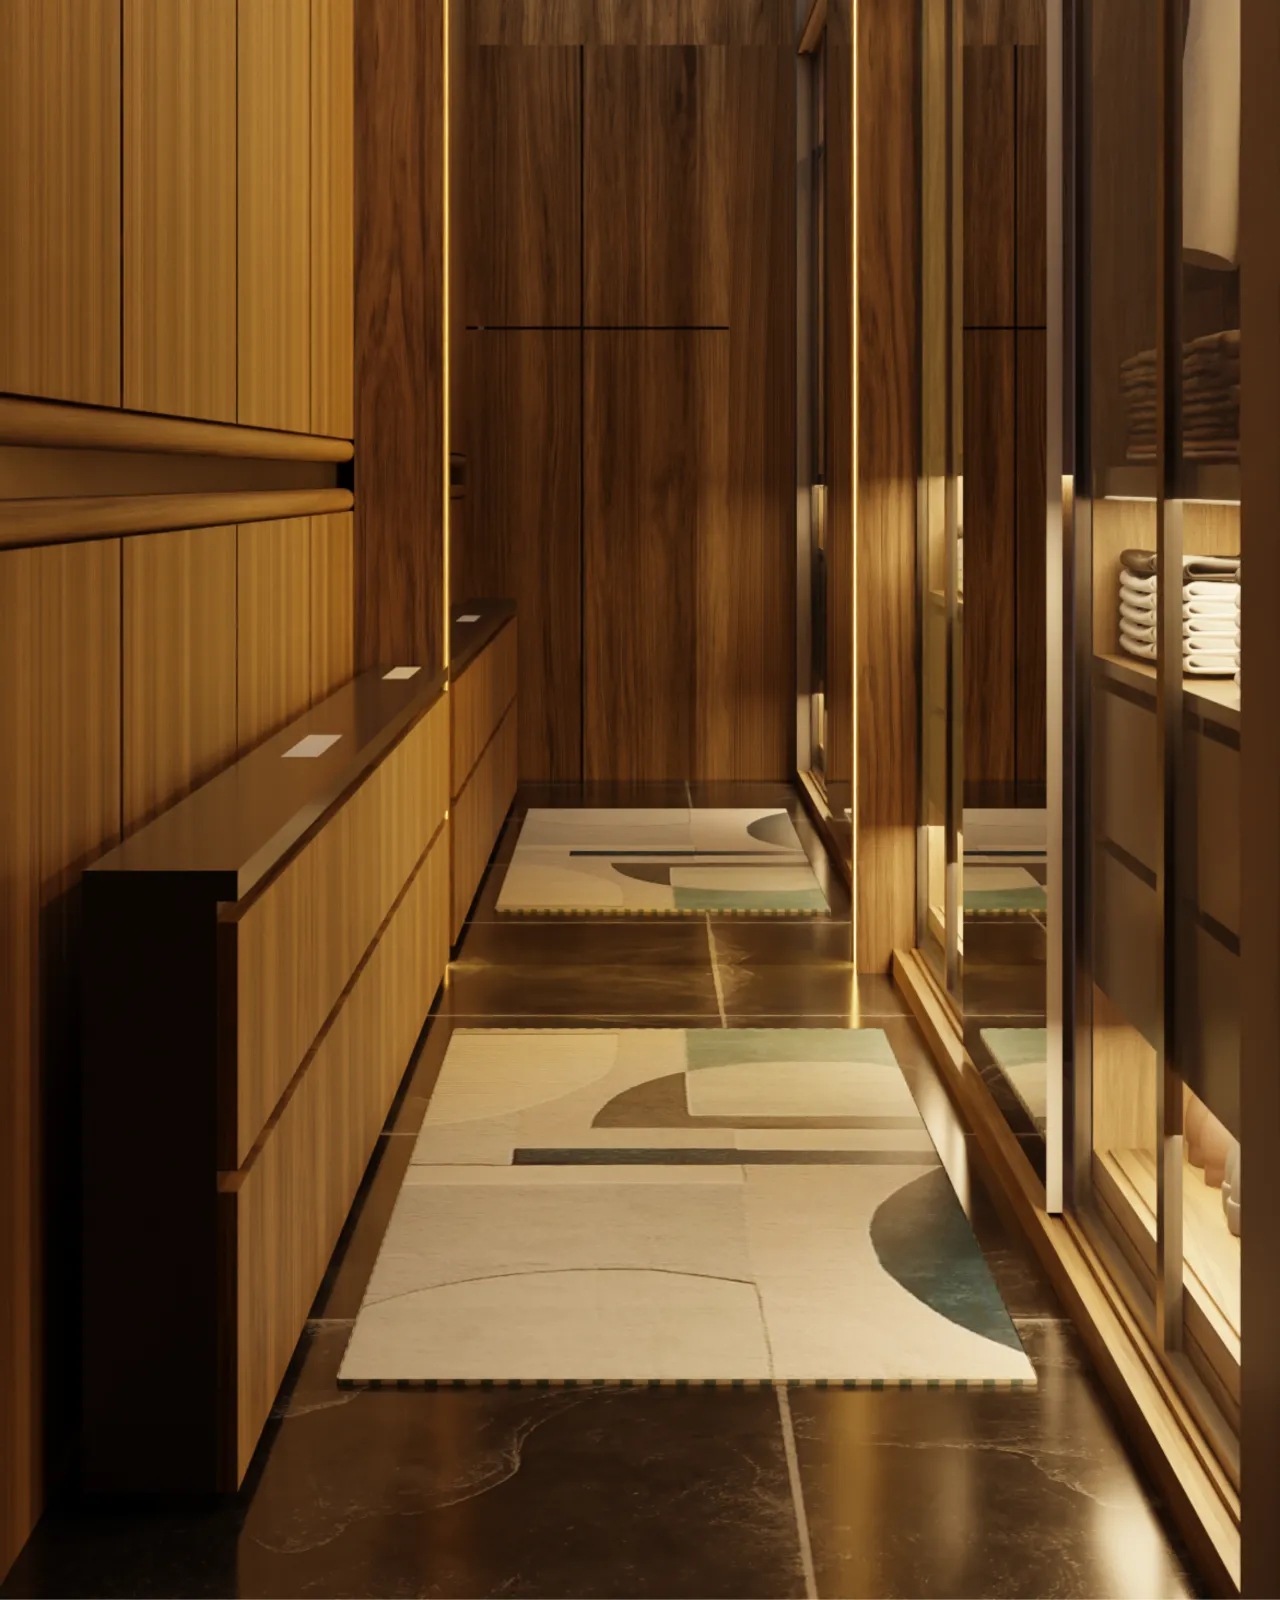

The dressing corridor: mirror fronted sliding doors on one side, lit rails and drawers on the other.
A Vanity to Match
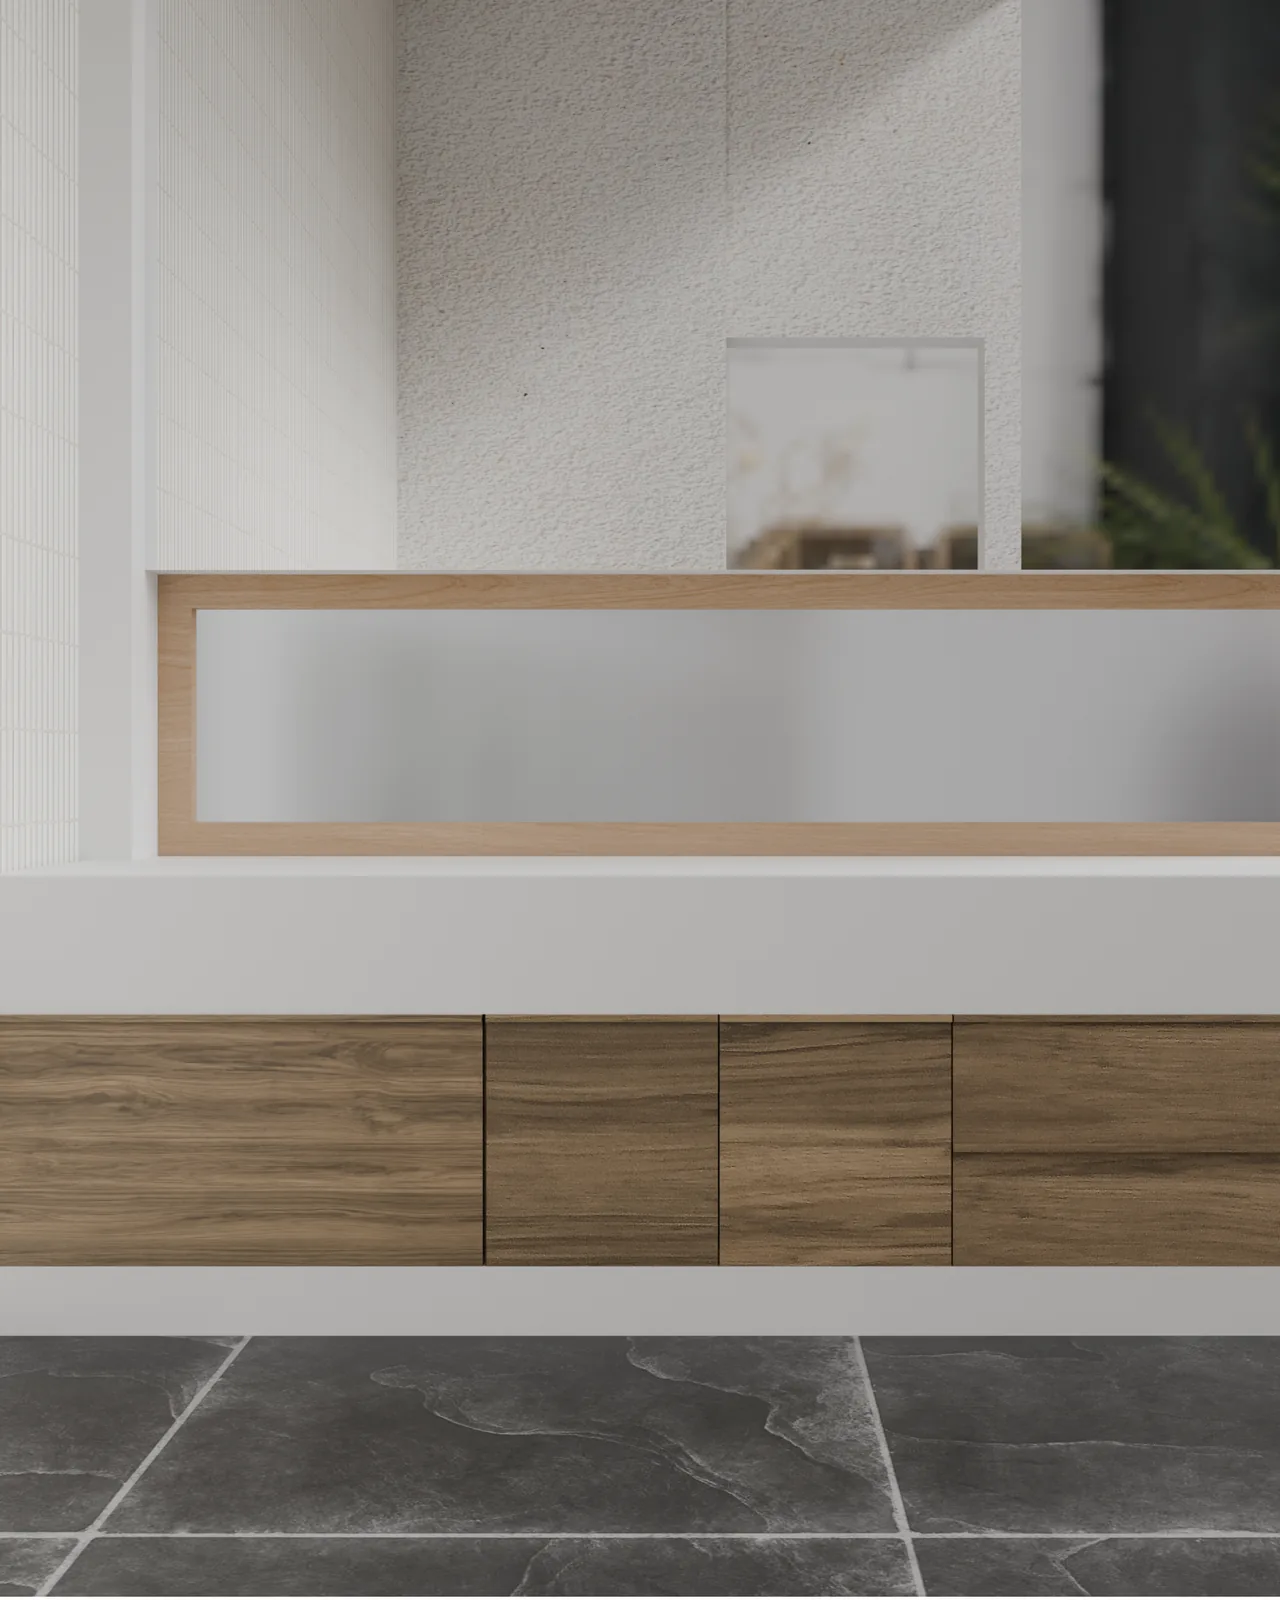
The bathroom carries the same language through: a floating white stone counter over warm timber drawer fronts, framed by fluted white tile and dark stone. One material palette, every room.
Design and Built
The first set is the approved renders, drawn before construction. The second is the finished room, photographed after handover and published unedited. Captions match across both sets, and either gallery can be opened and browsed full screen.
The Approved Renders
The Finished Room
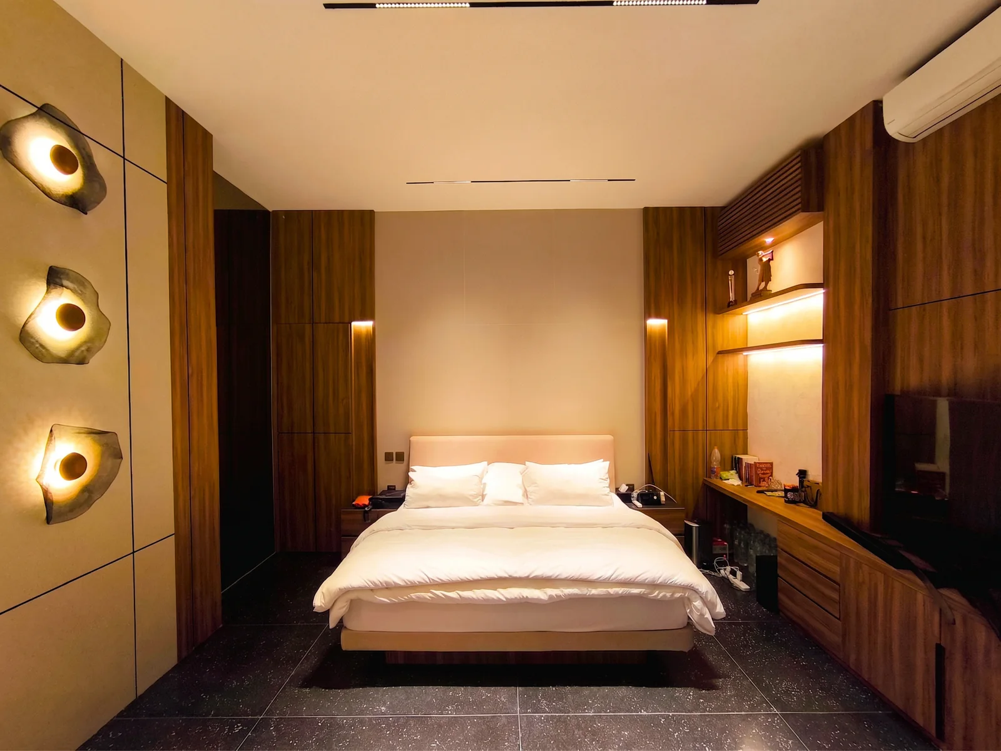
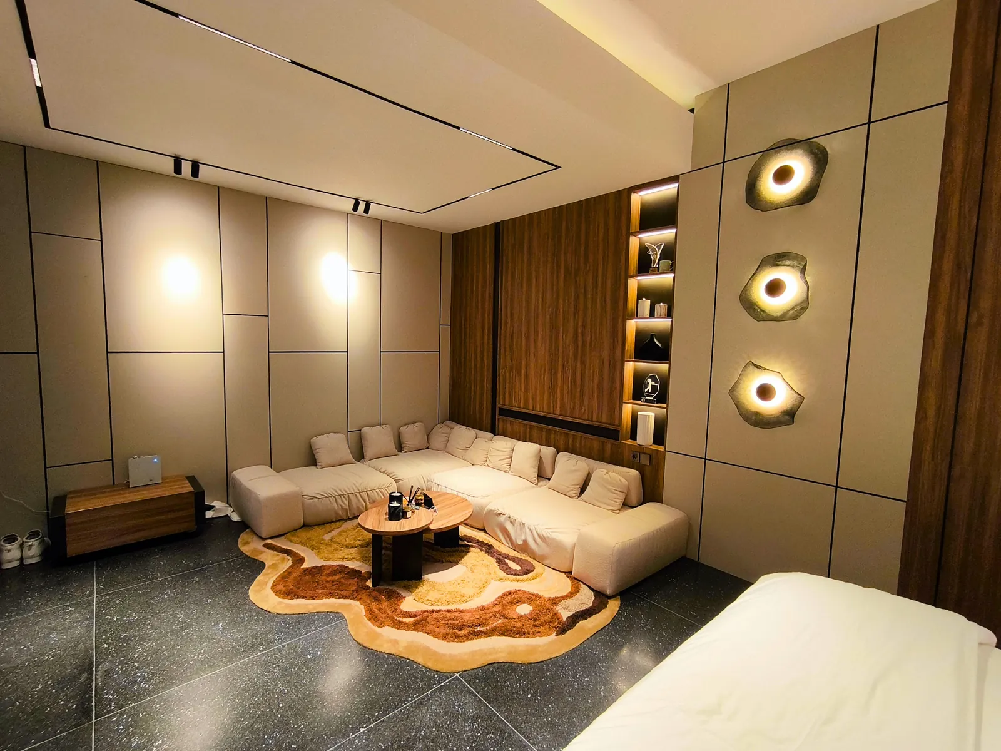
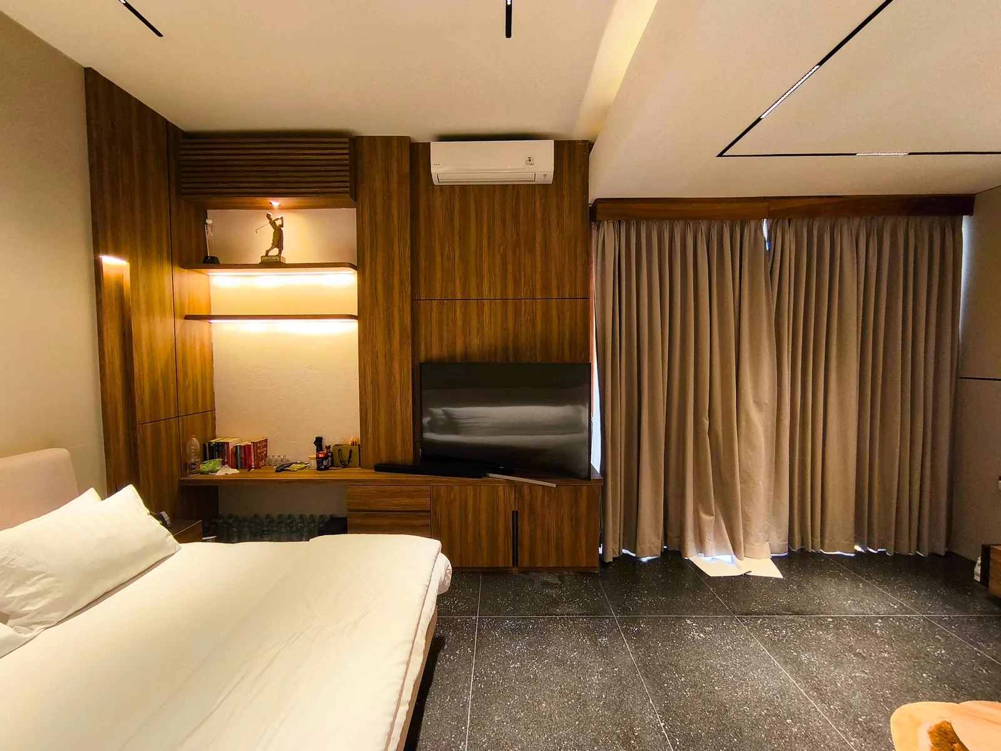
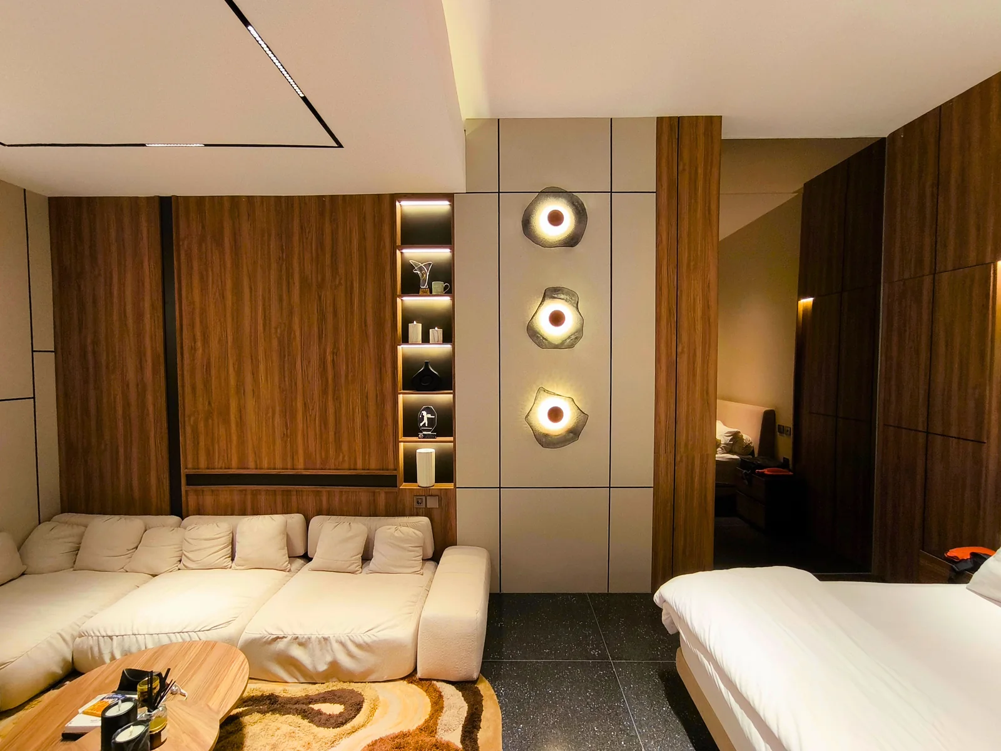
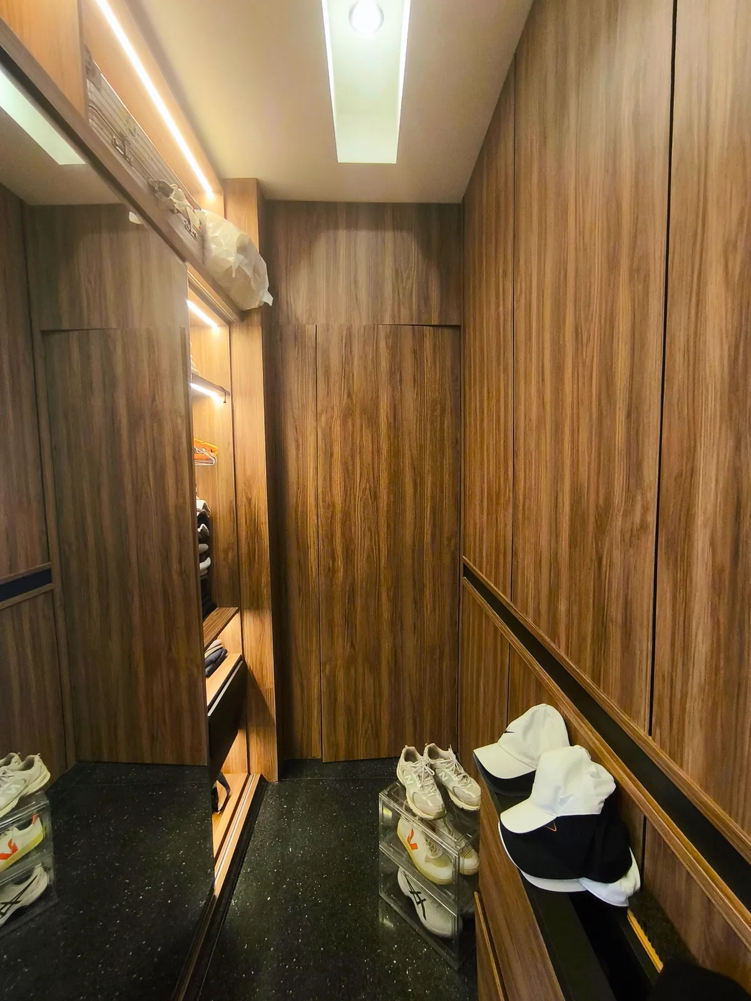
The clearest change between the two sets is the bedroom wall lighting: woven discs in the render, sculptural forms as built.
Victor House, Right Now
The room is finished and handed over. The photographs in the section above were taken after completion and are published unedited. Where the built room differs from the approved renders — most visibly in the bedroom wall lights — the pairs show it side by side rather than quietly swapping one for the other.
Renovating a Bedroom in Bali?
If you are rethinking a bedroom, a suite or a whole home, see how we work on interior design in Bali, or get in touch and tell us what your room needs to do.
More of our private villa work: the Villa Ombak cinema room, a full villa interior in Canangsari, and a kids’ bedroom and ensuite a short drive away in the same area.
Designed by Dwi, Bali Best Design · 2026.