
Project · Discovery Mall, Kuta
Nasi Lemak Wak Teni Discovery Mall, Kuta
A bare two-storey mall unit in Kuta, turned into a warm rubber wood nasi lemak restaurant with a shophouse front. Designed and built by us, and now open.
- Completed · 2026
At a Glance
Location: Discovery Shopping Mall, Kuta, Bali
Client: Wak Teni, a Malaysian-style nasi lemak restaurant
Scope: Restaurant interior design, fit-out and furniture
Size: 12 × 8 m ground floor + 4 × 12 m upper dining room
Materials: Rubber wood cladding and slat ceiling, marble-look tables, woven cord chairs
Status: Completed 2026
Designer: Riki, Bali Best Design
A Nasi Lemak Brand Moves Into the Mall
Wak Teni built its name on Malaysian-style nasi lemak at its original Kerobokan restaurant, and the new Discovery Mall branch had one clear brief: keep that warmth inside a concrete mall shell. Mall units offer none of the character a street-side restaurant gets for free, so every bit of atmosphere had to be designed in, from the ceiling down to the chair backs.
A Shophouse Front in the Middle of a Mall
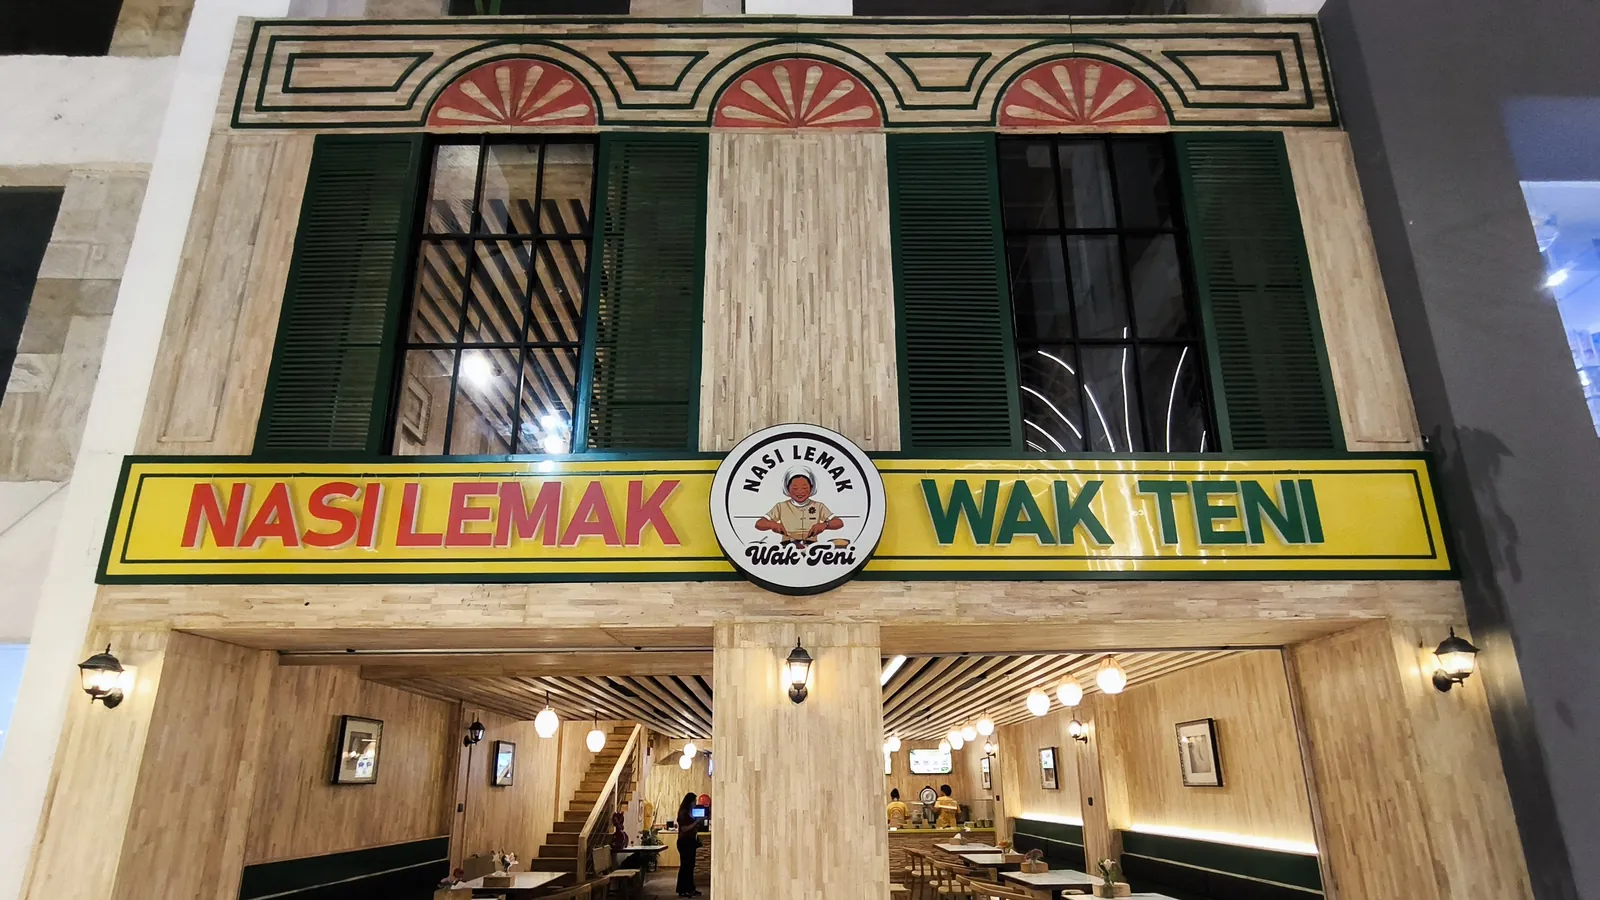
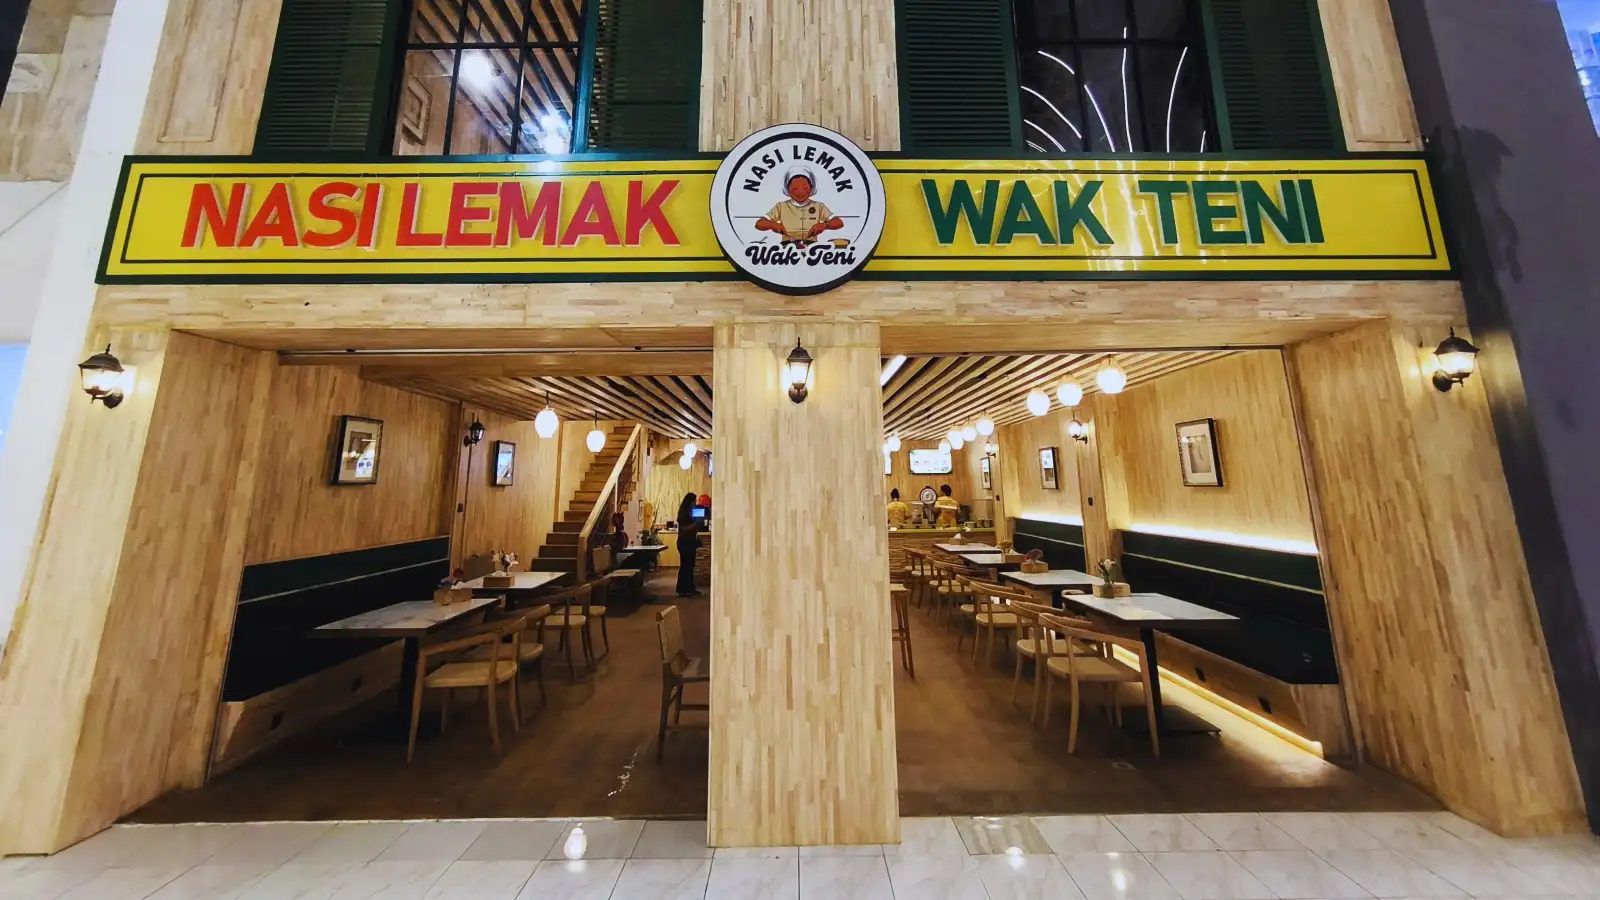
The frontage borrows from the old shophouses of the Malay world: tall windows with green louvred shutters above a bright yellow fascia carrying the Nasi Lemak Wak Teni name. Below it, the unit opens straight onto the mall corridor, so passers-by can see the whole ground floor, the lanterns and the counter at the back before they step inside.
More Timber, at the Owner’s Request
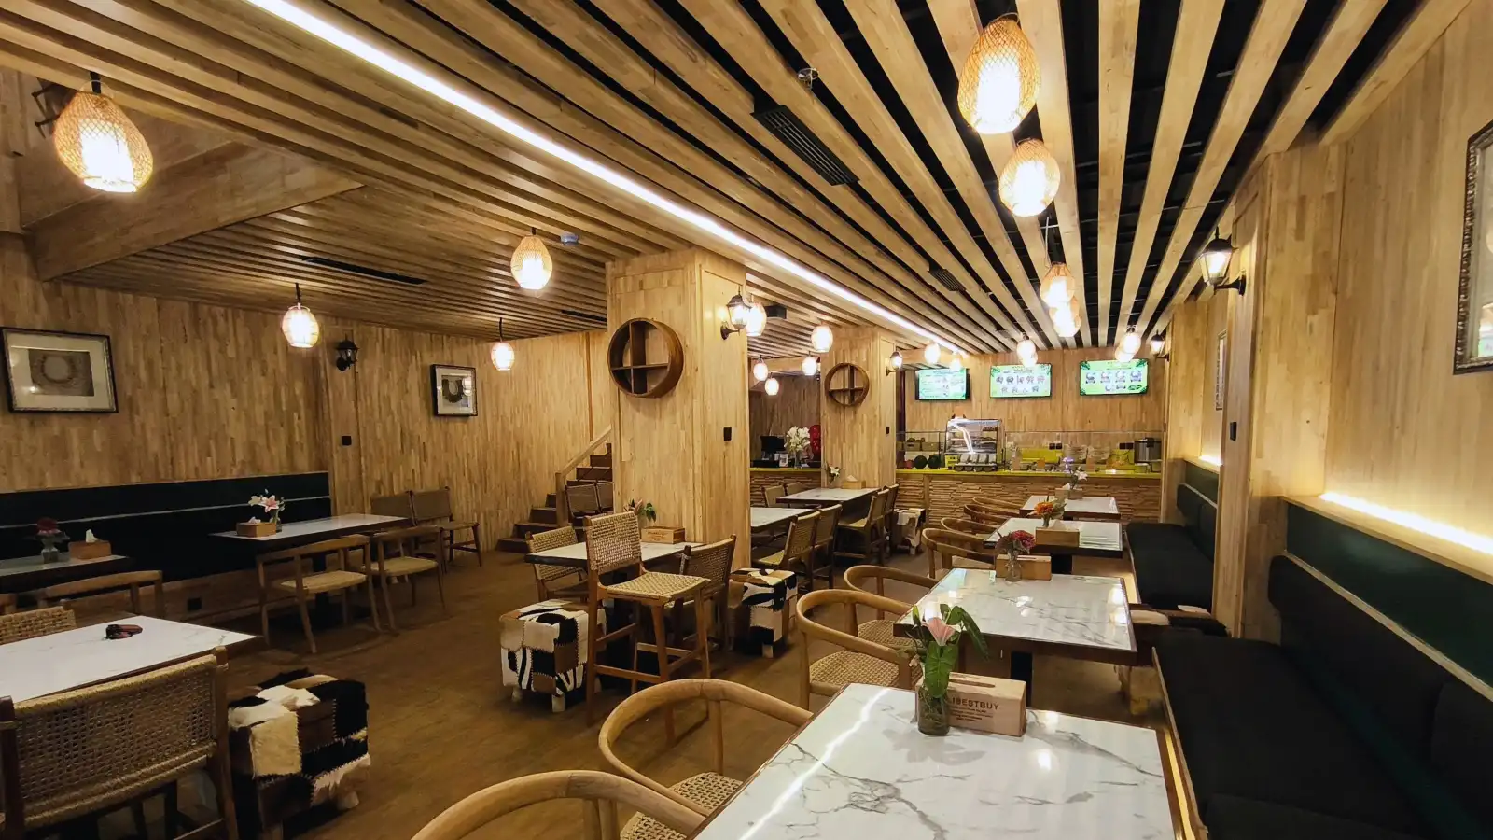
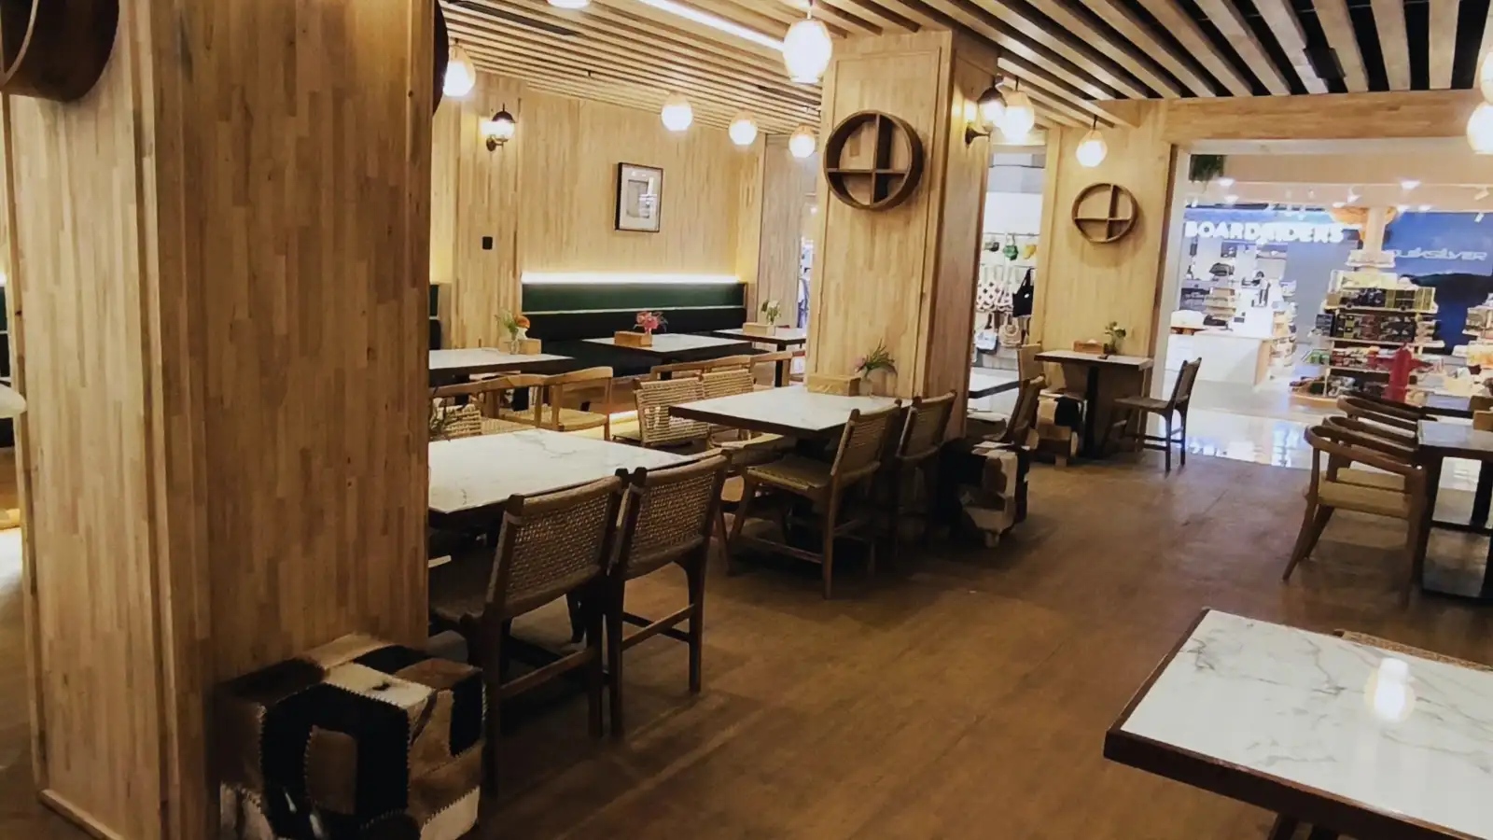
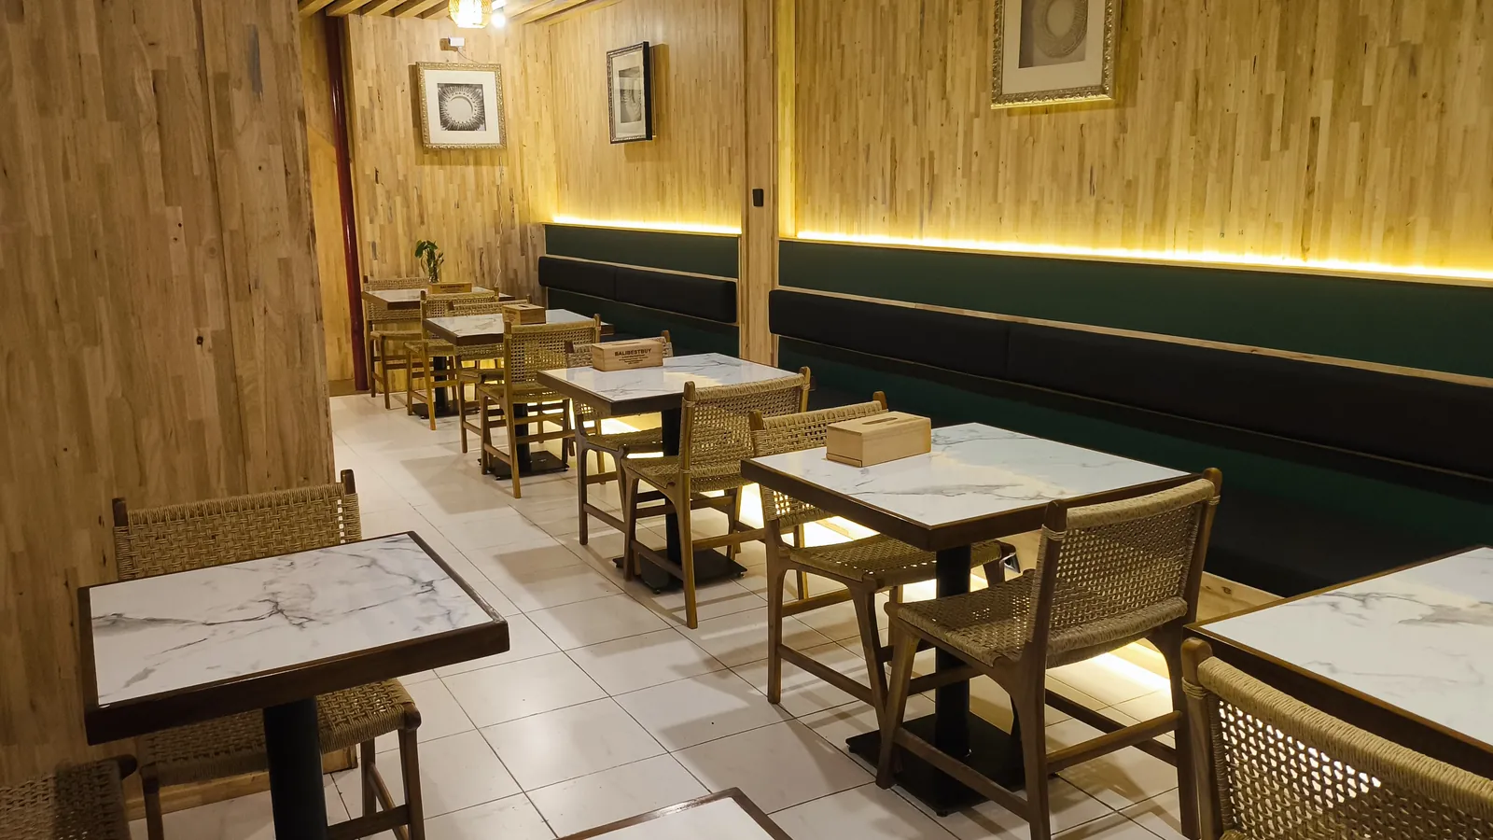
Our approved design paired white painted brick with terrazzo tables. During the build the owner asked for a warmer, more wooden room, so we changed course. The walls are now clad in finger-jointed rubber wood, a rubber wood slat ceiling runs over a black soffit that hides the mall services, and the tables have marble-look tops with timber edges. Woven egg pendants and carriage lanterns keep the light low and golden, and round wooden shelf niches break up the columns.
Furniture From Our Own Workshop
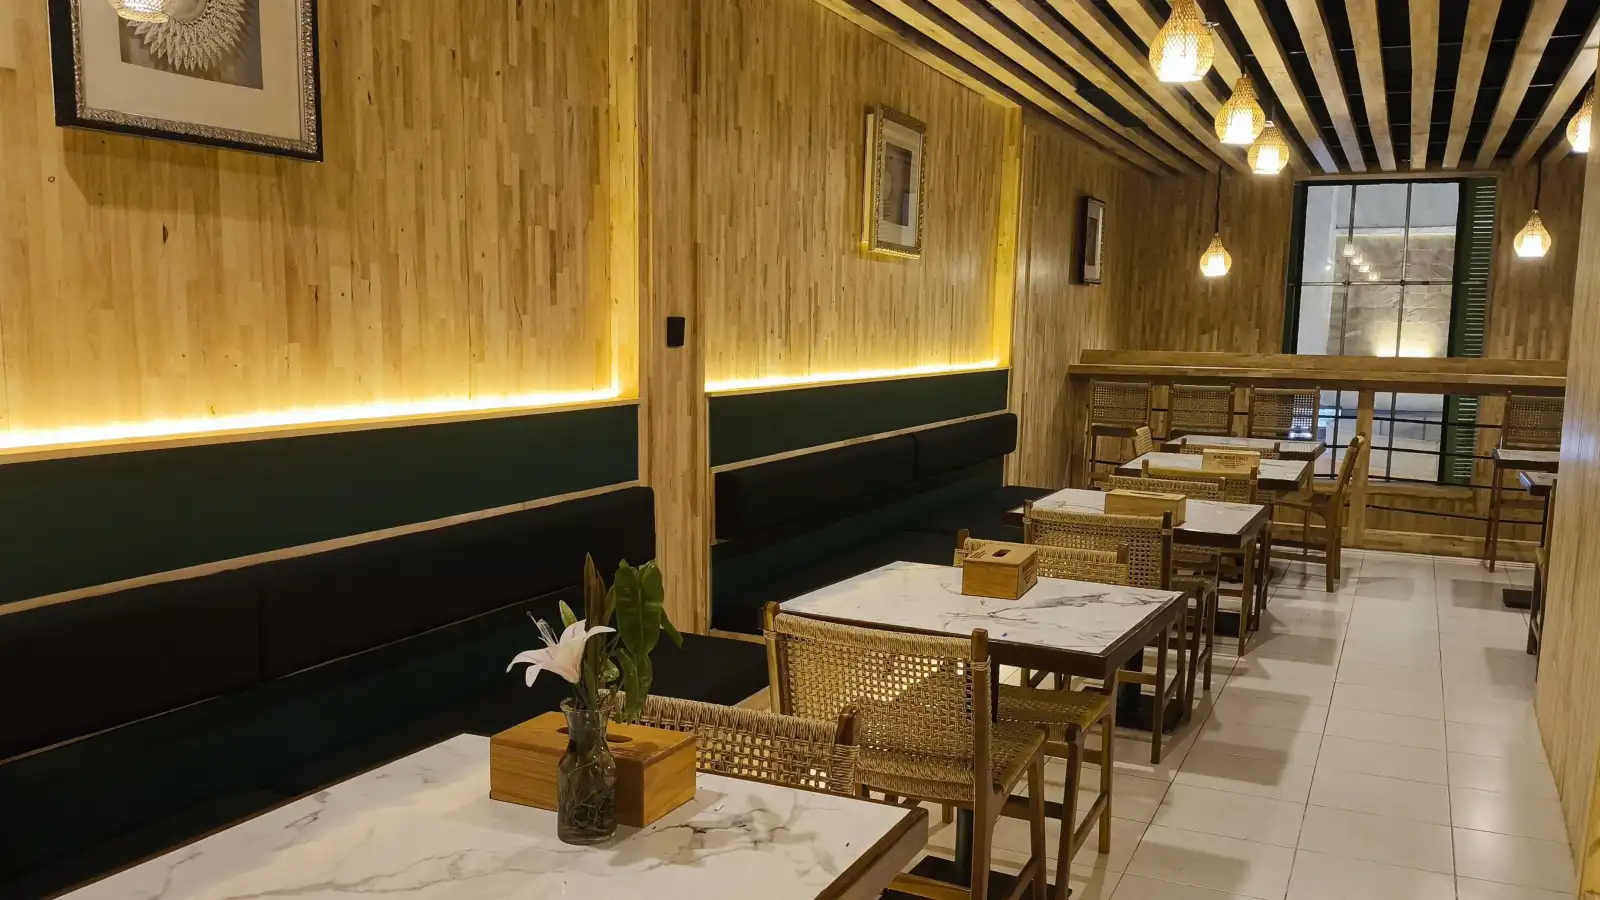
We built the cladding, ceiling and banquettes on site, and the tables and chairs were made in our own furniture workshop in Bali. Rubber wood chairs with woven cord seats and backs sit alongside curved wishbone-style chairs on the ground floor, with patchwork cowhide stools for extra seats. Deep green and black banquettes run along the walls on both floors, each with a strip of hidden light above.
The Juice Stand Up Front
The counter at the back of the ground floor doubles as a fresh juice stand, with a bright yellow worktop and menu screens above. It is lined up with the open front, so it is the first thing you see from the corridor.
Two Floors, Planned to the Centimetre
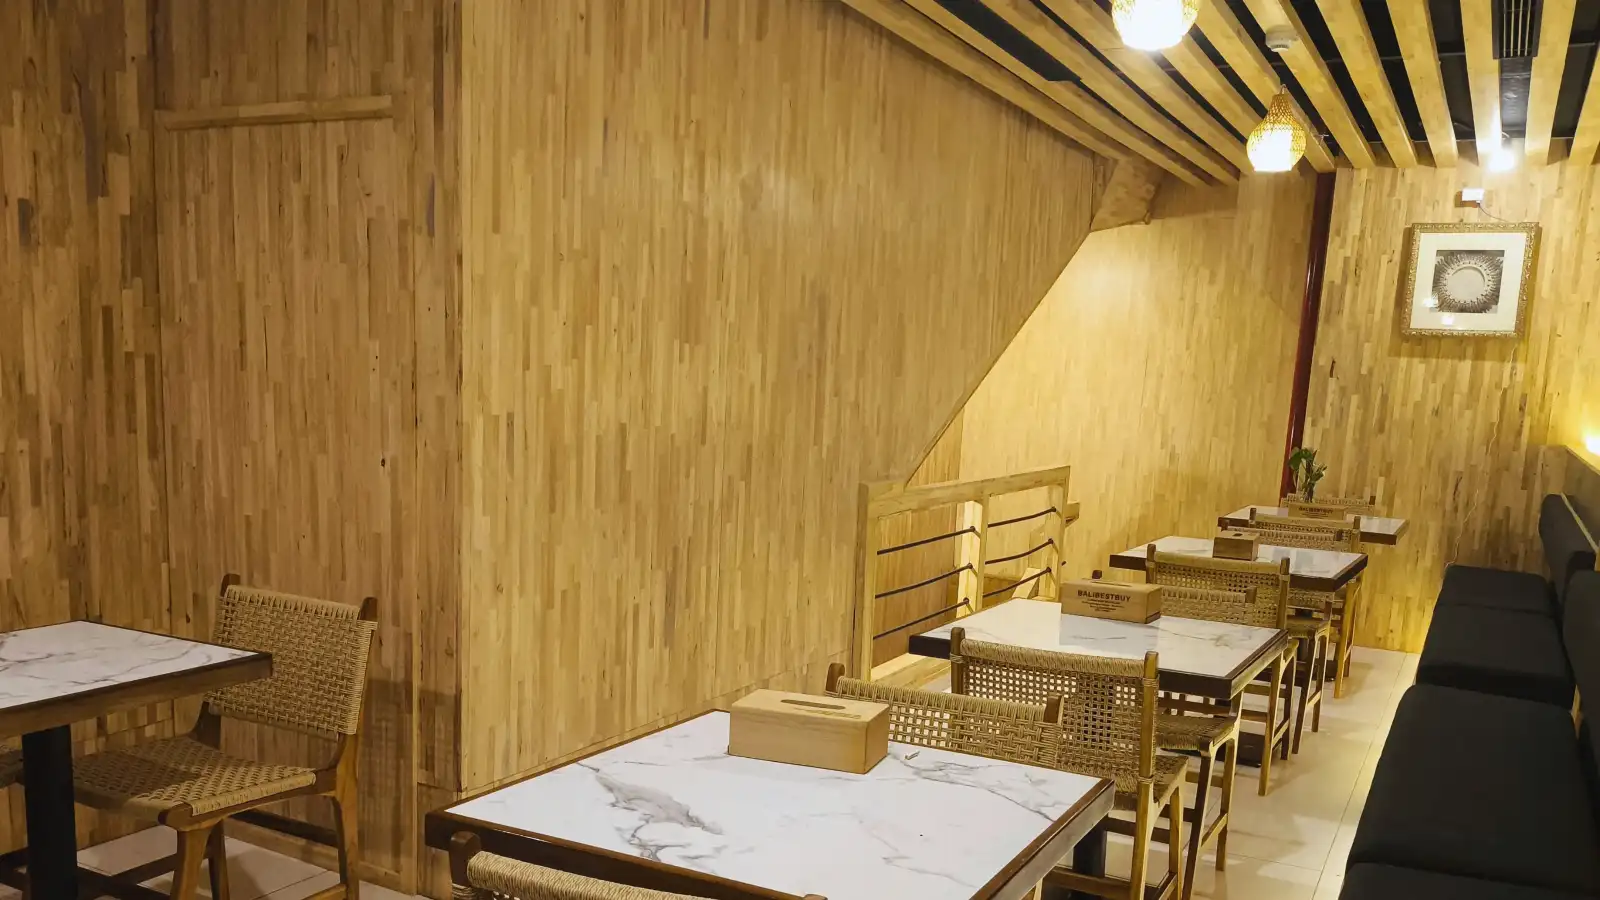
The unit stacks a 12 by 8 metre ground floor under a 4 by 12 metre upper dining room, linked by a timber staircase. Upstairs is a calm, closed room: a single long line of banquettes and tables, with the shophouse windows at the far end looking back over the mall. A door is built flush into the timber cladding, so it disappears into the wall. Every table, column and service path was resolved on plan before construction began.
Upper dining room: banquettes along one wall, the shophouse windows at the far end.
A door built flush into the rubber wood cladding, beside the stair.
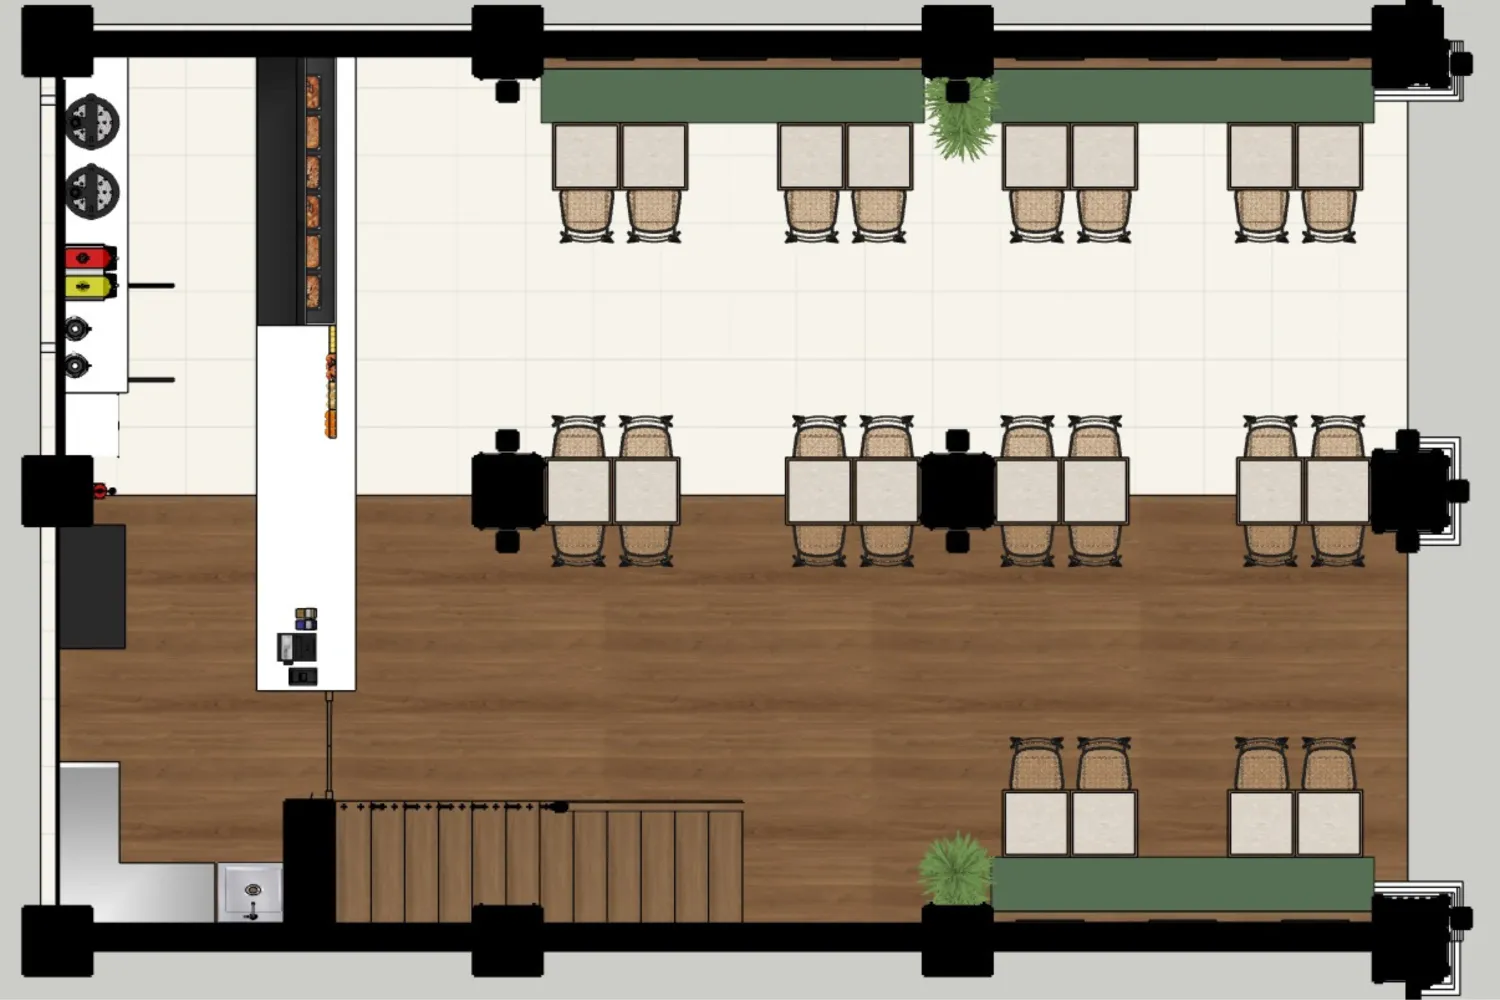
Ground floor, 12 by 8 metres.
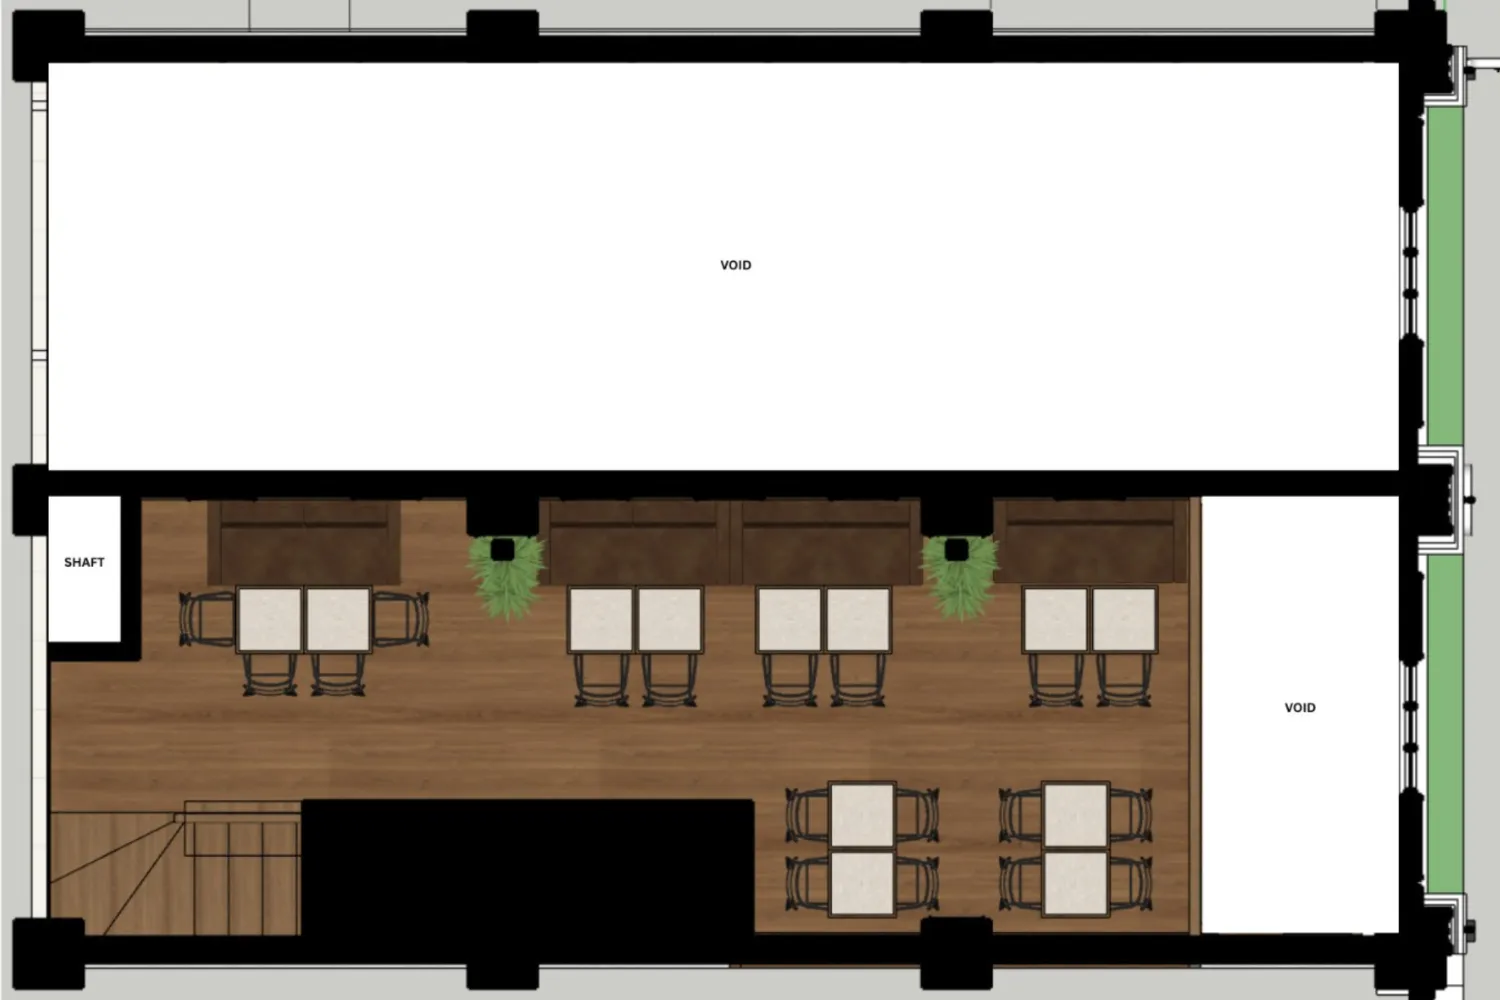
Upper dining room, 4 by 12 metres.
From Rough Model to Finished Room
Both floors were worked up as SketchUp models first, then developed into photoreal renders once the layout held. The pairs below show the rough model and the approved render for each floor. Set them beside the photographs above and you can see what changed on site, and why: the white brick and terrazzo in the renders became rubber wood and marble-look tops at the owner’s request.
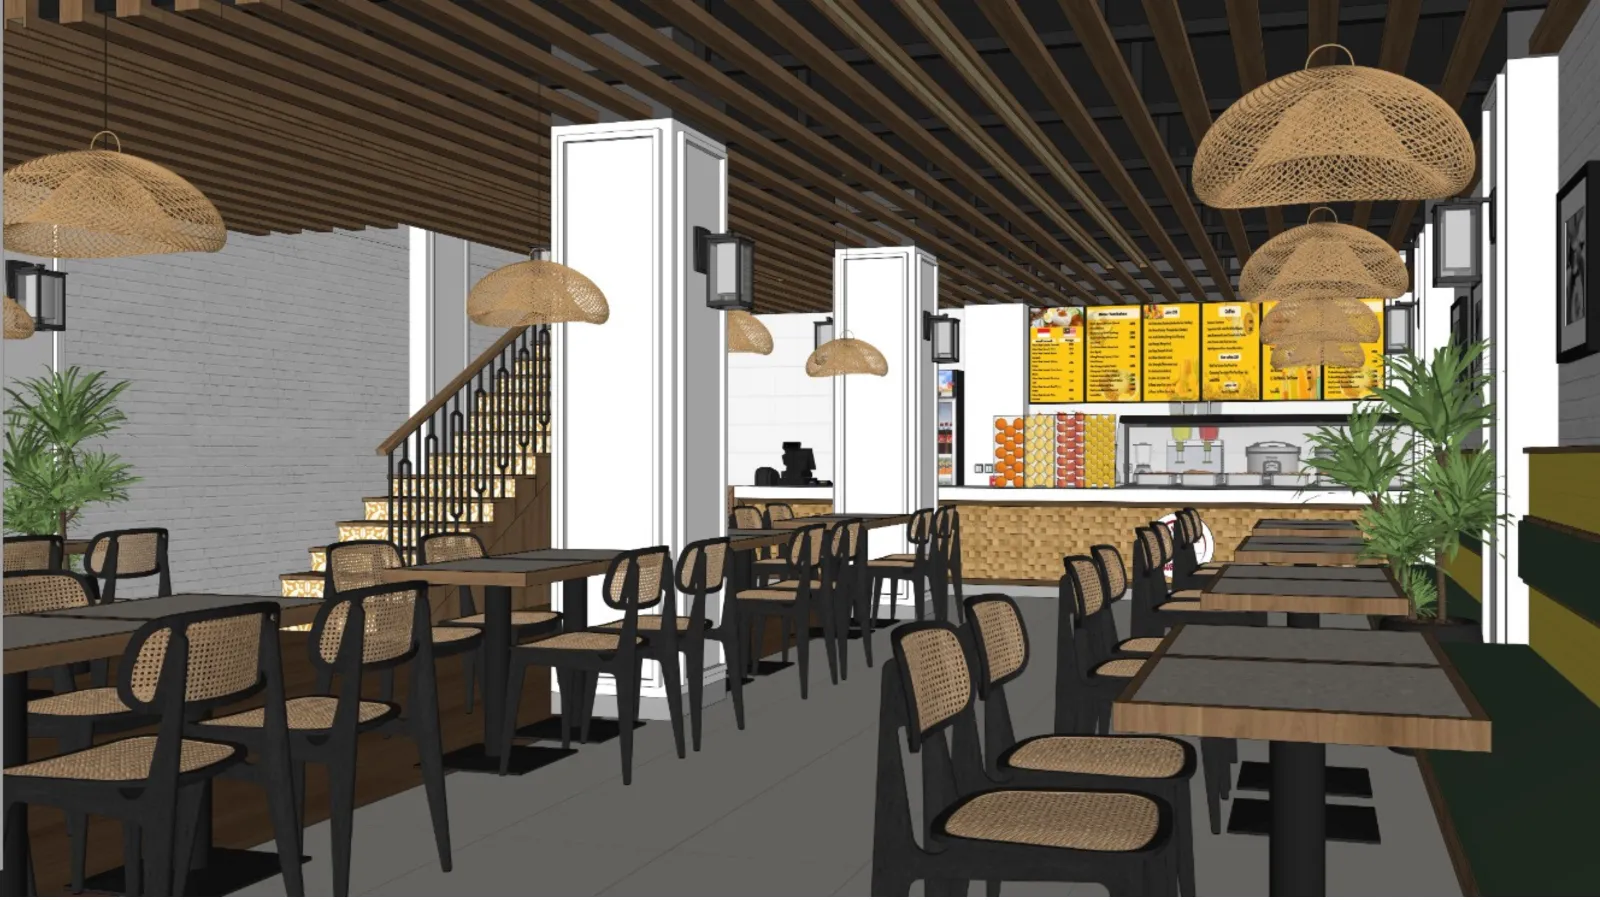
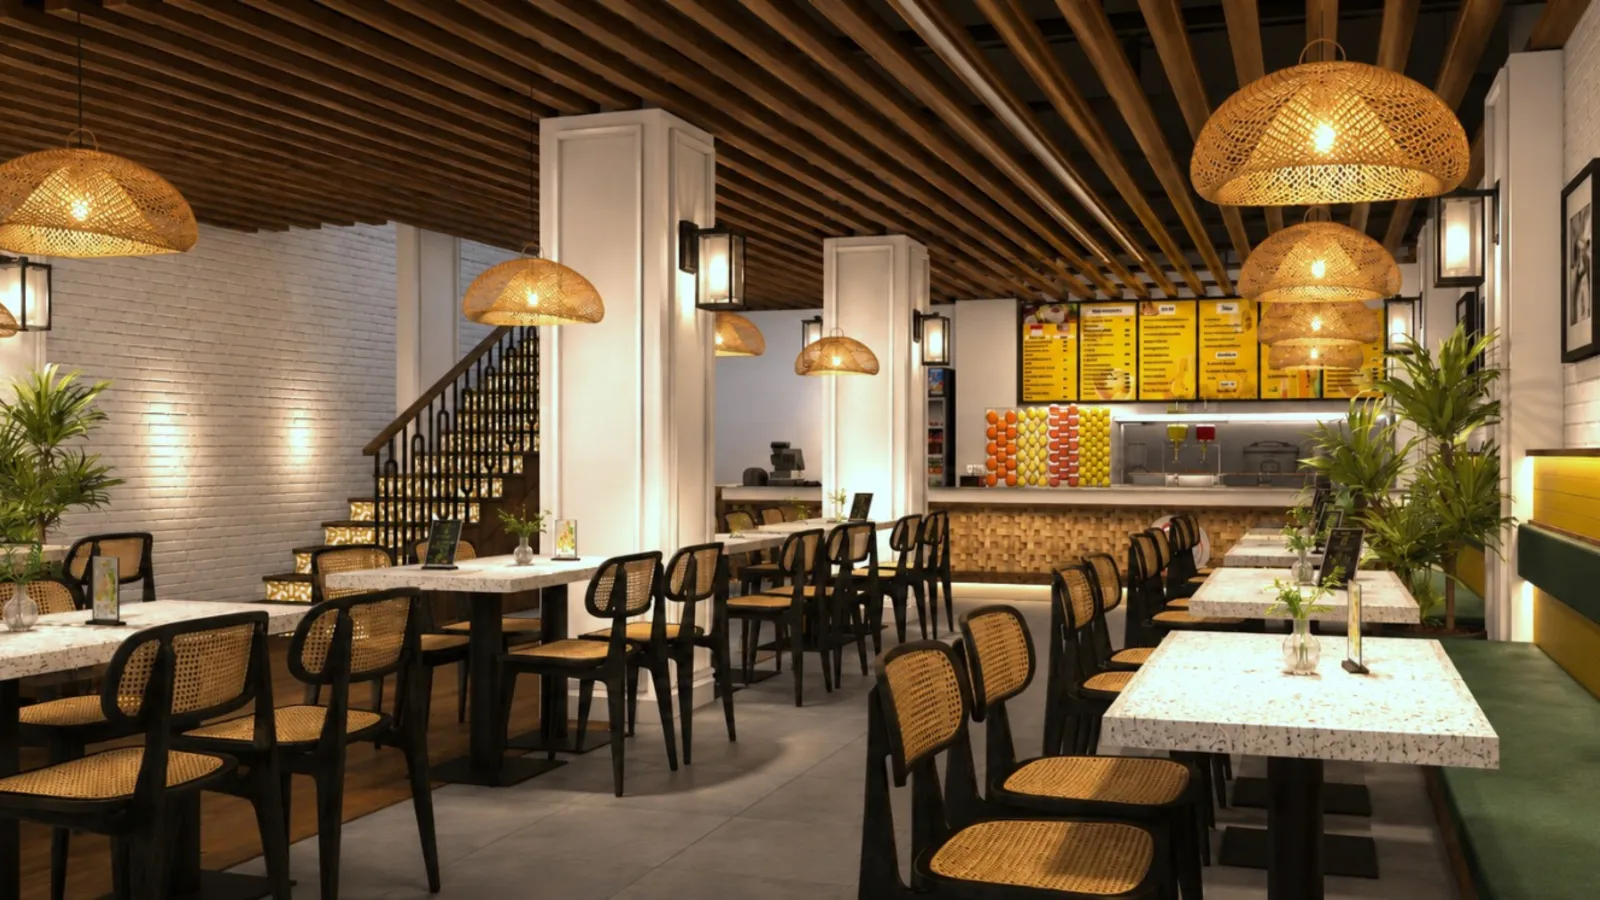
Ground floor: working SketchUp model, then the approved render, before the change to timber.
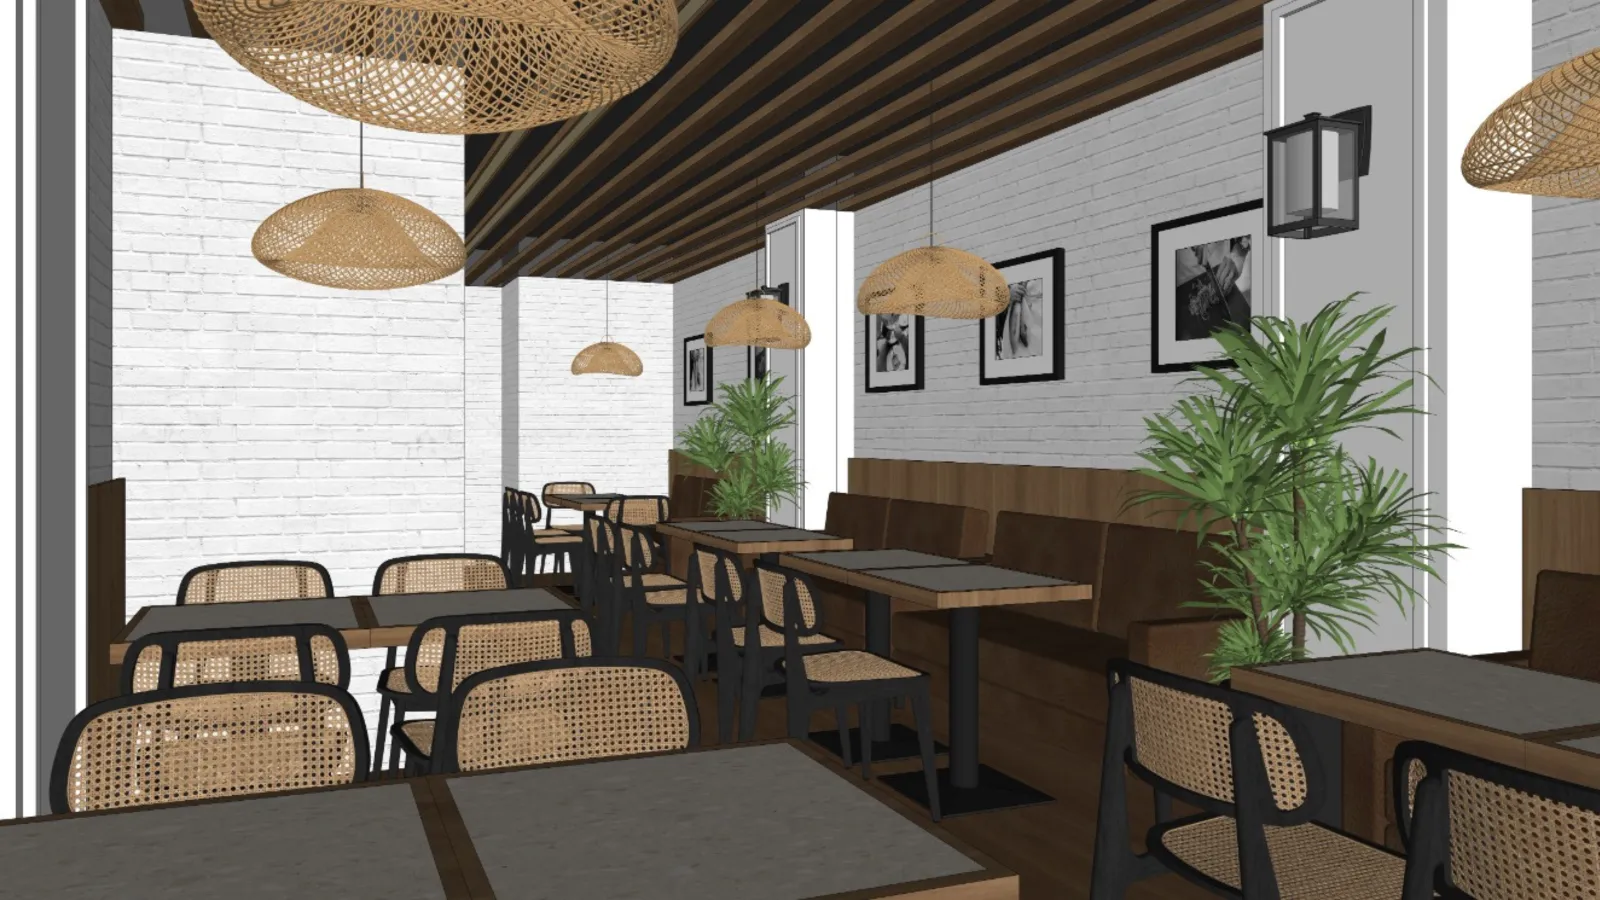
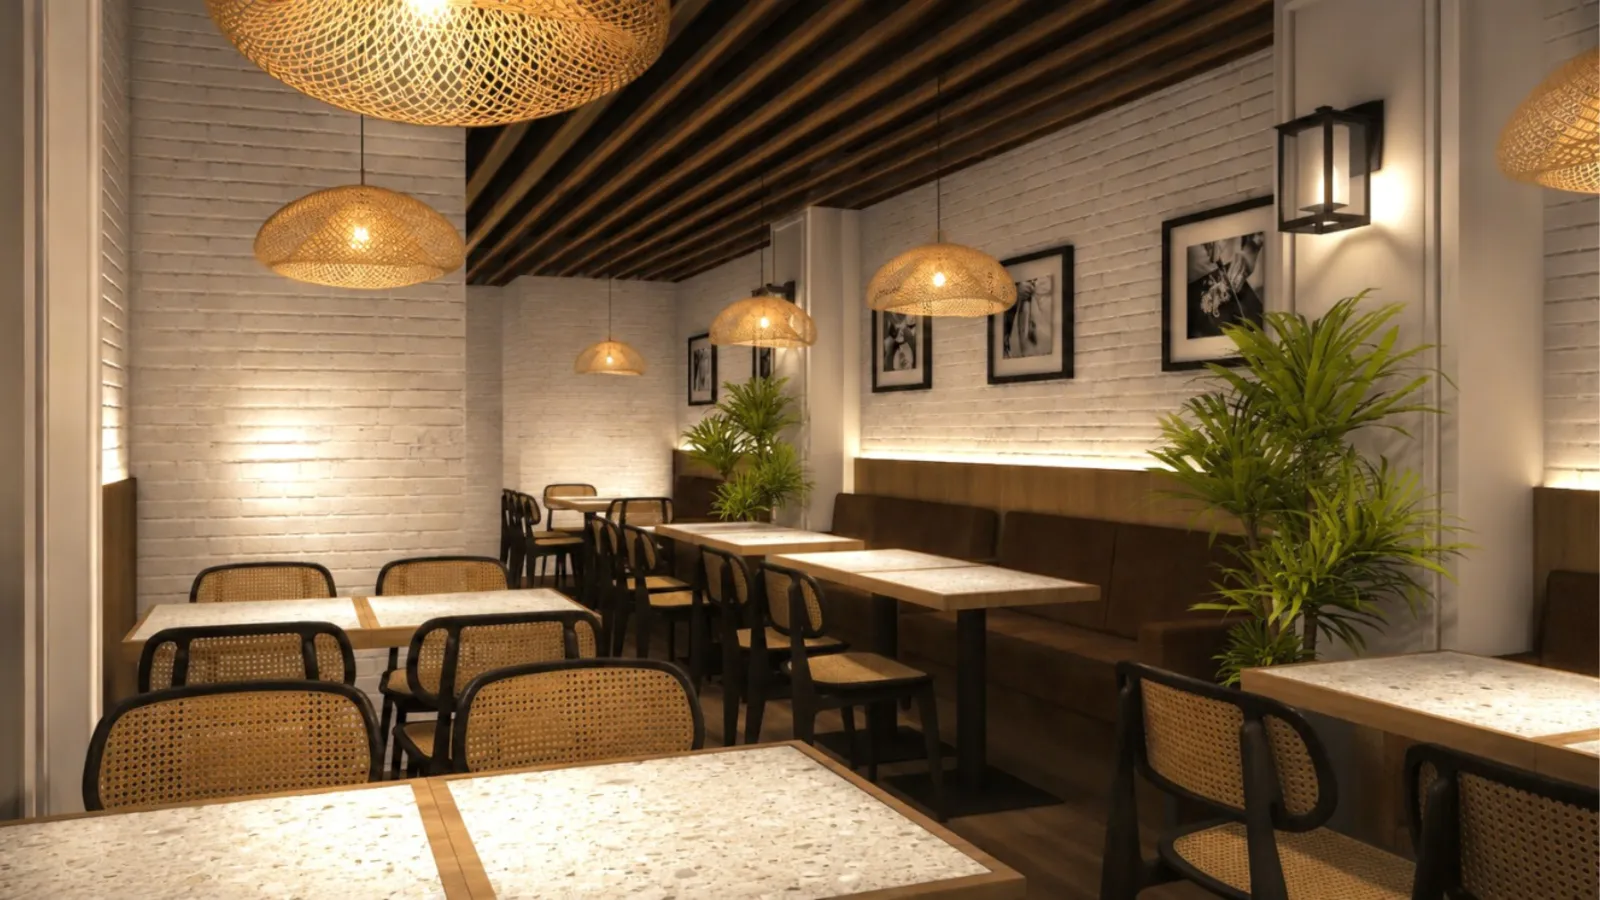
Upper floor: working SketchUp model, then the approved render, before the change to timber.
Wak Teni at Discovery Mall, Now Open
Wak Teni at Discovery Mall was completed in 2026 and is open and serving. The renders and plans stay on the page as a record of how it was planned.
Planning a Restaurant or Cafe Interior in Bali?
If you are fitting out a mall unit, a street-side cafe or a full restaurant, see how we work on interior design in Bali, or get in touch to talk it through.
More of our commercial work: the Alpha Prime office fit-out, the Lokalé management building, a micro hotel lobby in Canggu, and a marketing gallery in Seseh.
Designed by Riki, built by Bali Best Design · 2026.