
Portfolio · Kayu Tulang, Canggu
Micro Hotel Lobby
Kayu Tulang, Canggu
A ground-floor lobby for a micro hotel in Kayu Tulang, Canggu. One compact room that has to do the work of a reception, a lounge and a staircase hall, without feeling like any of them are competing.
- Design approved · Project on hold indefinitely
At a Glance
Location: Kayu Tulang, Canggu, Bali
Project: Ground-floor lobby for a micro hotel
Scope: Interior design, lobby only (reception, lounge and stair hall)
Size: Lobby 40 m² within a 648.75 m² building
Materials: Polished concrete, white tile, perforated and expanded steel mesh, timber
Status: Design approved, project on hold indefinitely
Designer: Riki, Bali Best Design
A Small Lobby With a Long List of Jobs
Micro hotels earn their money upstairs, so the ground floor gets whatever is left over. The building runs to 648.75 square metres; the lobby is 40 of them. That is one room with a street frontage on one side and a stair to the rooms on the other.
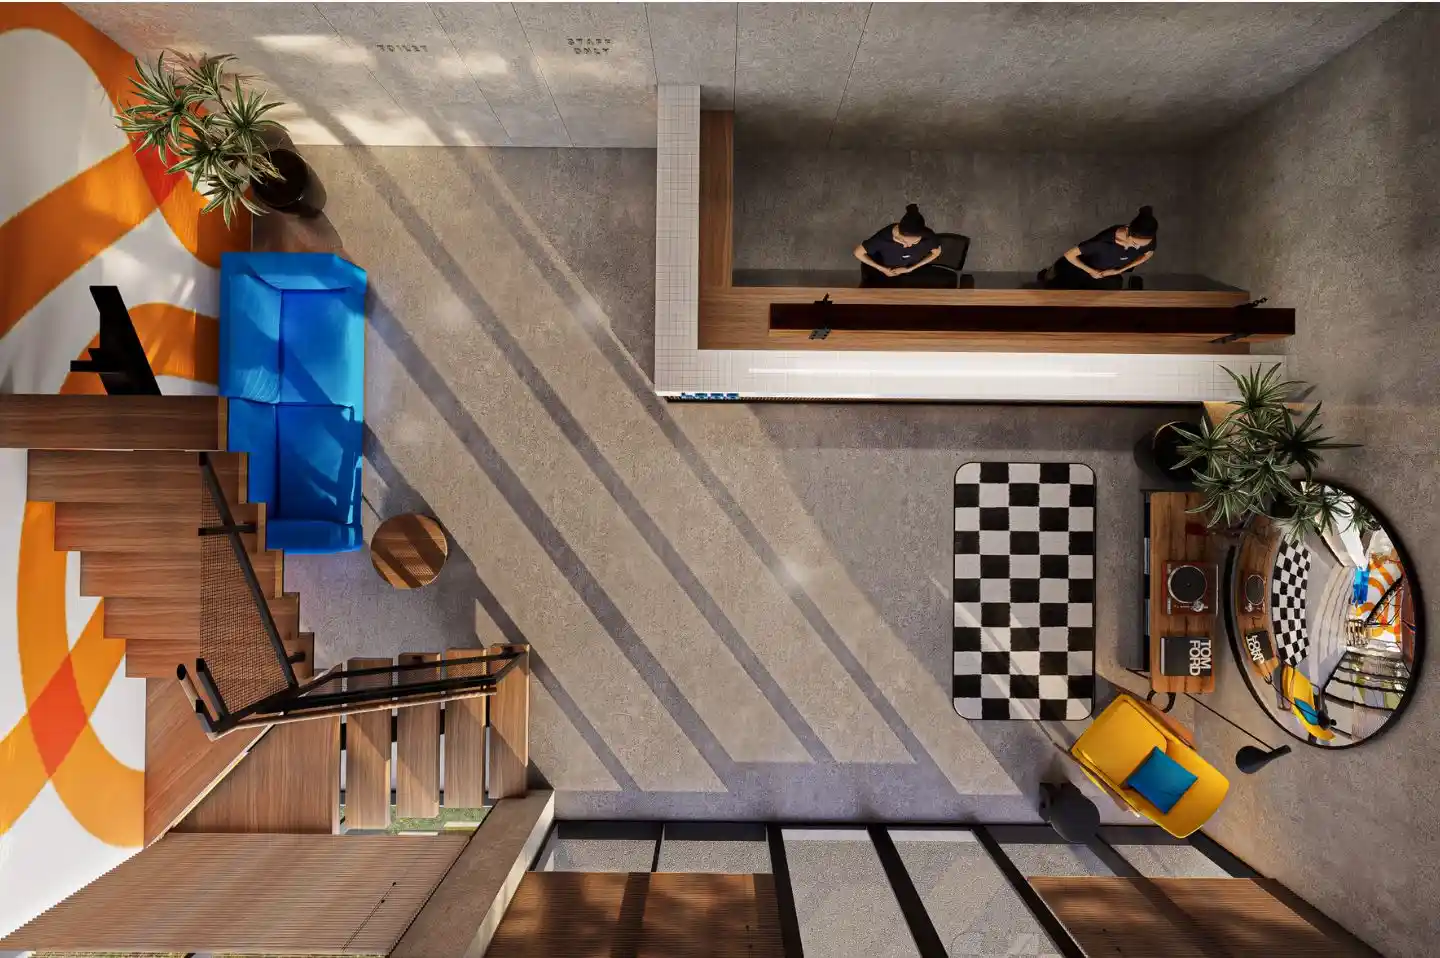
Into those 40 square metres it still had to fit a check-in desk, somewhere to wait, somewhere to sit with a laptop, and a route to the rooms that does not cut through any of it. The whole design is an argument about circulation: keep the middle of the floor empty, push everything that needs to sit still to the edges.
The Counter Does the Anchoring
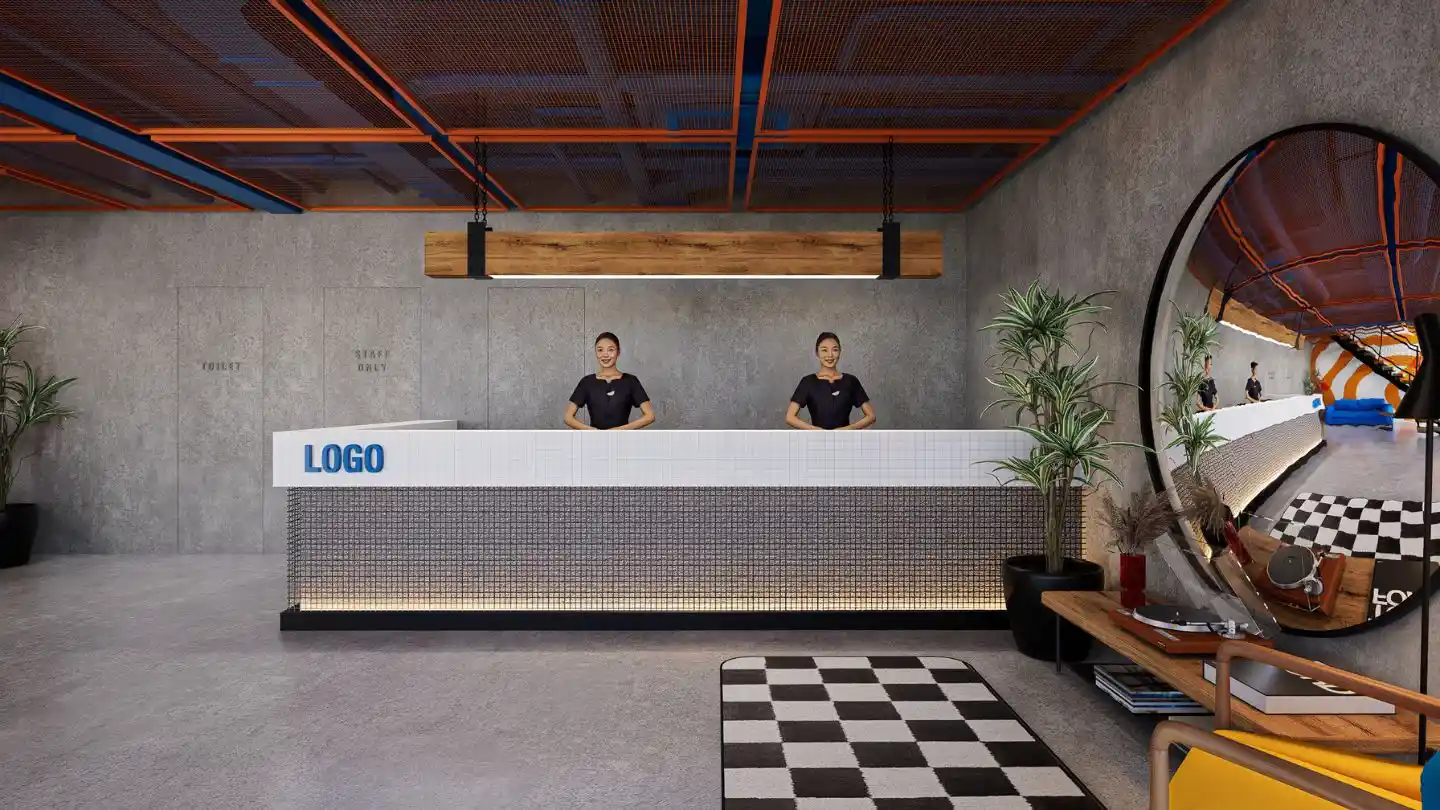
The reception counter runs almost the full width of the back wall in white square tile, with a perforated metal base lit from behind so the whole desk appears to float clear of the floor.
Tile was chosen for the reason hotels have always chosen it: a lobby counter takes a beating from wet bags and wheeled luggage, and a grid of small tiles takes damage better than a single slab. Above it, a solid timber beam carries one continuous line of light, which keeps the glare off the guest’s face at check-in.
The Ceiling Is the Feature
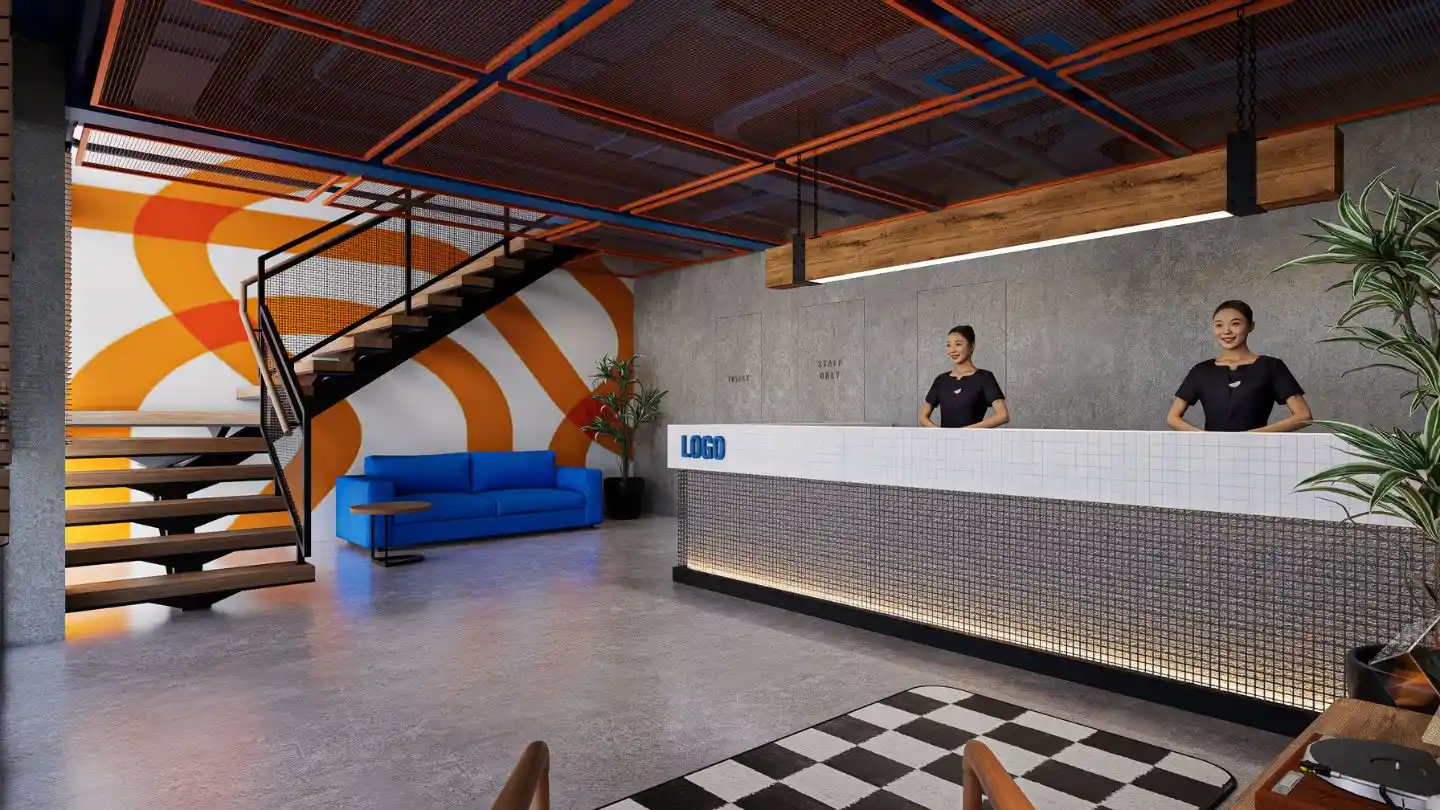
Rather than hide the services, the structure was painted and made the best thing in the room. A grid of steel in burnt orange and cobalt runs the length of the ceiling, infilled with dark expanded mesh that lets the slab and the ducts read through it. It gives a low ceiling depth instead of height, and it sets the whole colour story for the room in one move.
A Stair You Are Meant to Notice
The stair to the rooms is open: timber treads on a black steel stringer, with a mesh balustrade you can see straight through. Behind it, an orange and white swirl runs across the full height of the wall, so the climb reads as part of the lobby rather than an exit from it. A blue sofa sits under the flight where the ceiling is lowest, which is exactly the spot people choose in a room like this.
Polished Concrete, Checkerboard, and a Very Large Mirror
The floor is polished concrete throughout, which is the honest answer for a lobby in Canggu: sand comes in on every pair of feet and concrete does not care. On top of it, a black and white checkerboard rug marks out the lounge without a single partition.
The round mirror on the side wall is doing real work rather than decoration; in a room of 40 square metres it doubles the apparent depth and gives anyone waiting something to look at other than the desk. A turntable and a record shelf sit under it, which tells a guest what kind of hotel this is before anyone has said a word.
Kayu Tulang, Right Now
The design package is complete, approved and handed over. The project is on hold indefinitely, so the renders on this page are the approved design rather than a finished room. We will update this page if it moves to site.
Planning a Hotel or Guesthouse Interior in Bali?
If you are fitting out a lobby, a reception or a whole small hotel, see how we work on interior design in Bali, or get in touch to talk it through.
More of our commercial work: the Lokalé management building, a short walk up the same street, the Wak Teni restaurant fit-out, and the marketing gallery we designed in Seseh for a villa developer.
Designed by Riki, Bali Best Design · 2026.