
Project · Berawa, Canggu
Alpha Prime Office
Berawa, Canggu
A bright, classic white shophouse on Jalan Pantai Berawa, redesigned as a dark, gold-accented office for a business consultancy. Built around first impressions and private client conversations.
- Design approved · In construction
At a Glance
Location: Berawa, Canggu, Bali
Client: Alpha Prime Bali, a business management consultancy
Scope: Office interior design and fit-out
Layout: Ground floor lobby and lounge + second floor consultation and meeting rooms
Status: Design approved, in construction
Designer: Raka, Bali Best Design
A New Firm With a Clear Brief
Alpha Prime is a young consultancy. Their brief for the new Berawa office was refreshingly blunt: make it fierce, dark and gold. No tropical rattan, no white-washed walls. They wanted a room that tells a client the numbers are taken seriously the moment they walk in. The design leans into that without apology.
A Dark Office Inside a White Shophouse
The unit is a classic two-storey Bali shophouse: white plaster, arched details, timber-framed windows. We kept that shell and played against it. Inside, textured grey walls meet a black ceiling. Engineered timber floors warm the ground plane, and walnut joinery carries the storage and shelving. The lighting sits low and warm, so the office reads closer to a members lounge than a workspace.

From Site Survey to Approved Render
The project started with a measured survey of the shell, every wall, window and socket height marked up on site. Both floors were then locked as dimensioned furniture layouts. The renders went through working revisions: a timber partition deleted, power outlets added at the consultation desks, seating swapped until the lobby read right. That iteration happens on screen, where changes cost nothing, not on site.
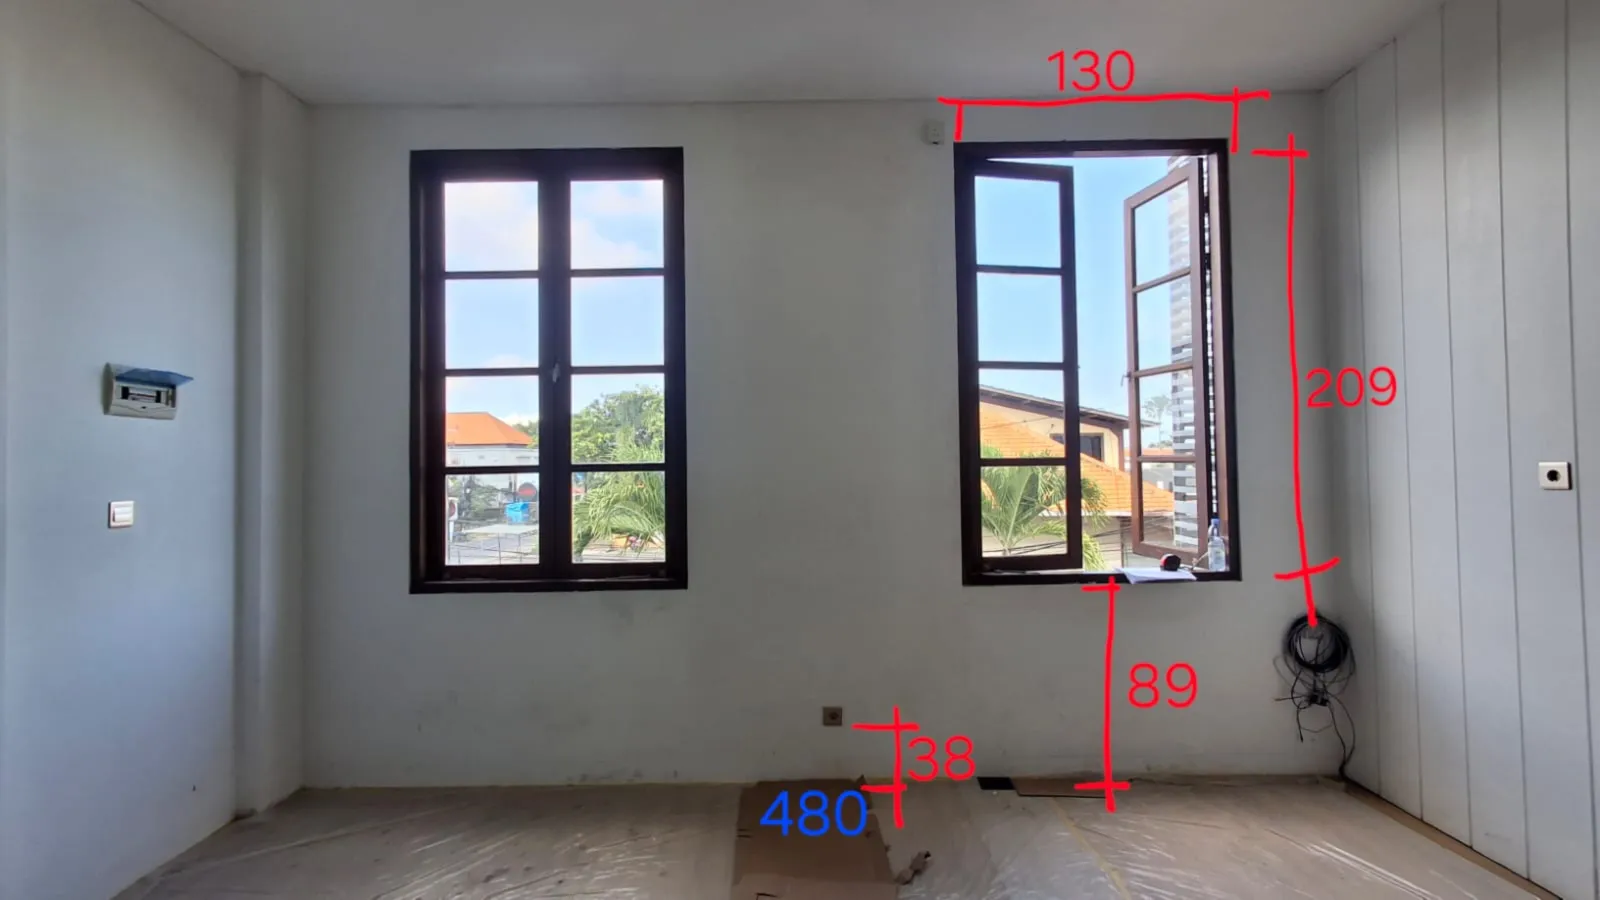
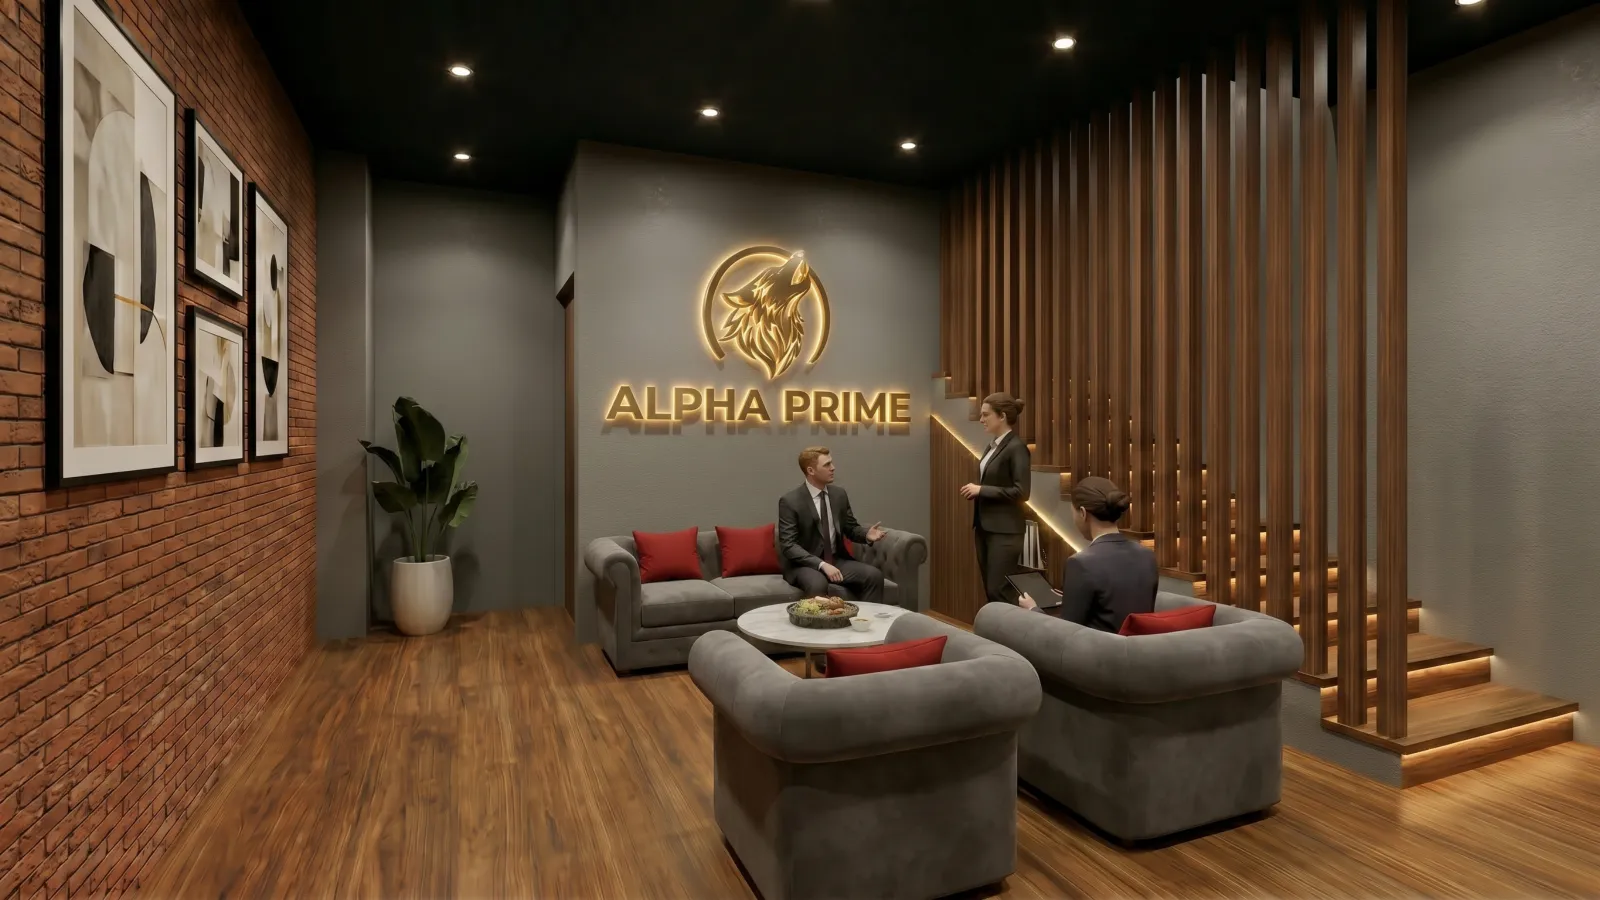
The measured shell, then the approved design for the same ground floor.
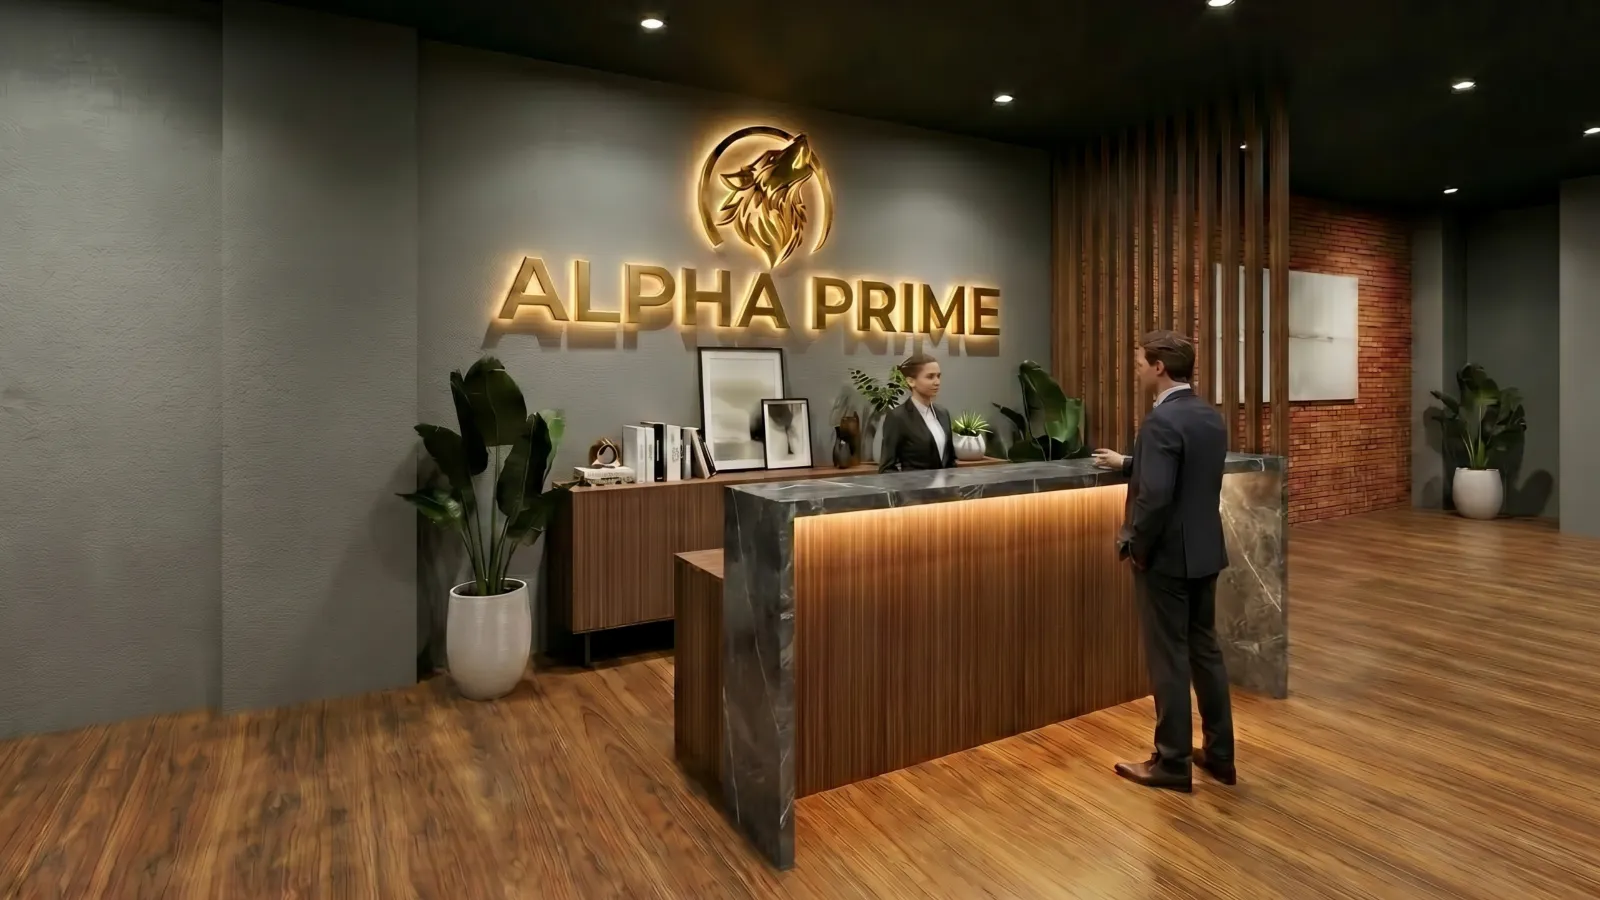

The reception and one of the glass-walled meeting rooms, as approved.
Two Floors, Planned to the Centimetre
The ground floor carries the first impression: the reception counter topped in beige terrazzo, a leather lounge for waiting clients. A compact toilet is tucked behind, so the whole floor works for visitors. The second floor is planned around privacy in a narrow floor plate: two glass-partitioned meeting rooms at the window ends, a consultation area with paired desks in the middle, and a pantry beside the stair. Every desk, partition and service path sits on the dimensioned layouts below.

Ground floor layout: lobby, reception and lounge.

Second floor layout: consultation area, two meeting rooms and pantry.
A Gold Logo on a Quiet Grey Wall
The brand moment is deliberate. The gold Alpha Prime wolf sits backlit on a textured grey wall, facing the entrance, and it is the one bright object in the room. Everything else, the black ceiling, the walnut, the leather, holds back so the emblem lands first and stays with a visitor after the meeting ends.
Alpha Prime Office, Right Now
The design is approved and the shophouse is currently in construction. The plans and renders on this page are the approved design. We will update this page with photography once the office opens.
Planning an Office Fit-Out in Bali?
If you are setting up an office, a clinic or any workspace clients walk into, see how we work on interior design in Bali, or get in touch to talk it through.
More of our commercial work: the Wak Teni restaurant fit-out at Discovery Mall.
Also in Canggu: the Lokalé management building, a property management office.
Designed by Raka, Bali Best Design · 2026.