
Portfolio · Kayu Tulang, Canggu
Lokalé Villas
Kayu Tulang, Canggu
Interior design for two villa types on Lokalé’s site in Kayu Tulang, Canggu: a compact one-bedroom unit and a larger two-bedroom unit, each built around its own sunken living room and pool.
- Design approved · Now in build
At a Glance
Location: Kayu Tulang, Canggu, Bali
Client: Lokalé, our third project together
Project: Interior design for two villa types on one site
Type A: About 28 m² footprint, one bedroom, one bathroom, sunken living room, pool
Type C: About 56 m² footprint, two bedrooms each with an ensuite, dining room, sunken living room, pool
Status: Design approved, now in build
Designer: Raka, Bali Best Design
A Third Project, A Second Building Type
Lokalé came back to us a third time for this one, after the guesthouse at Pererenan and the management building further along this same street in Kayu Tulang. This time the brief was two villa types built on one site.
Both share the same bones, a sunken living room, a pool at ground level, and a stair that rises through an open void, but each is finished in its own material language.
One Structure, Two Bedrooms
The one-bedroom unit sits on a footprint of about 28 square metres: kitchen and a sunken living room downstairs around the pool, one bedroom and bathroom upstairs looking down over the void.
The two-bedroom unit doubles that to roughly 56 square metres, keeping the same depth and simply running twice as wide, which buys it a dining room downstairs and two full ensuite bedrooms upstairs joined by a corridor. Both plans read as the same idea scaled to two different guests.
A Kitchen for the Compact Unit
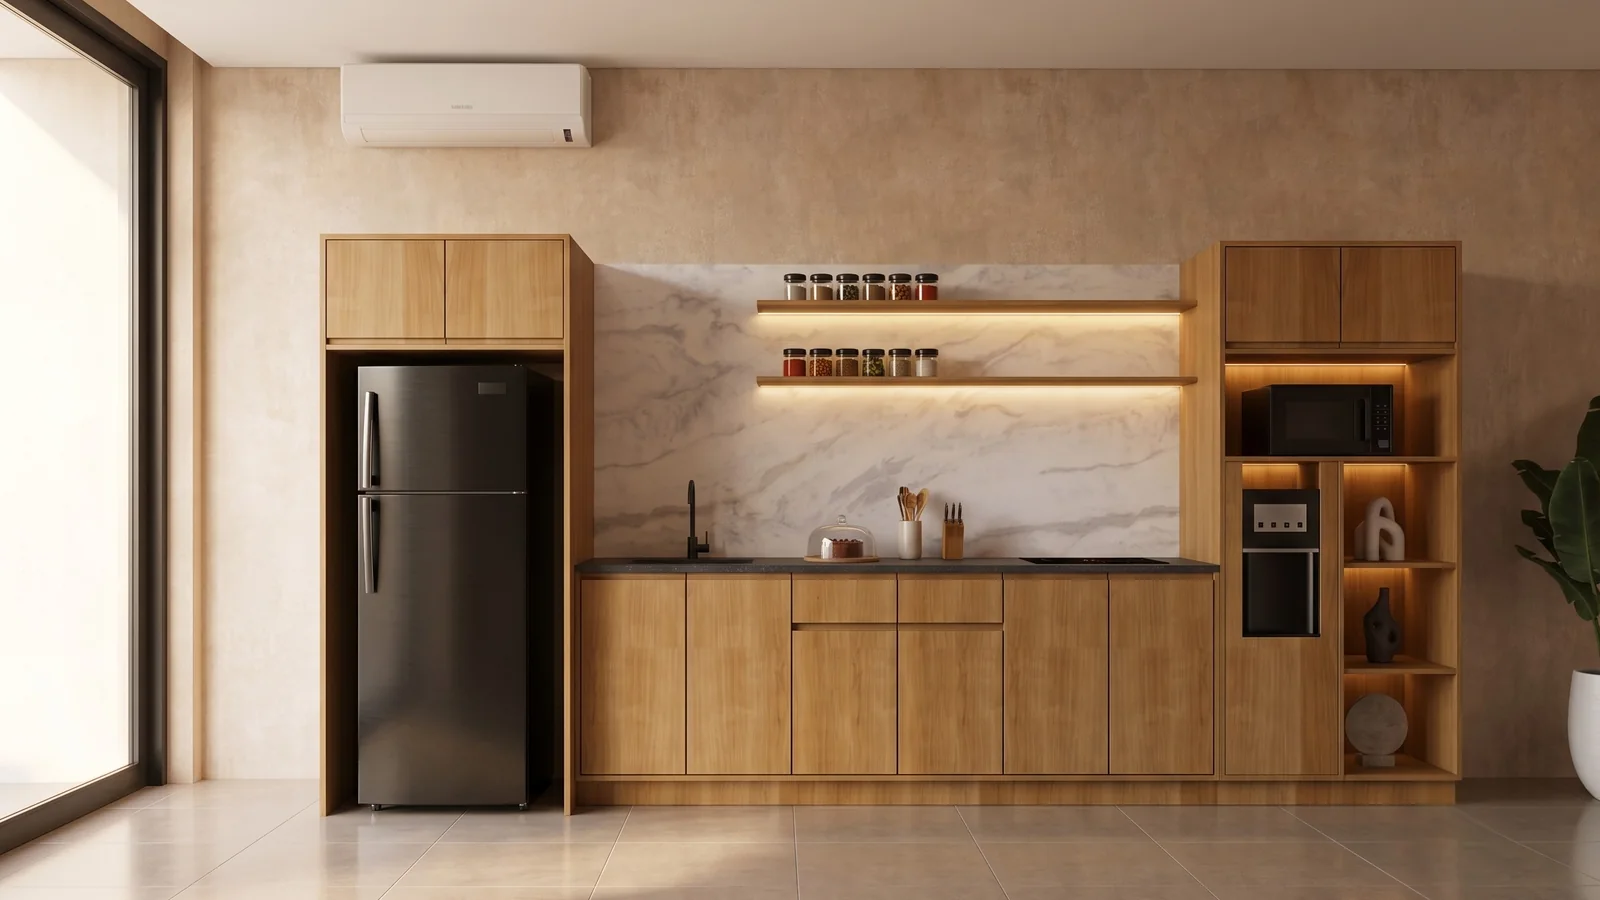
The kitchen in the smaller unit runs along one wall in warm oak-toned joinery, a marble slab backsplash between two open shelves, and a tall cabinet housing the fridge, the microwave and open display shelving. Nothing about it reads compact once it is finished; the marble and the warm timber carry the room.
Two Bedrooms, Two Palettes
The one-bedroom unit stays neutral: cream walls, a slatted timber headboard, an open wardrobe bay and a colourful abstract print as the one bold note in the room.
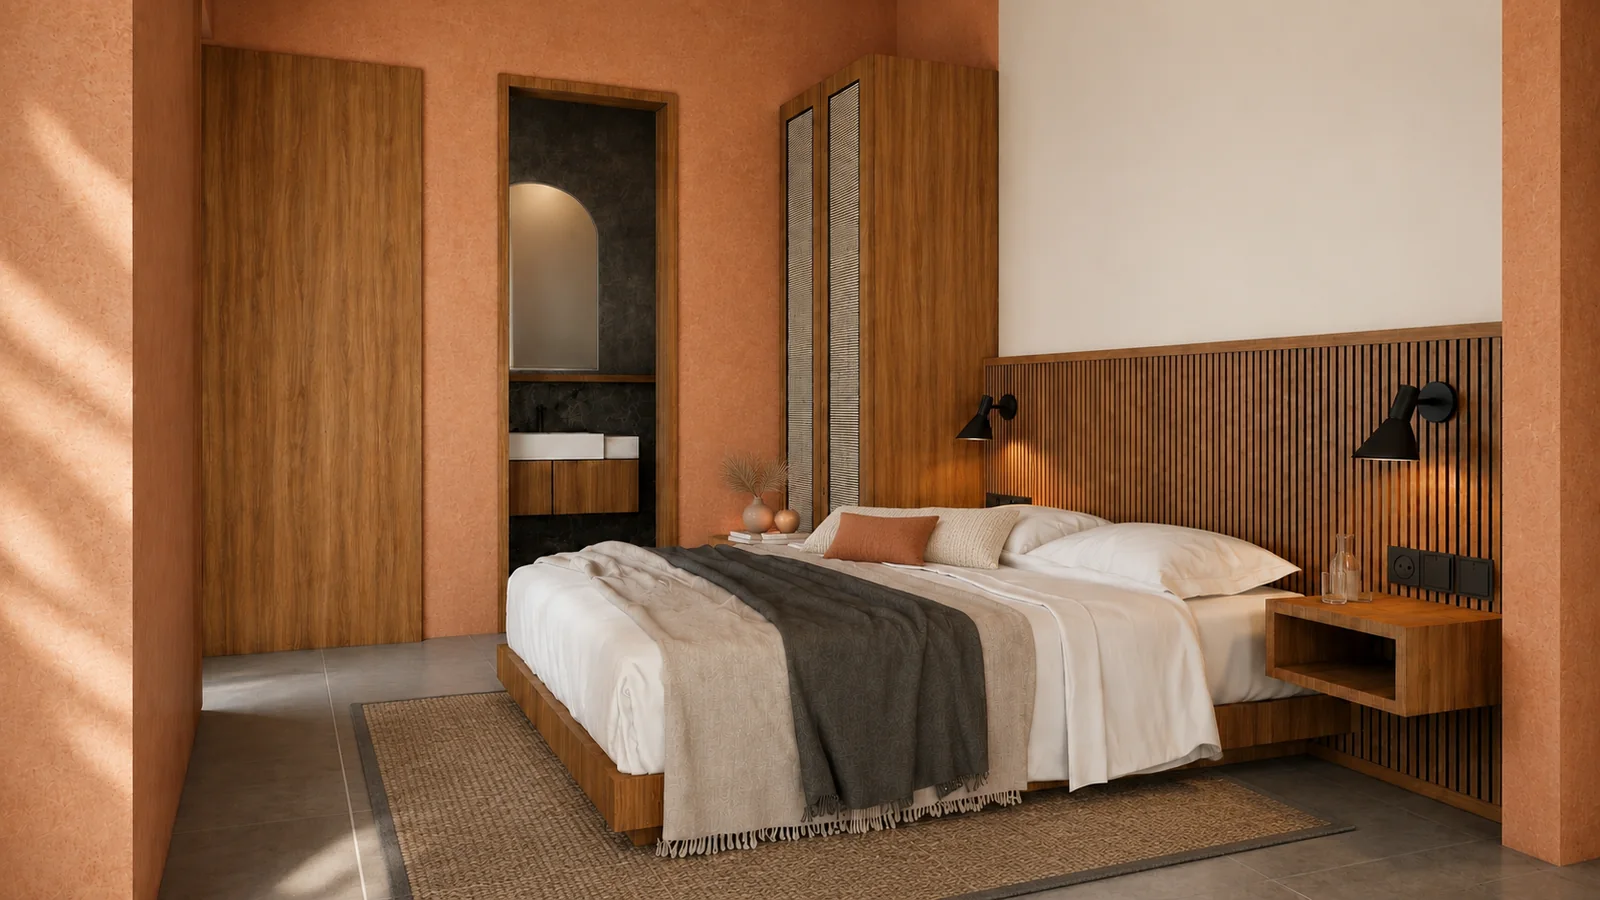
The two-bedroom unit goes warmer, a terracotta plaster wall, a matching slatted headboard, a mirrored wardrobe pair and its own ensuite glimpsed through an open doorway. Same brief, two different guests in mind.

One Staircase, Dressed Two Ways
Both units share the same black steel stair structure, and we designed two different answers for it. In the one-bedroom unit, the steel is clad entirely in honey oak treads with a brass handrail and a lit display niche built into the underside.
In the two-bedroom unit, the black steel stays exposed and untouched, and the same underside becomes a lit timber display shelf instead, set against the room’s terracotta plaster. Same structure, same designer, two finishes that suit two different rooms.


Kayu Tulang, Right Now
Both unit types are approved and the build is under way on site, with a long stretch of work still ahead before either villa is finished. The renders on this page are the approved design rather than finished rooms; we will update this page with photography once the villas are complete.
Building a Villa or Guesthouse in Bali?
If you are building more than one unit on a site, or planning a guesthouse with more than one room type, see how we work on interior design in Bali, or get in touch to talk it through.
A third project with a returning client: see the guesthouse at Lokalé Pererenan and the Lokalé management building, a short walk up the same street.
Designed by Raka, Bali Best Design · 2026.