
Project · Canggu, Bali
Soho Blue Villa Kitchen
Interior design and custom cabinetry for the kitchen of Soho Blue, a new luxury villa in Kayu Tulang, on the quiet inland side of Canggu. A raw concrete shell, reworked into a bold navy and blue-marble kitchen that anchors the villa’s open living space.
- Completed · 2026
At a Glance
- Location: Kayu Tulang, Canggu, Bali
- Project: Soho Blue, a private luxury villa
- Scope: Kitchen interior design and custom cabinetry
- Stage: Design approved, completed (2026)
- Designer: Raka, Bali Best Design
From Raw Concrete Shell to Finished Kitchen
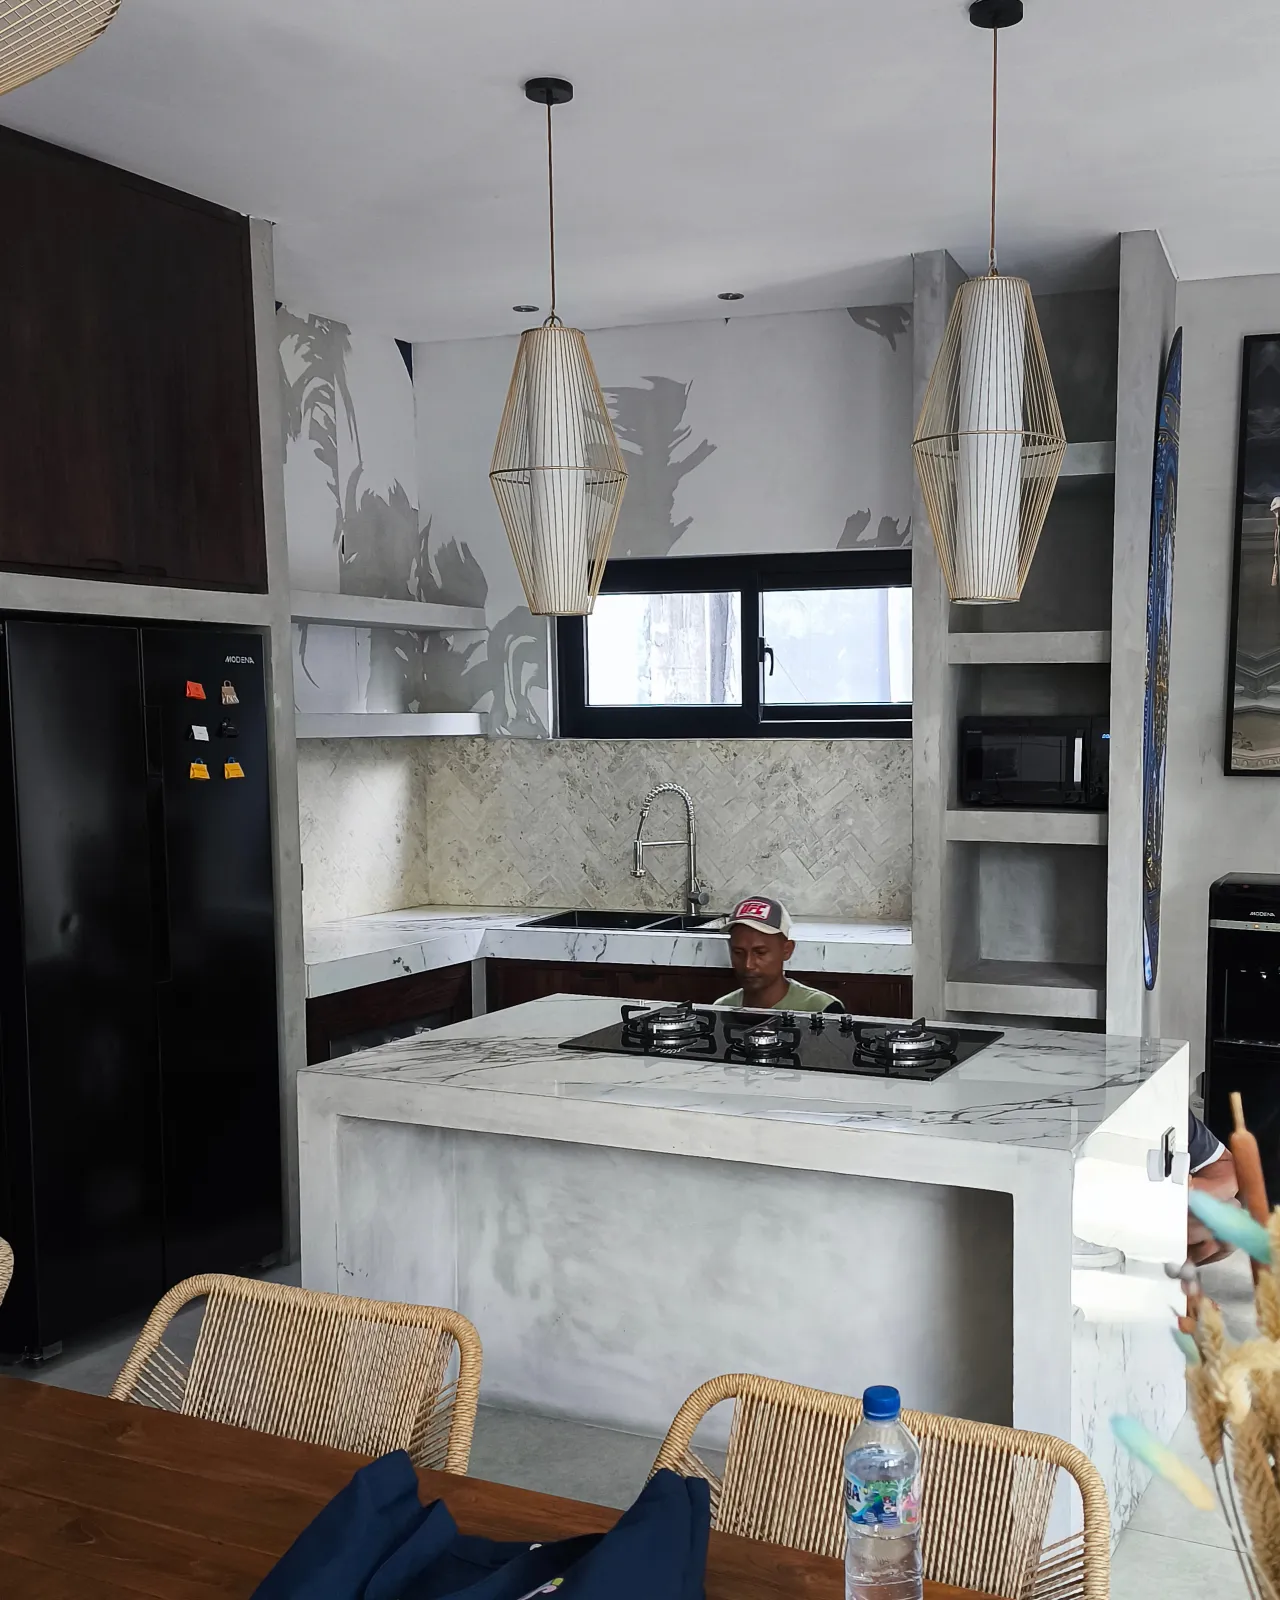
The kitchen started as a grey box. Polished concrete island, concrete open shelving, a plain herringbone splashback and a black fridge standing against bare plaster. The bones were there, a central island and a good footprint, but nothing in the room carried the character of the villa around it. The brief was to give the kitchen a point of view without tearing out the structure that already worked.
Designing Around One Bold Blue
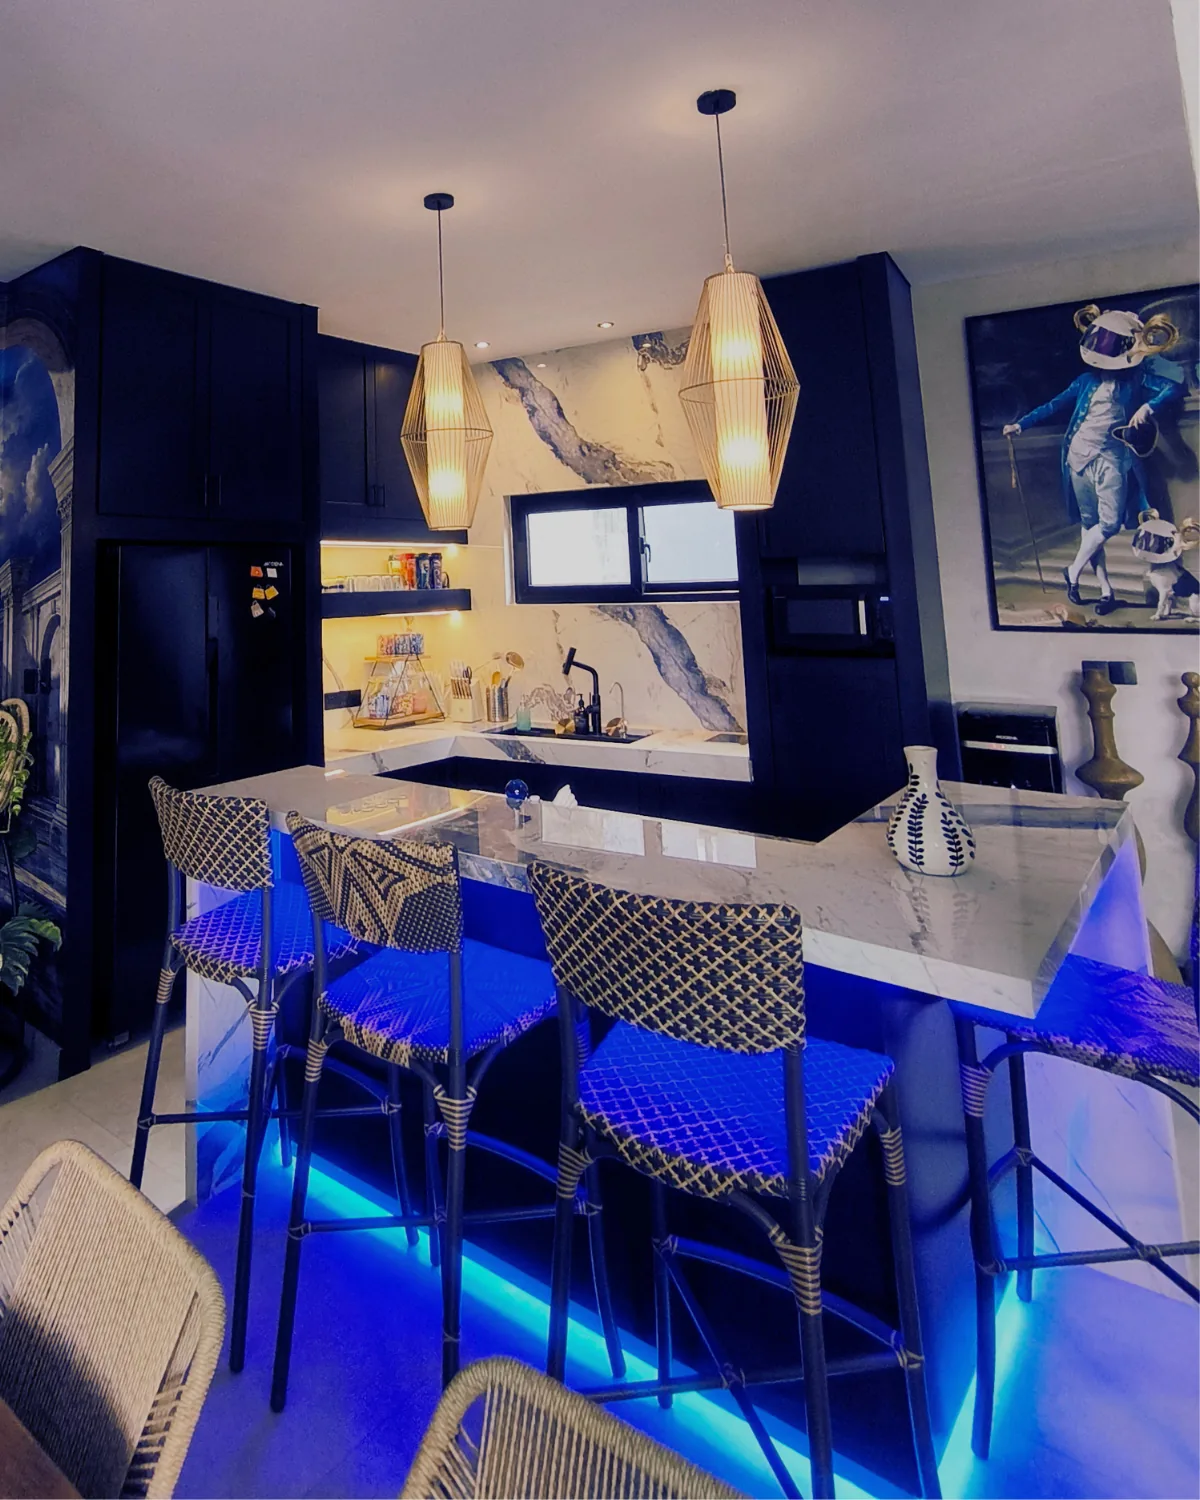
Rather than soften the space with neutrals, we committed to a single confident colour and built the whole room around it. Deep navy cabinetry replaces the raw concrete perimeter, tall shaker units frame the fridge and pantry, and a dramatic blue-veined marble runs from the splashback down into the waterfall island. The gallery-wall art and woven pendant lights the owner already loved were kept, so the kitchen reads as part of the home, not a showroom dropped into it.
The Materials: Quadra Glacier Blue and Permanent Blue
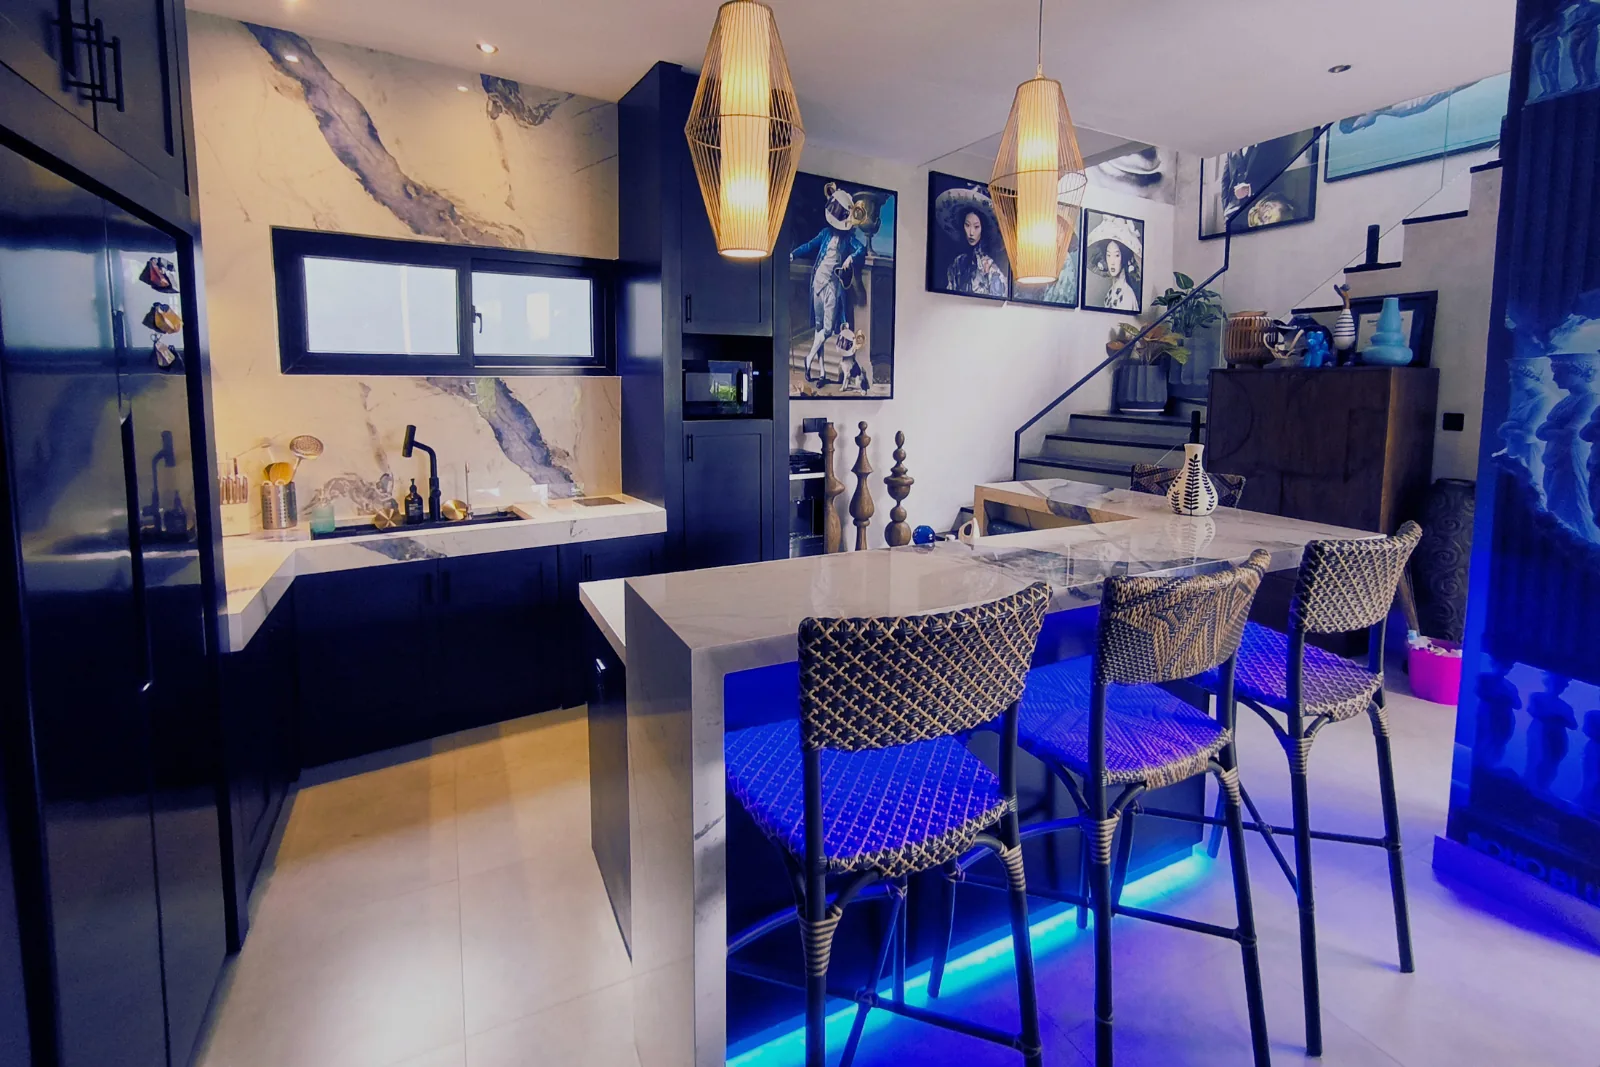
Two materials carry the design. The stone is Quadra Glacier Blue, a white marble cut through with a bold diagonal vein of electric blue that runs from the backsplash down into the waterfall island. The cabinetry is finished in Permanent Blue 5438, a saturated navy that grounds the room and lets the marble do the talking. A recessed blue LED strip under the island counter picks up both, and washes the floor in colour at night. Black Modena appliances keep the hardware quiet against the two blues.
Planned From 3D to Build
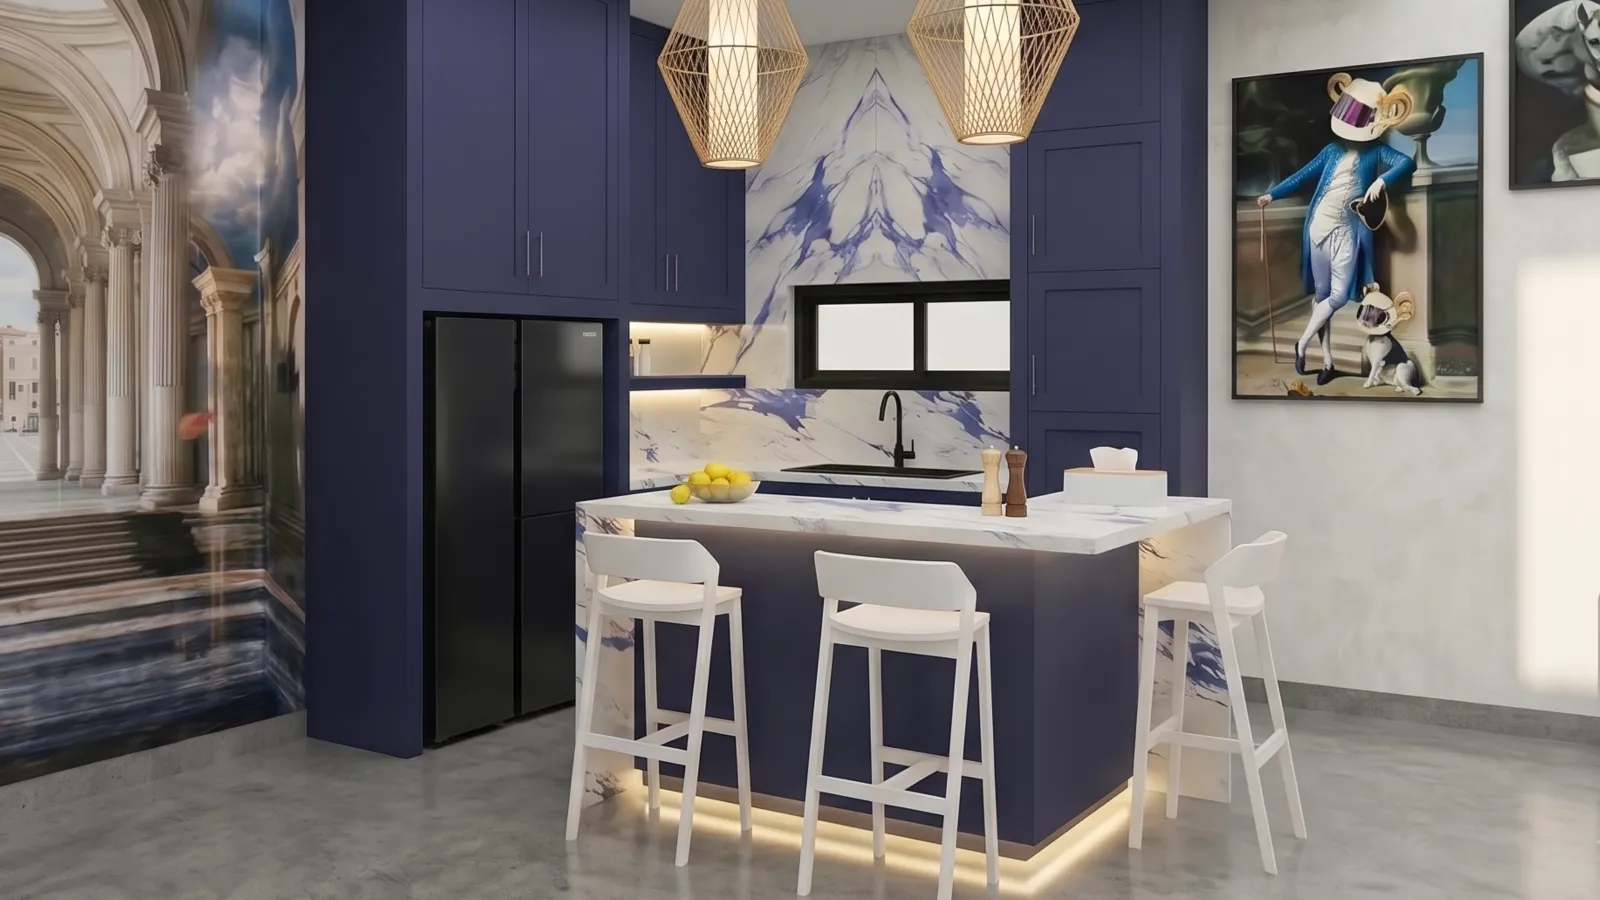
Before any cabinet went in, the whole scheme was resolved in 3D: cabinet runs, the diagonal marble vein, stool spacing at the island and the exact line of the LED. The renders on this page are the approved design, and the site photos beside them show the finished room built to match. That render-to-build discipline is how a bold colour decision survives contact with a real construction site.
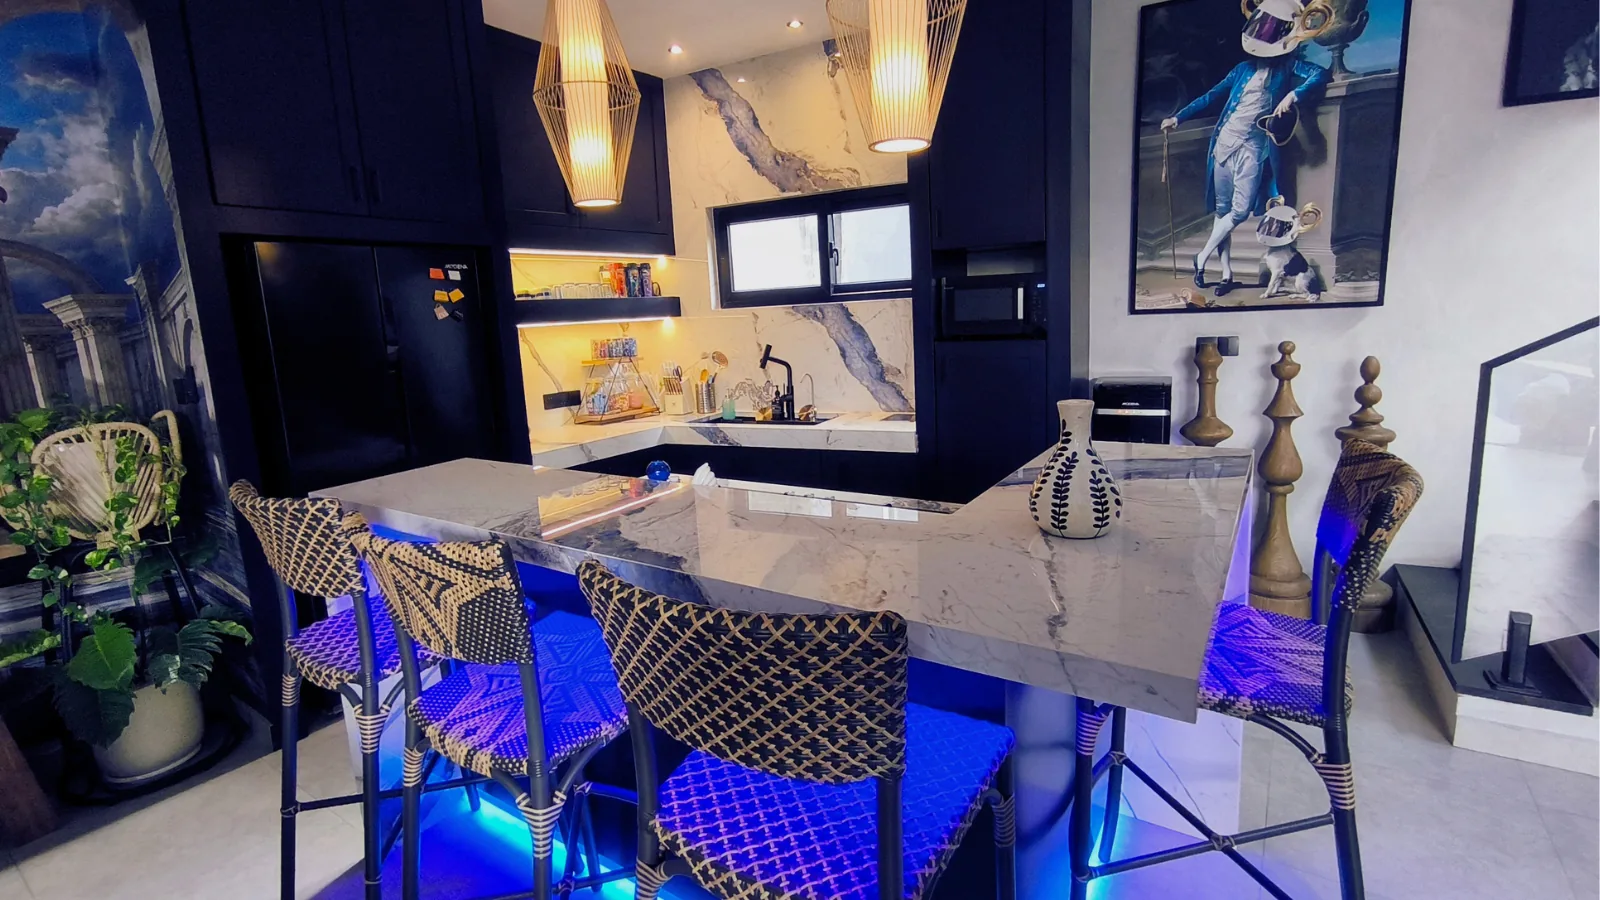
Soho Blue Kitchen, Completed
The kitchen is finished. The photographs here show the completed navy and blue-marble kitchen, including the waterfall island and the bar seating built to match the original 3D design.
Planning a Villa Kitchen in Bali?
If you are fitting out a new villa or reworking a kitchen you already have, see how we work on interior design in Bali, or get in touch to talk it through.
Designed by Raka, Bali Best Design · 2026.