Last Updated on August 6, 2026 by Wisnu Arista H.
How Online Interior Design Works
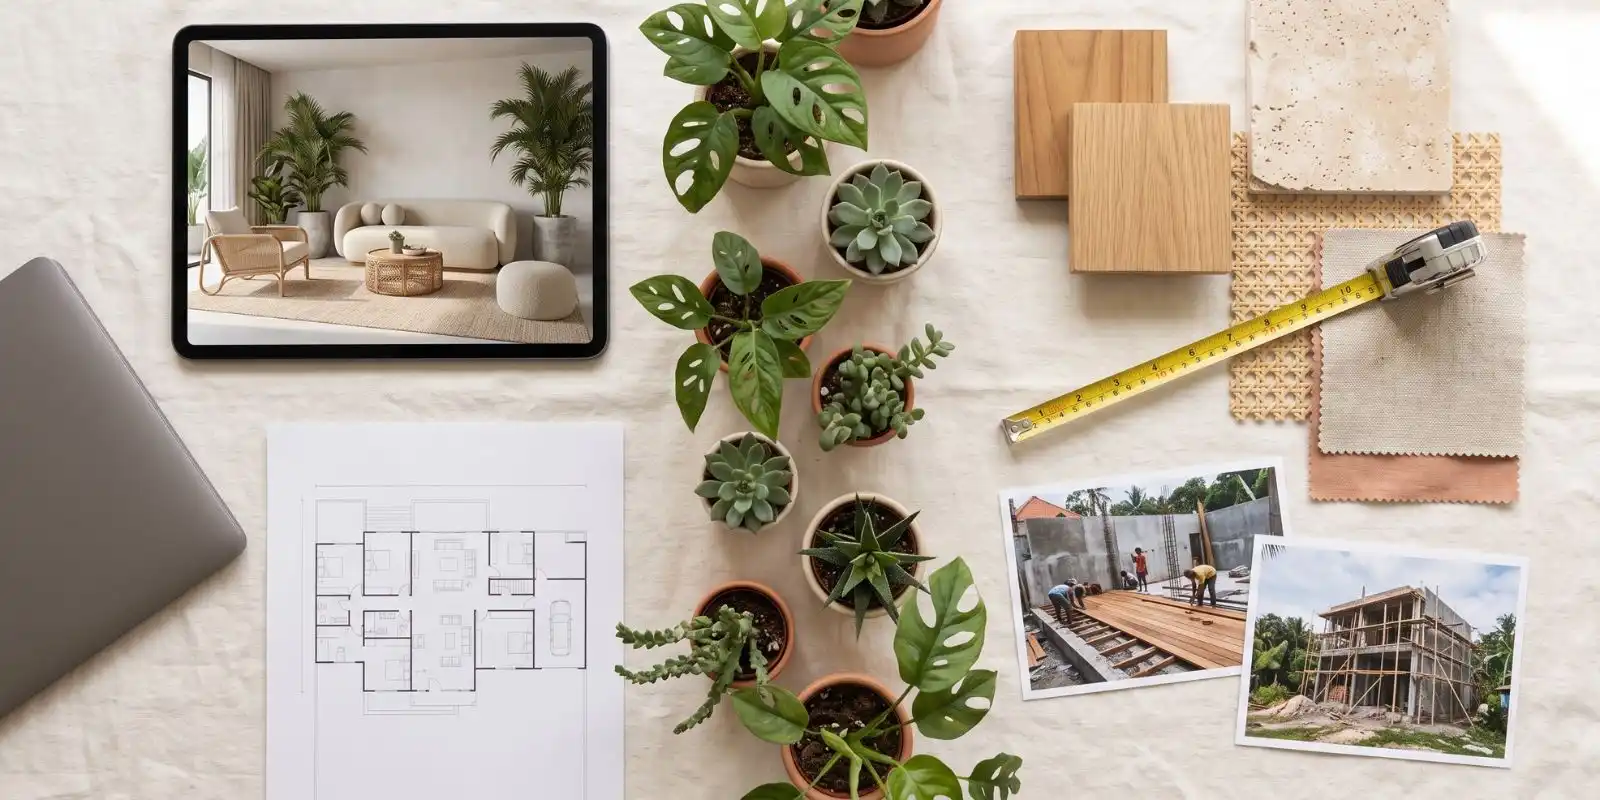
Online interior design often called e-design lets a studio design your space without ever setting foot in it. You share photos, dimensions and your goals. The designer develops the layout, materials, furniture and styling remotely. Then they hand over everything you need to build and furnish it. It runs over calls, email and shared files, on your timeline. Here is how the process actually works, start to finish, and what you get at the end.
What Online Interior Design (E-Design) Is
E-design delivers the same considered result as a traditional studio, minus the on-site visits. Instead of a designer walking your rooms, you become their eyes: measurements, photos and a clear brief. Everything after that happens digitally, from concept and spatial planning to visualisation and specification. It comes back to you as a package you can act on. It suits people who know the look they want. But they need a professional to resolve how a space works and what goes in it. It is no longer a niche route, either. The virtual interior design market was valued at USD 9.36 billion in 2025. It is projected to reach USD 18.06 billion by 2031.
What makes it work is the quality of what you send, not any special equipment. A tape-measured floor plan and daylight photos from each corner of a room tell a designer far more. A quick phone snapshot cannot compete. They reveal ceiling heights, window positions, how the light moves, and the awkward corners a layout has to solve. We confirm those dimensions before any design begins. A single wrong measurement carried into a furniture plan is slow and costly to unwind later.
How Online Interior Design Works: The Process
The exact steps vary by studio, but a full e-design project usually runs like this:
- Discovery call. You talk through the property, how you’ll use it, your style and your budget. The designer confirms whether e-design is the right fit.
- Brief and measurements. You share floor plans or dimensions and photos of each space. Getting this right is the single biggest factor in a smooth remote project.
- Concept direction. Mood boards and a design direction go to you for sign-off. This stage typically includes a couple of revision rounds. You and the designer agree on the look before detailed work begins.
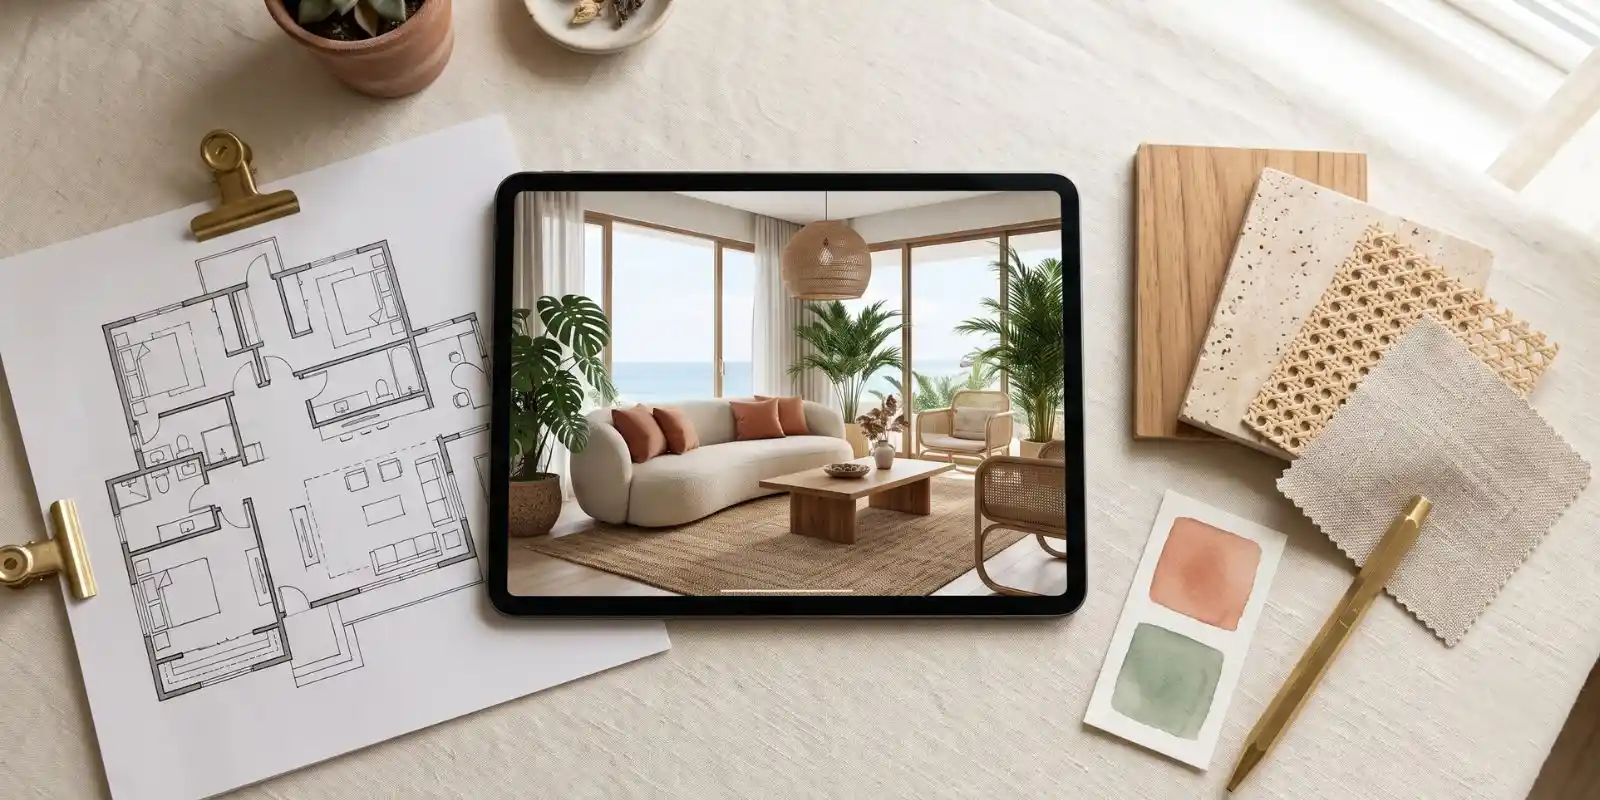
- Layout and 3D visualisation. The space plan, then photorealistic 3D renders so you see each room before the specification is finalised.
- Specification and sourcing. A materials and finishes schedule plus a furniture list, either items you buy locally, or pieces the studio supplies.
- Handover. A complete pack, the drawings and specifications your local builder or contractor works from. Our guide to working with your contractor covers what happens next.
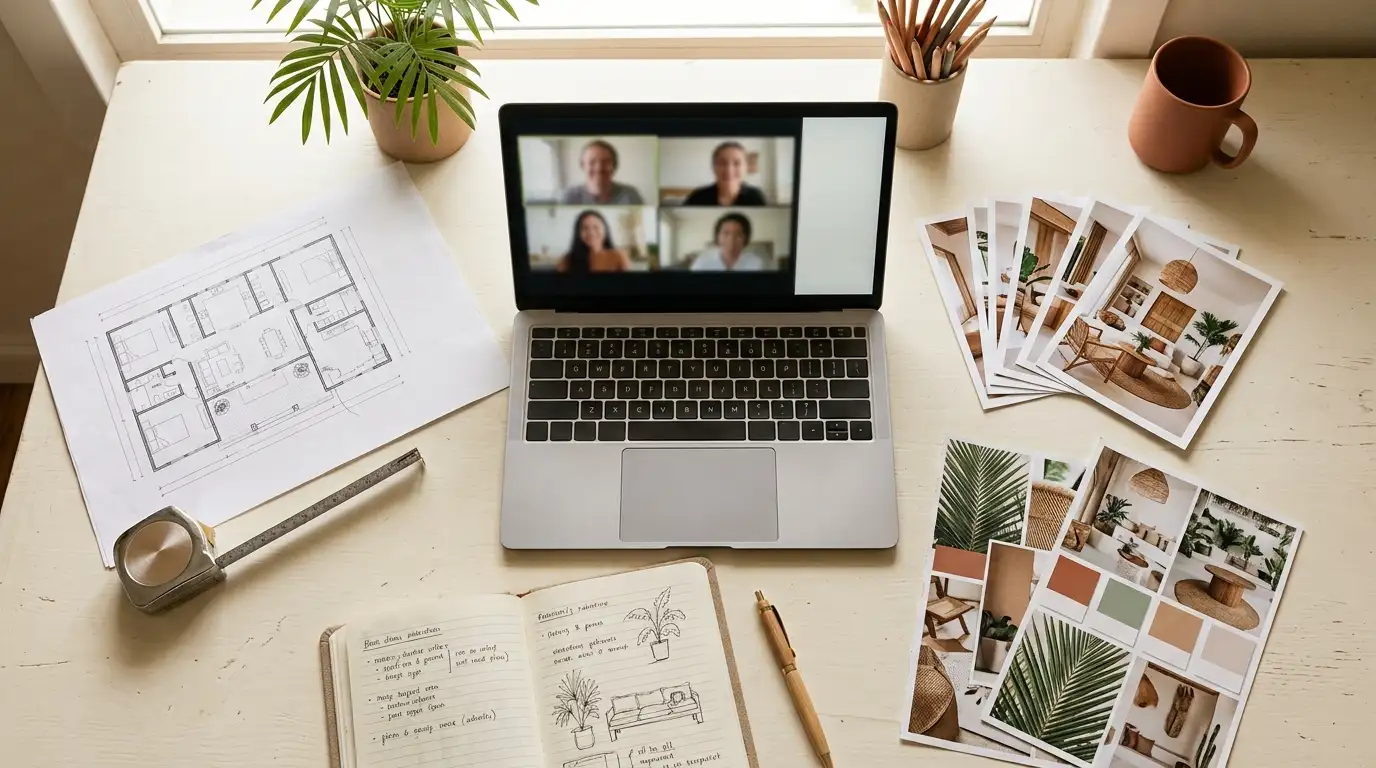
In practice the process is less rigid than the list suggests. Most of it runs asynchronously. You review renders and leave comments in your own time, with calls booked only at the milestones. That is exactly what lets it work across time zones. Feedback speed usually sets the pace. Reply within a day, and a single room keeps moving over a few weeks. A whole villa naturally takes longer. On a guesthouse we designed remotely in the Seychelles, the owner sent a measured layout. We resolved the concept over two revision rounds before moving to the detailed specification. There was no site visit at any stage.
What You Receive
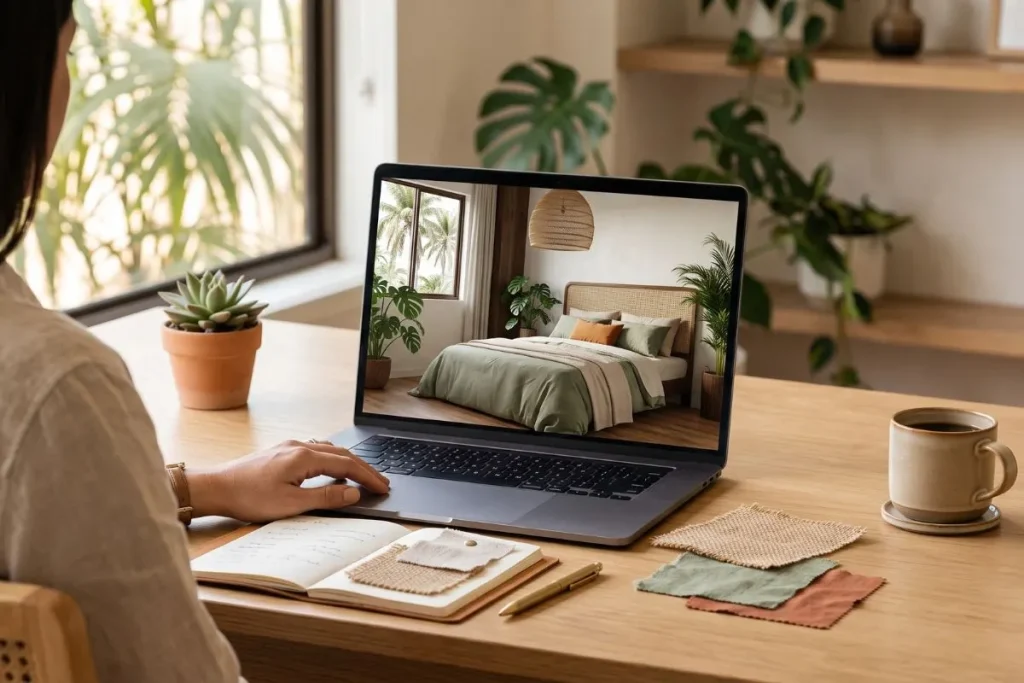
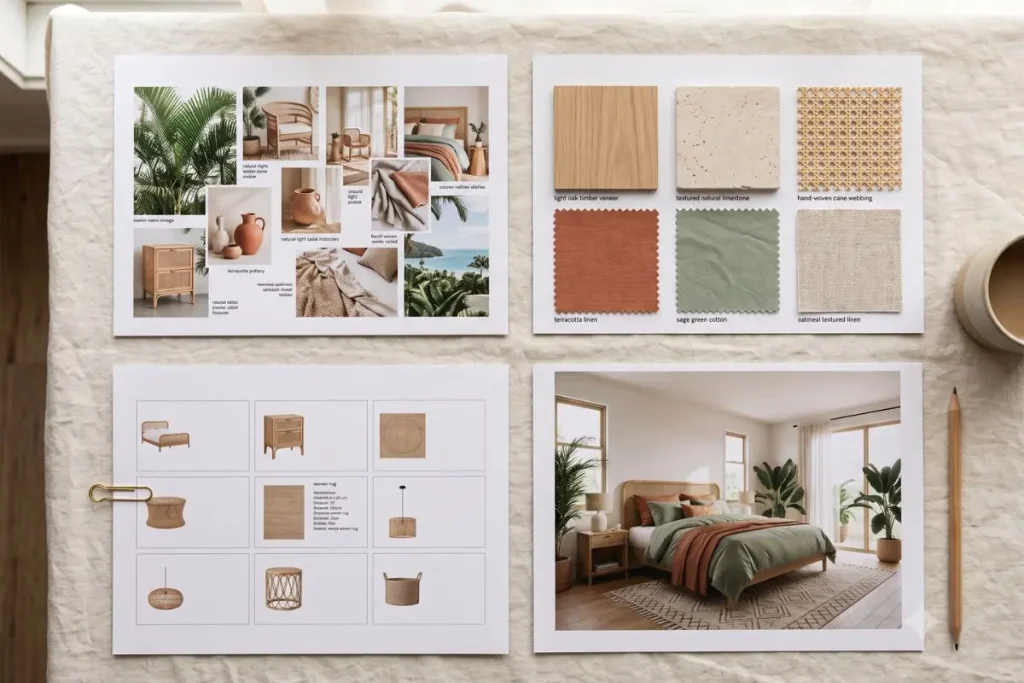
At the end you should have a build-ready set, not just pretty pictures. Typically that means a concept and mood board, an interior layout and 3D visualisations. It also means a materials and finishes schedule and a furniture and fixtures specification with sourcing. Finally, it means the drawings your contractor needs. Ask any studio for its exact deliverables up front, this is where e-design services differ most.
The difference between a strong pack and a weak one shows up on site. A mood board and a shopping list leave your builder guessing at dimensions, finishes and how pieces fit together. A proper handover pack gives them measured layouts and a finishes schedule. It also gives specifications precise enough to order from and build to. If you do one thing on a first call, ask to see a sample deliverables pack. It tells you immediately which end of that spectrum a service sits on.
What Online Design Can, and Can’t, Do
Two honest limits are worth knowing before you start:
- It’s interior design, not architecture. E-design covers the inside, layout, materials, lighting, furniture and finishes. It doesn’t design the building’s structure or shell.
- The studio designs; you build. You (or a local contractor) carry out the construction and installation. A good studio gives your builder the drawings and specs they need, and stays reachable for questions. But it isn’t managing the site remotely.
Being clear on this is what keeps a remote project realistic and on track.
There is also a quieter thing a remote designer has to get right: the local reality of your build. For a tropical or island property that means specifying materials that survive humidity and salt air. It means planning for airflow and indoor-outdoor living. It also means choosing finishes your local contractor can actually source. Those are details a generalist working from a temperate market often misses. Designing from Bali, that context is our everyday working environment rather than something we have to research.
Who Online Interior Design Suits
E-design is a strong fit when an in-person designer is impractical or unnecessary. That includes overseas property owners building or renovating abroad, expats and investors, and holiday-home owners. It also includes anyone furnishing a home in a location a local specialist doesn’t serve. It’s especially useful for tropical and island homes. There, climate-appropriate materials and indoor-outdoor living need a designer who works in that context.
We have done exactly this kind of project: a private guesthouse in the Seychelles. Our Bali studio designed it entirely, for an owner building with a local team. The brief even carried an African influence woven through a tropical base. That is the sort of specific direction that gets resolved through questions and shared references, not guesswork.
Not sure the switch pays off for your own project? See our full breakdown of whether online interior design is worth it. Thinking about designing your space remotely? See how our online interior design service works and book a free discovery call.
Frequently Asked Questions
Most single-space projects run a few weeks. A whole villa takes longer, depending on revisions and how quickly measurements and feedback come back. Your studio should give you a timeline at the brief stage.
Usually yes, accurate dimensions and photos are what make a remote design work. Many studios provide a simple guide so you capture what they need in one pass.
Yes. Reputable e-design includes concept sign-off and 3D visualisations, with revision rounds, so you approve the direction before anything is built.
Yes, many can specify bespoke pieces and either provide a sourcing list or supply the furniture directly. Confirm which model the studio offers.
Often, yes. Remote studios avoid site-visit costs and can be based where overheads are lower. That is why our own rates start well below typical Western fees — see our full online interior design cost breakdown for what shapes the number.