Last Updated on August 28, 2026 by Wisnu Arista H.
Remote Interior Design for Overseas Property Owners: Running a Build You Cannot Visit
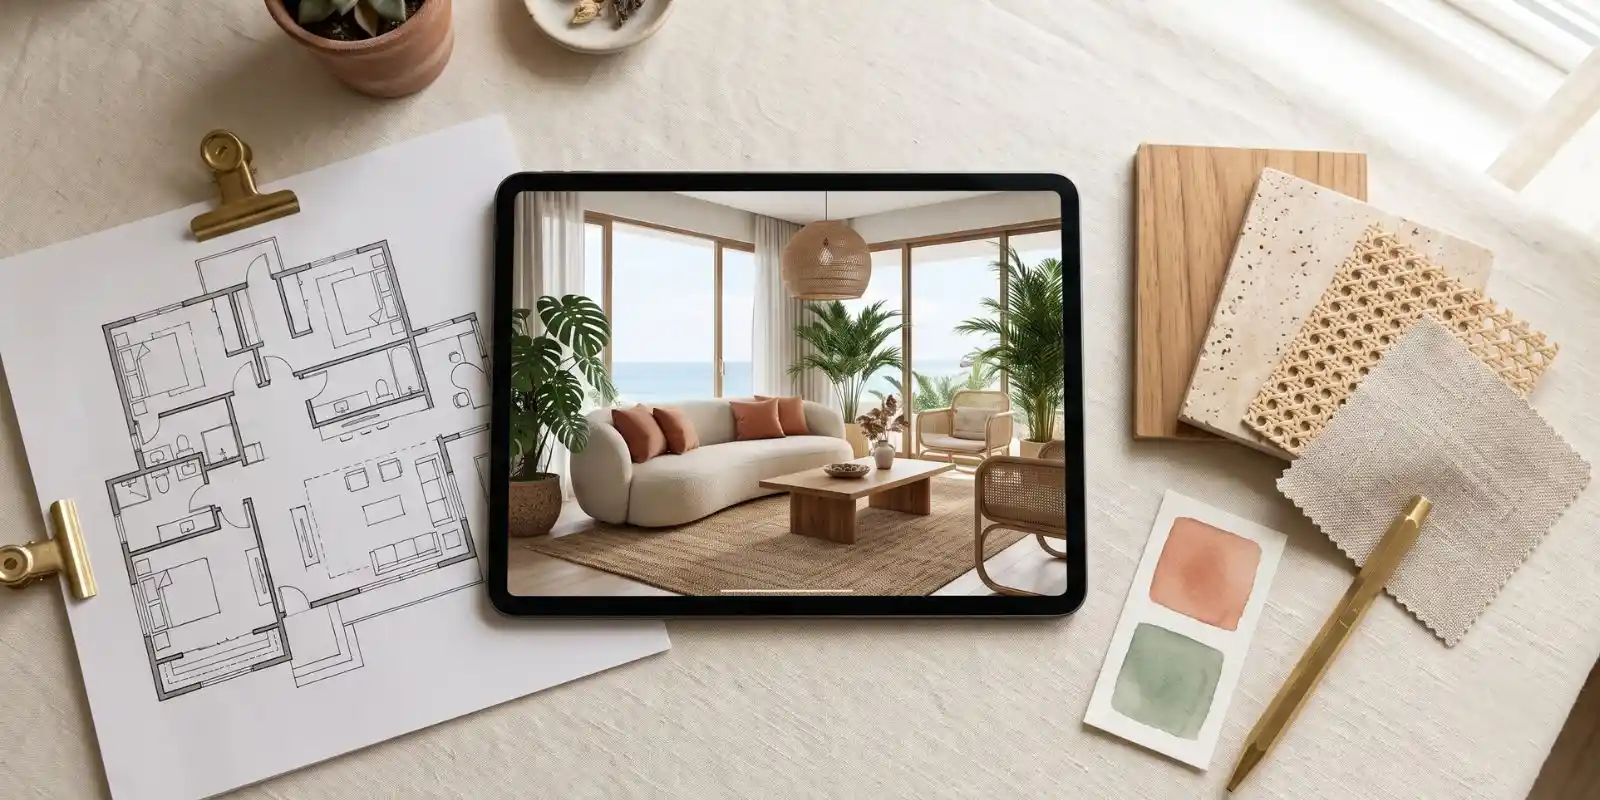
Owning a villa or holiday home in another country should not mean settling for whatever designer happens to be nearby. Remote interior design for overseas property owners lets you work with a specialist studio from anywhere: you share plans and photos, the designer develops the full interior, covering layout, materials, furniture and lighting, and delivers a pack your local contractor builds from. It is a documentation-led way of working rather than a watered down one. What follows is what to expect from the process, what drives the cost, and which parts of the job stay with you.
Why Overseas Owners Go Remote
Three situations push property owners toward remote design. The specialist they want doesn’t operate where the property is, which is common for island and tropical builds. They live in a different country from the property and can’t be on site to brief a local designer anyway. Or local design options exist but don’t carry the style or standard they’re after. In each case, distance is already part of the project; remote design simply makes it deliberate, with a process built for it rather than improvised around it. The common thread is that the owner is not going to be standing in the room while decisions get made. Once you accept that as the starting condition rather than a problem to solve later, the process changes shape. Decisions move earlier, documentation carries more weight, and the things that normally get settled by a quick site visit have to be settled on paper instead. Owners who fight that tend to have slow projects. Owners who plan for it tend to have quiet ones.
How Remote Interior Design for Overseas Property Owners Runs
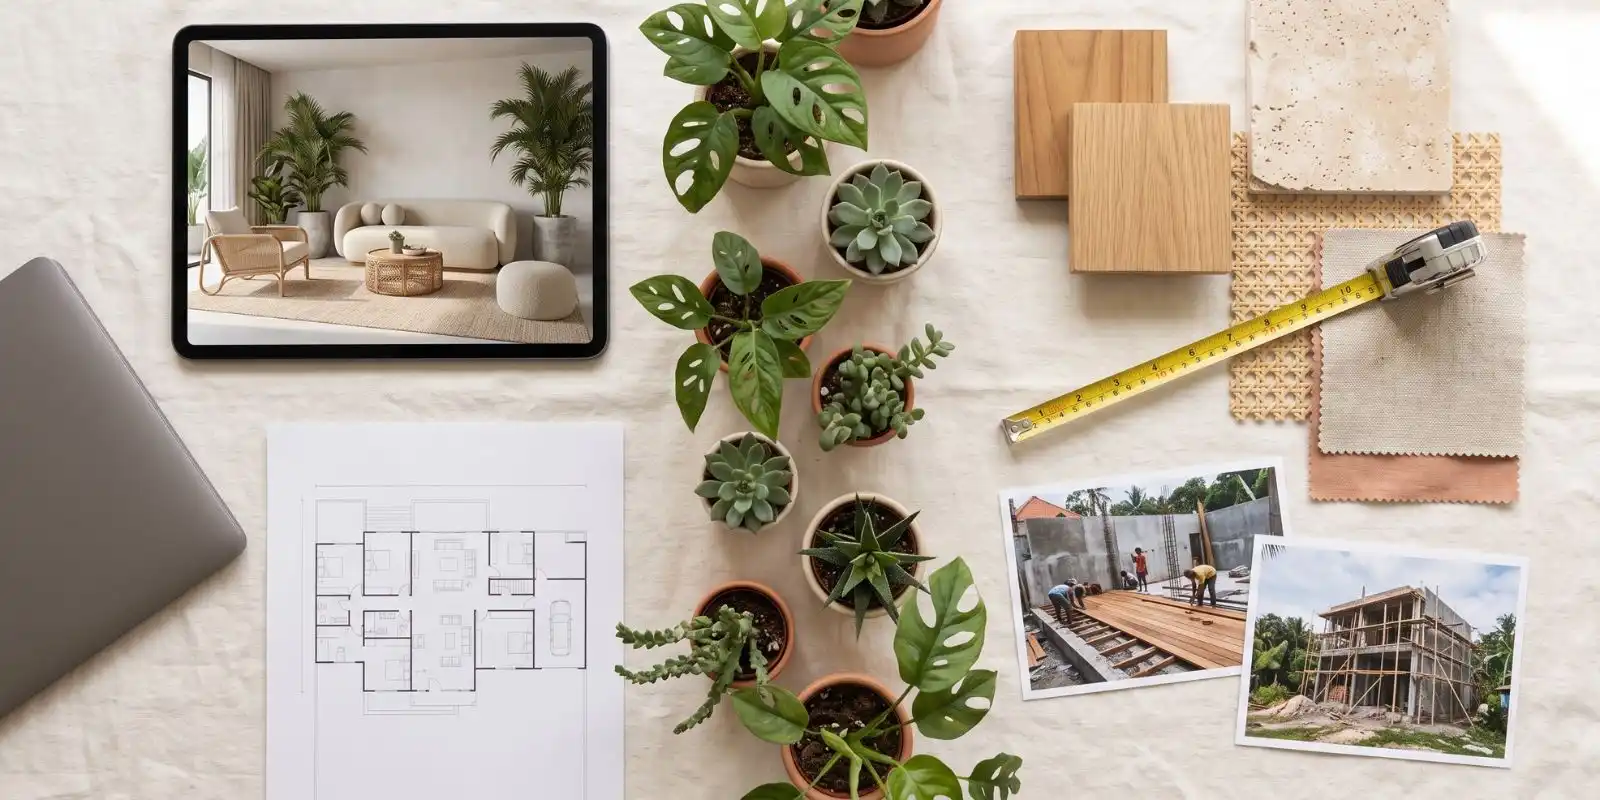
A well-run remote project follows a clear rhythm. It starts with a discovery call about the property, how you’ll use it, and your budget. You then supply floor plans, dimensions and photos. The studio should give you a simple guide for capturing these. Design happens in stages with your sign-off at each: concept and mood boards first, then layout, then photorealistic 3D renders you can react to. It ends with a specification and drawing pack for your builder. Time zones matter less than you’d think; most communication is asynchronous, with calls at the milestones. The rhythm matters more than the tooling. Reviews work best when they are booked against milestones rather than held whenever someone has a question, because a milestone forces a decision and an open call rarely does. Expect the heaviest thinking early, in layout and specification, and a much quieter stretch once production starts.
What Remote Interior Design Costs
For most overseas owners, remote design costs substantially less than flying a designer in or hiring locally in a Western market. Studios based in lower-overhead locations charge a fraction of US or UK fees while delivering the same design scope. Our own online interior design service starts from $25/sqm, against US design-only work, which HomeGuide puts at roughly $5 to $17 per square foot for most homes, or about $54 to $183 per square metre, and higher again at the top end. What moves the price is the size of the property, how many spaces need full design, the level of detail, and how much sourcing support you want.
What Stays the Overseas Property Owner’s Responsibility
Honesty up front makes remote projects work. Two things stay on your side of the line: Neither is a limitation of working remotely. Both are true on any project where the designer is not also the builder.
- The build. The studio designs; you (or a local contractor you engage) construct and fit out. A good studio prepares the drawings and specifications your builder needs and stays reachable for questions, but nobody is managing your site remotely.
- Ground truth. Measurements, site photos, and local constraints (what materials are available, what your builder can execute) come from you. The better your inputs, the better the design lands.
And remember the scope: this is interior design, meaning layout, finishes, furniture and lighting, not architecture or structural work.
Who Does What on a Remote Project
Remote interior design for overseas property owners works best when the split is written down, so here it is as a table. Nothing here is unusual, but writing it down early prevents the two most common disputes, which are who was supposed to measure and who was supposed to check.
| Stage | Your side | Our side |
|---|---|---|
| Measurements and site photos | You or your builder capture them | We tell you exactly what to capture and how |
| Design and specification | Approve at each stage | Drawings, finishes and furniture schedules |
| Ordering and payment | You place orders and pay suppliers | We specify, and can shortlist suppliers |
| Site supervision | Your builder or project manager | Not us. We stay reachable for questions |
| Snagging and handover | You check the rooms against the spec | We supply the checklist you check against |
Remote Interior Design for Tropical and Island Properties
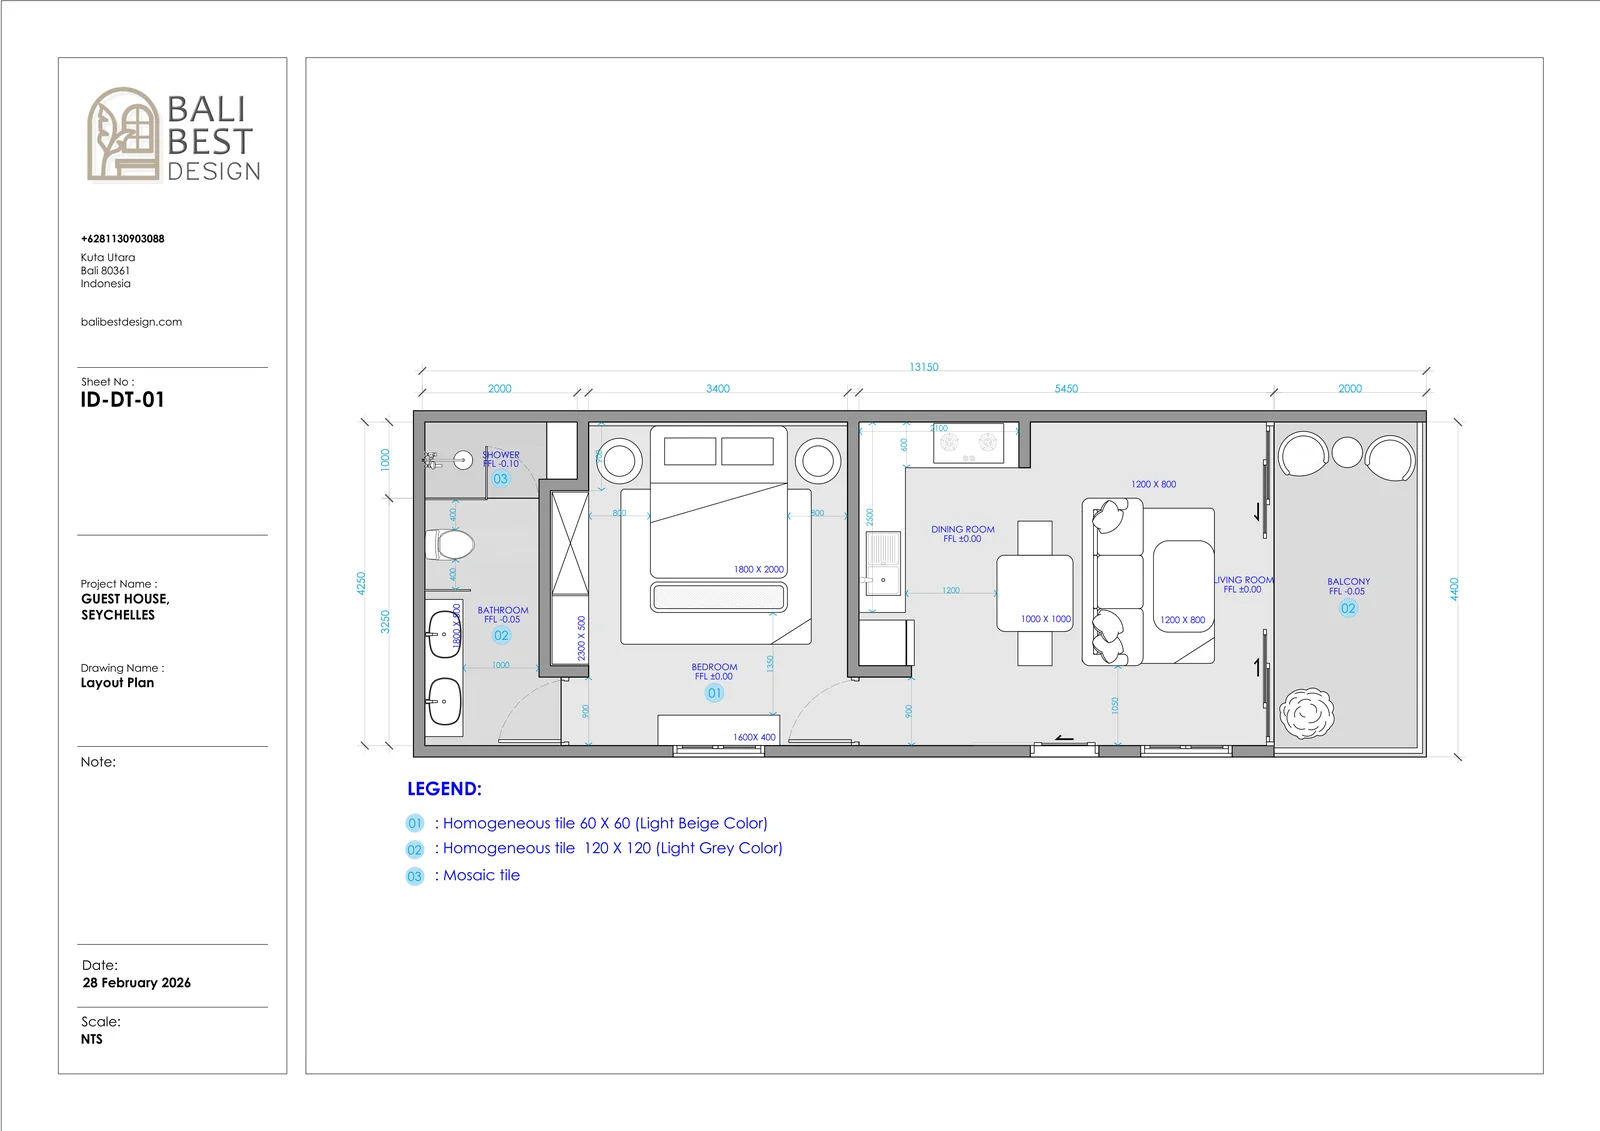
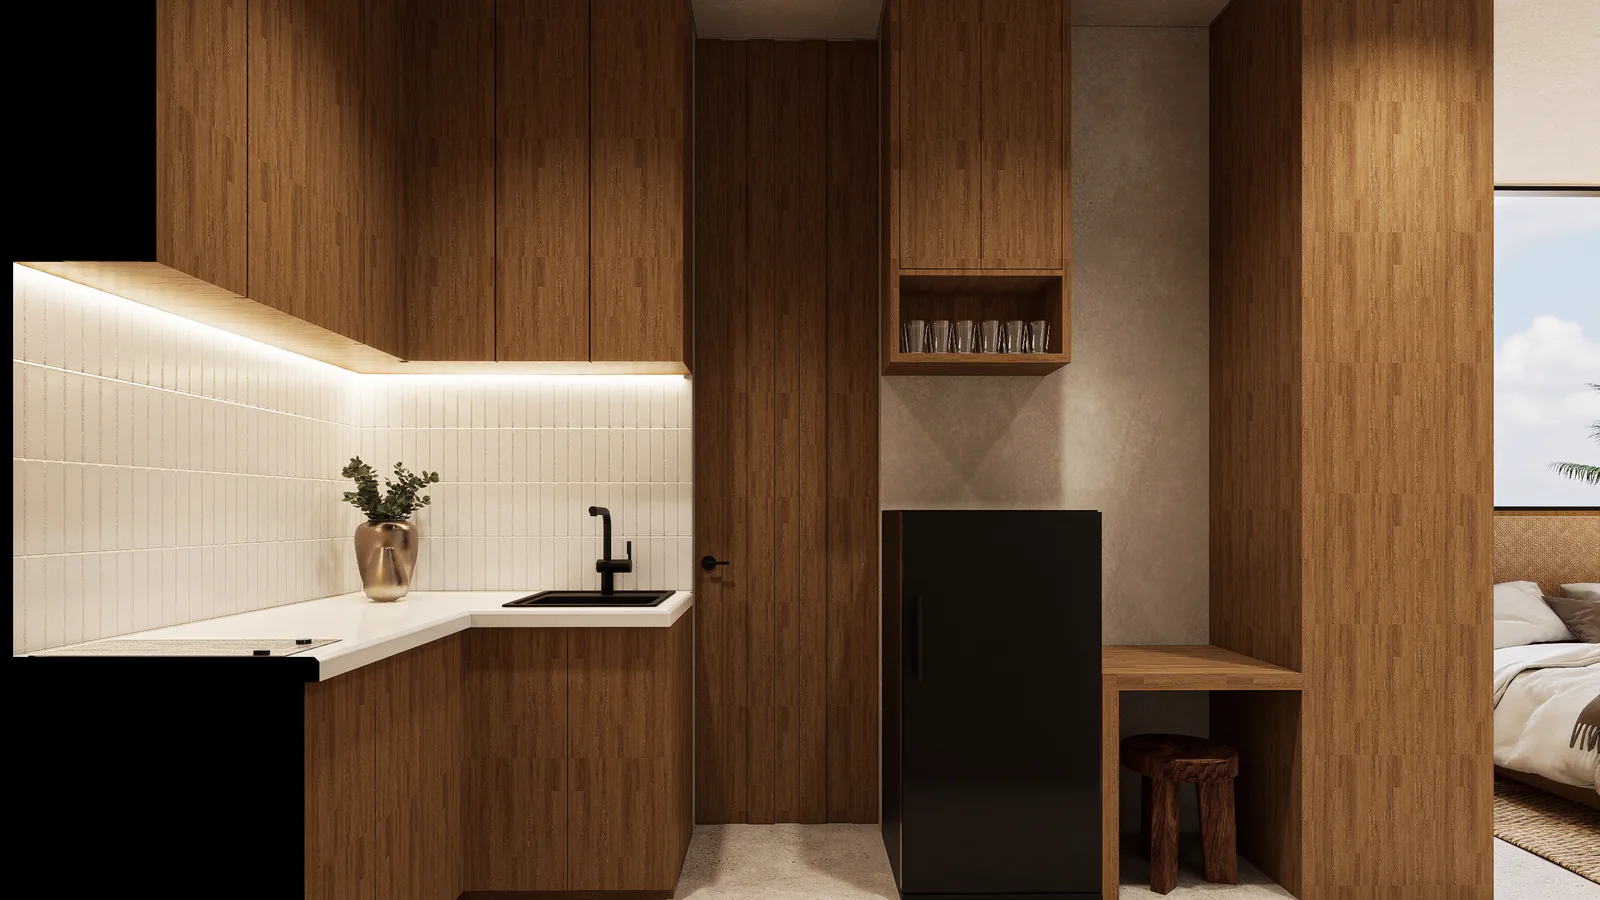
Overseas properties in tropical climates carry design problems a generalist won’t anticipate: humidity that ruins standard cabinetry, salt air that corrodes fittings, sun and airflow that should shape the layout, and sourcing that has to survive a long shipping chain. This is where working with a studio that lives in that climate pays off. We design tropical interiors daily from Bali, and we have delivered fully remotely, including a guesthouse interior in the Seychelles designed entirely from our studio, from concept to the specification the owner’s local team will build from. Humidity, salt air and strong sun are the three that catch generalists out, and they punish the wrong finish faster than any amount of use does.
Island properties add a layer that mainland builds do not, and they are where remote interior design for overseas property owners earns its keep. Materials and furniture usually arrive by boat, which fixes a delivery date you cannot move, and the pool of specialist trades on a small island is thin. That combination changes what is realistic to specify rather than how the room should look. Anything needing a specialist to install, or a specialist to repair, deserves a second look before it goes on the schedule.
We work this way across the Indonesian islands. Our guide to villa interior design in Lombok covers what shifts when the trade list thins out, and the Gili Islands version deals with an extreme case, where no motor vehicles run at all and every piece arrives by boat and horse cart.
Own a property abroad and want a specialist interior without the travel? See how our online interior design service works and book a free discovery call.
Frequently Asked Questions
Yes, with accurate measurements, good photos and staged sign-offs, a specialist studio can design the full interior remotely. The 3D renders do the job a site walk-through would.
You review the concept and renders and give feedback by call or email; the studio revises over an agreed number of rounds. Nothing proceeds without your sign-off.
Usually. Remote studios carry no travel costs and are often based where overheads are lower, so fees run well below typical US or UK rates for the same design scope.
You hold the contract with your builder; the studio supplies the drawings and specifications they work from and can answer their technical questions during the build.
Floor plans or measurements, photos of each space, your budget range, and a clear brief on how you’ll use the property. A good studio guides you through capturing all of it.