Portfolio · Jimbaran, Bali

An Apartment Interior
Jimbaran, Bali

An apartment interior in Jimbaran: a three-bedroom unit with a foyer, an open living, dining and kitchen space, and a master suite, designed as one home.

At a Glance

Location: Jimbaran, Bali

Project: Full interior for a three-bedroom apartment

Scope: Foyer, open living, dining and kitchen, master suite, two more bedrooms

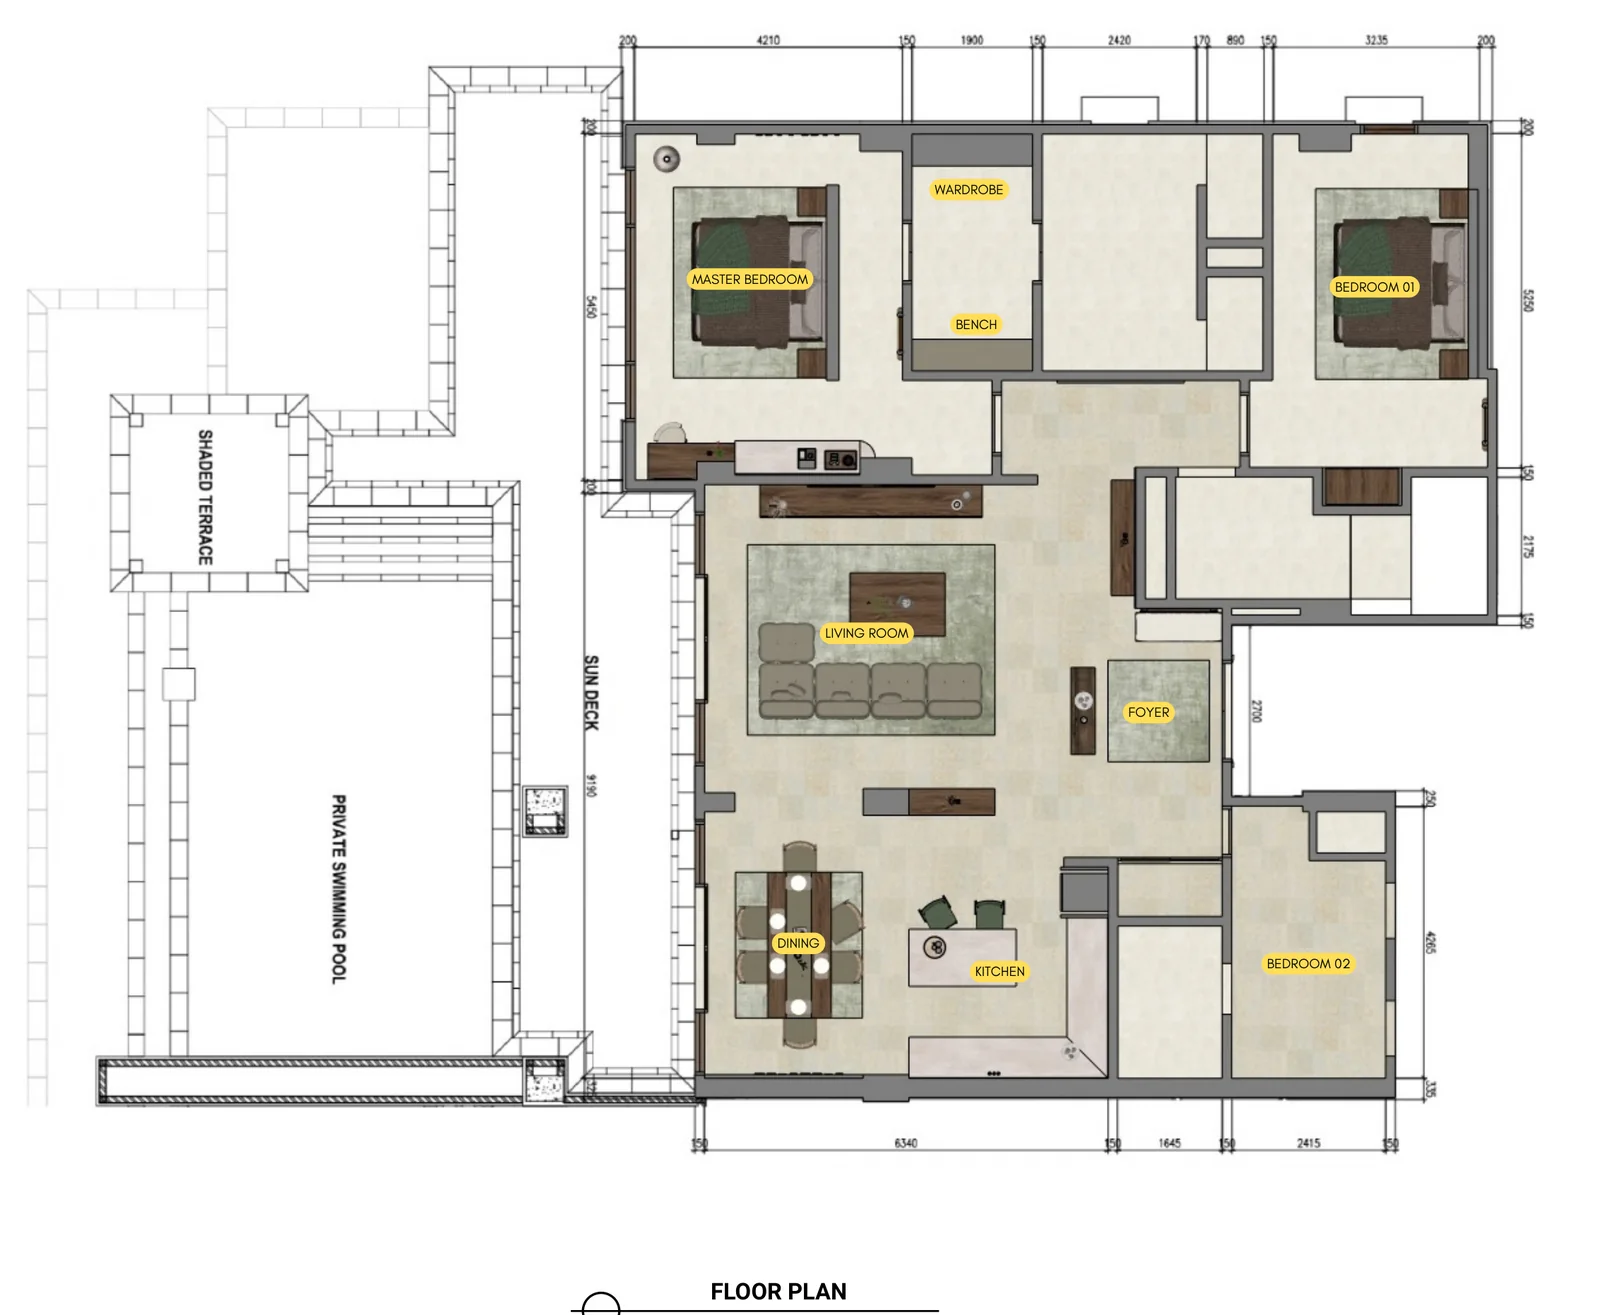
Master bedroom: About 4.2 × 5.5 m

Outdoor: Sun deck, shaded terrace, private pool

Materials: Walnut-toned timber, limewash plaster, stone-look tile, rattan, jute, bouclé

Furniture: To be made to order by Bali Best Buy, our group’s furniture company

Status: Design complete, renders only

Designer: Rakha, Bali Best Design

Planned as One Open Room

The living spaces open onto a sun deck, a shaded terrace and a private pool. So we kept the palette short and warm, and used it in every room: walnut-toned timber, limewash plaster walls and a pale stone floor.

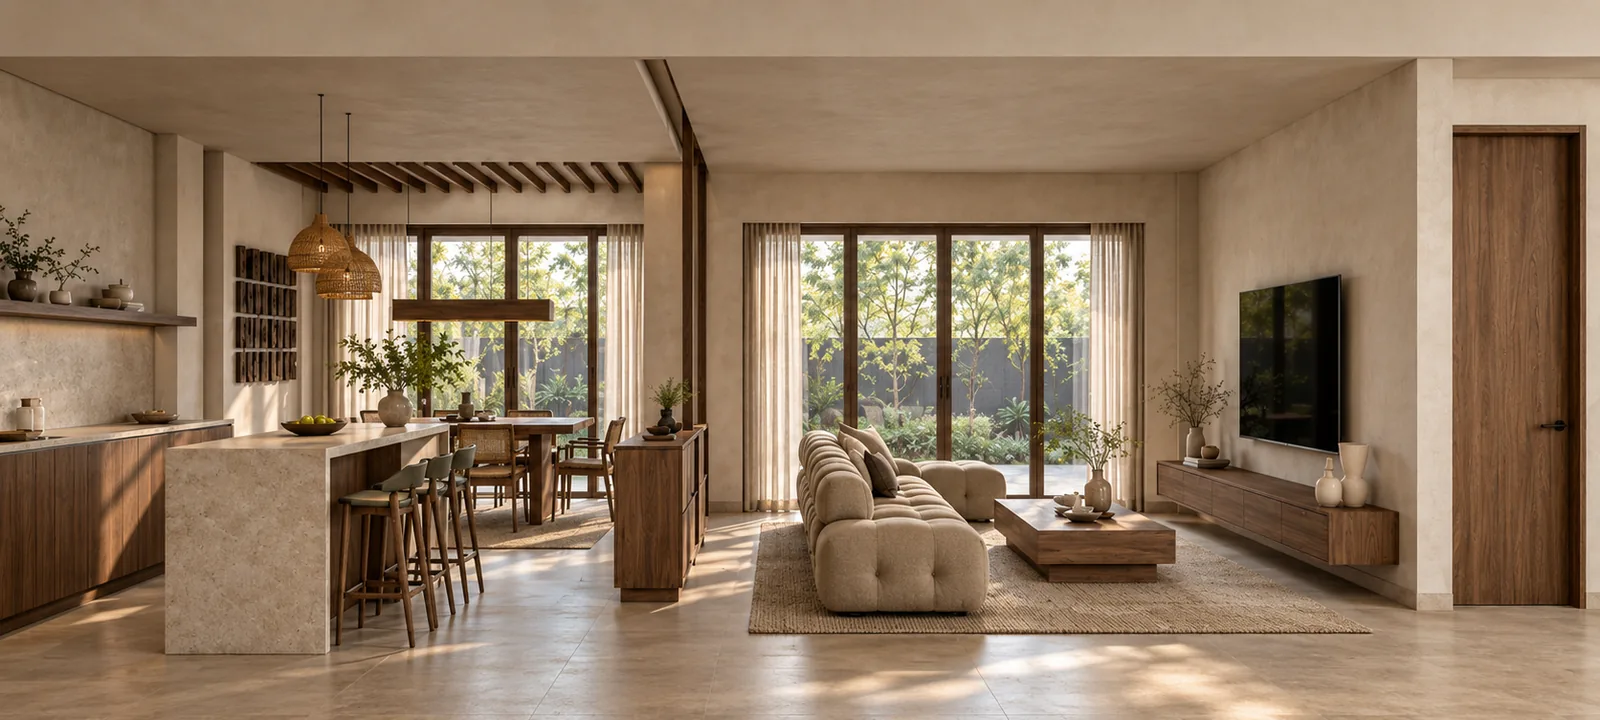
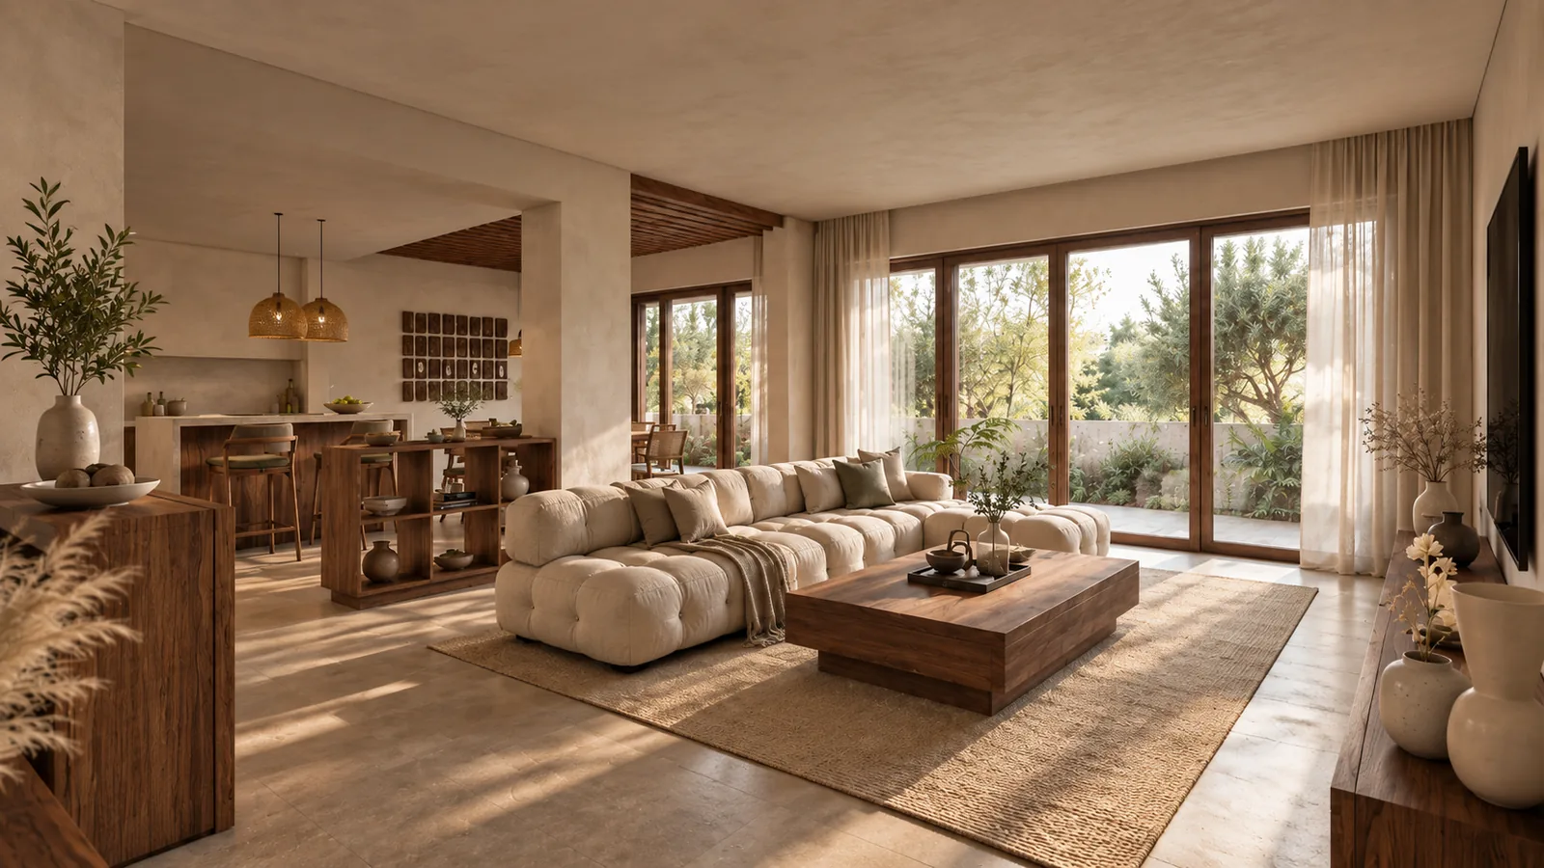
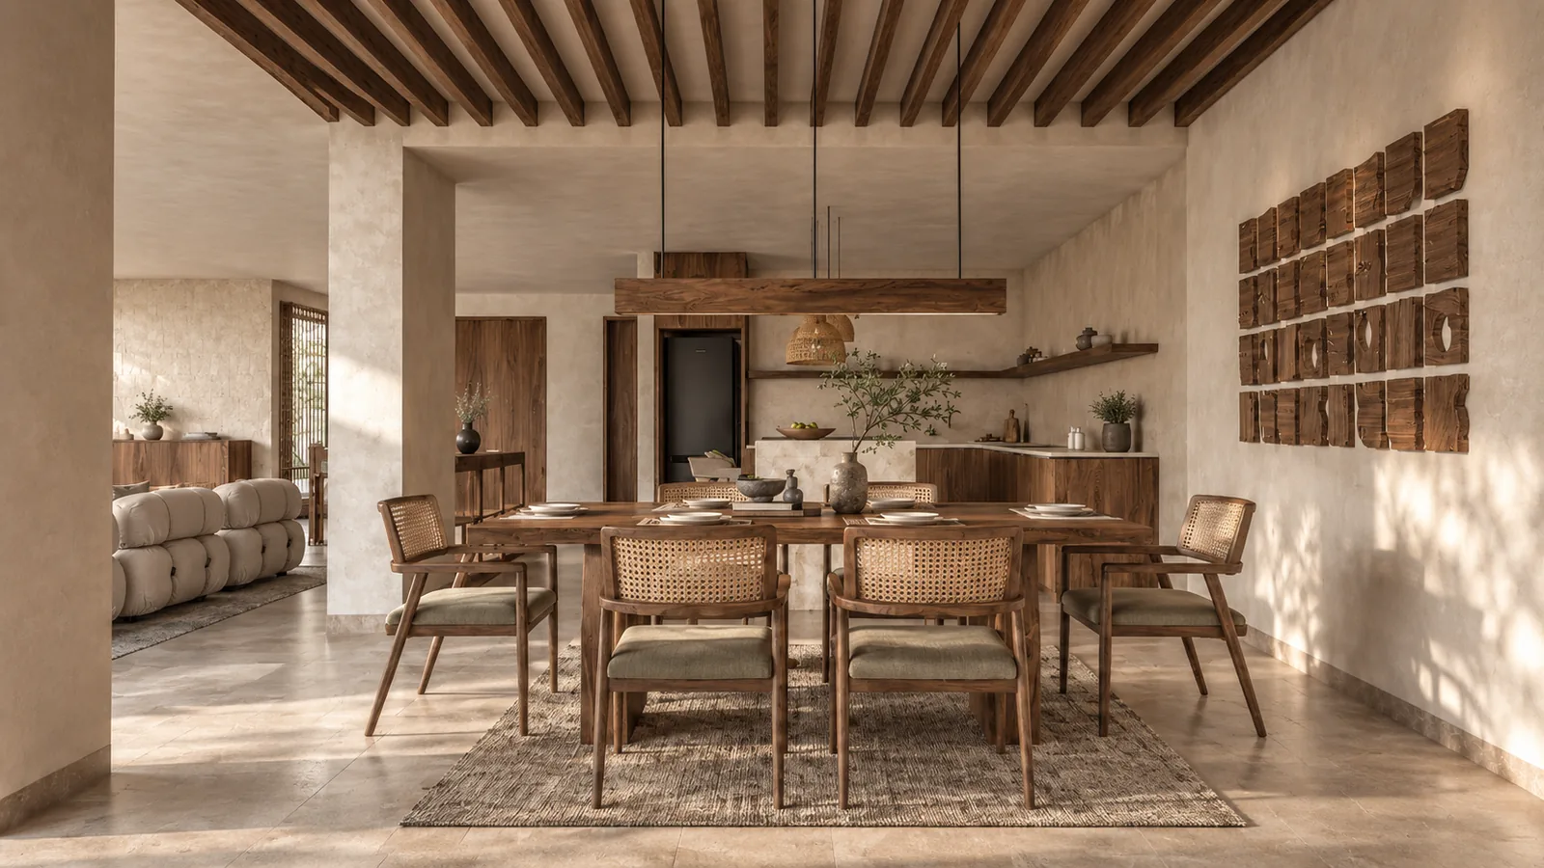
On the plan, the foyer, living room, dining area and kitchen form one L-shaped space along the terrace glazing. The layout does the dividing instead of walls. A low walnut cabinet separates the dining table from the sofa without blocking the view outside. Timber ceiling slats mark the dining zone, and a pair of woven pendants does the same for the kitchen island.

Floor plan of a three-bedroom apartment in Jimbaran with an open living, dining and kitchen space beside a sun deck and private pool
Floor plan: the foyer, living room, dining area and kitchen form one L-shaped space along the terrace.
Open-plan apartment with a stone kitchen island, timber dining area and living room facing terrace sliding doors
One open room: a low walnut cabinet divides dining from living, and timber ceiling slats mark the dining zone.

A Foyer That Sets the Tone

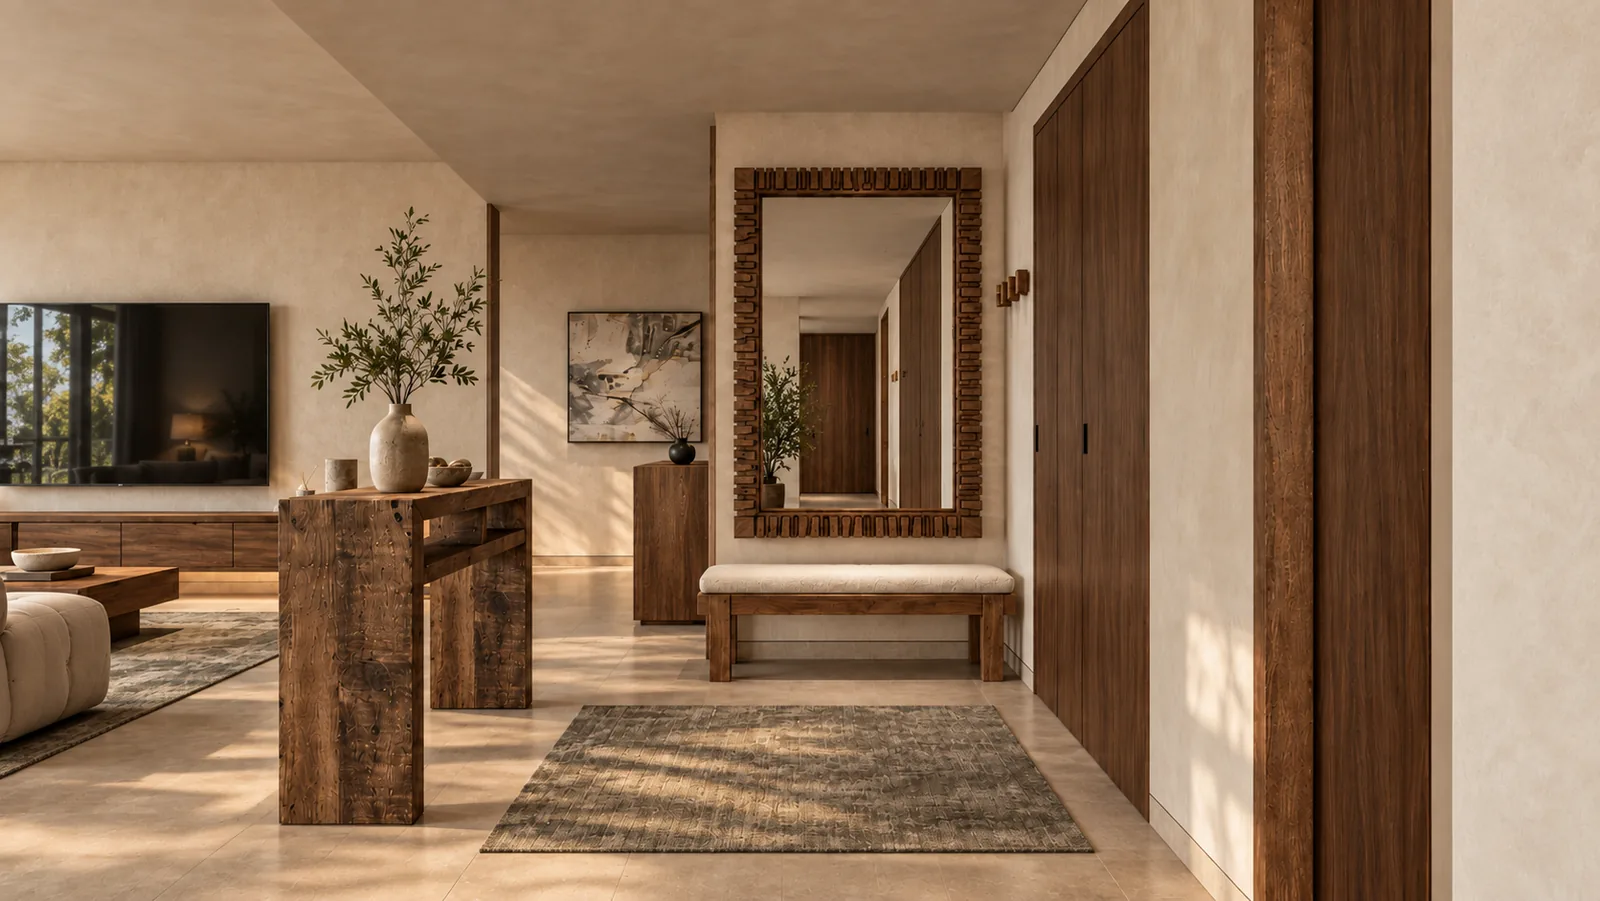
The front door opens onto a foyer with a tall carved-frame mirror, a low upholstered bench and a solid timber console. It previews the whole apartment in a few pieces: timber, texture and a warm plaster wall.

Apartment foyer with a carved timber-framed mirror, upholstered bench and timber console
Carved-frame mirror, upholstered bench and a solid timber console in the foyer.

A Living Room Facing the Terrace

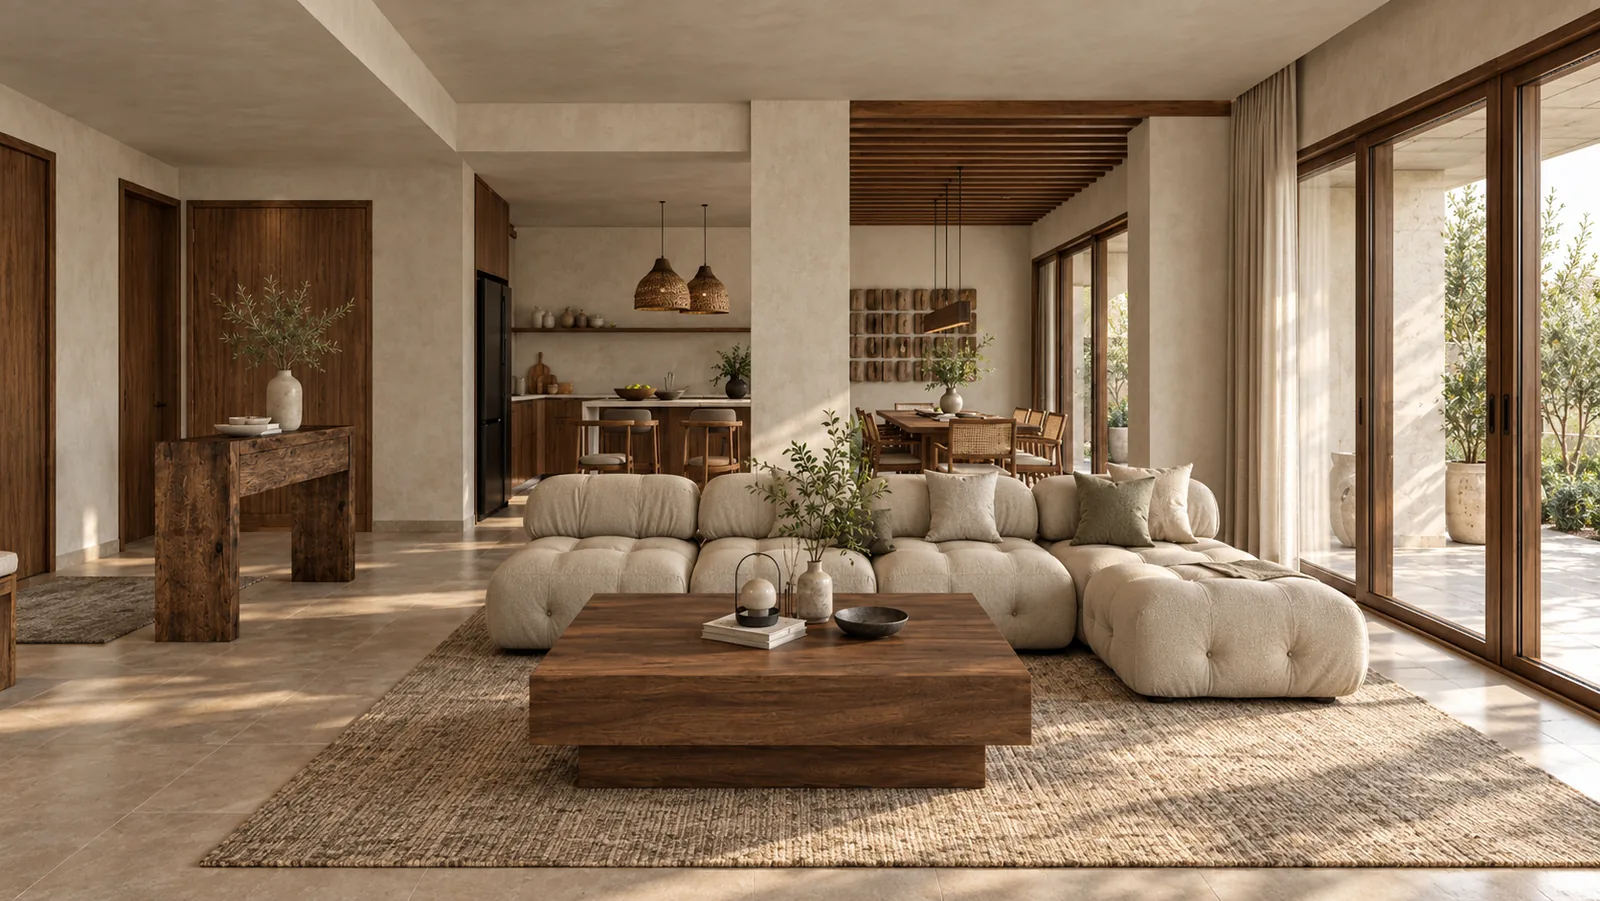
Full-height sliding doors with sheer curtains open the living room to the sun deck, and the furniture faces that light. A cream modular sofa in a soft bouclé sits on a jute rug around a low, solid walnut coffee table. The television hangs above a long floating walnut console, which keeps the floor clear and the wall uncluttered.

Apartment living room with a cream modular sofa, solid walnut coffee table and jute rug beside terrace glazing
Bouclé sofa, walnut coffee table and a jute rug.
Apartment living room with sheer curtains and full-height sliding doors opening to a planted terrace
Sliding doors open the living room to the terrace.

Kitchen and Dining

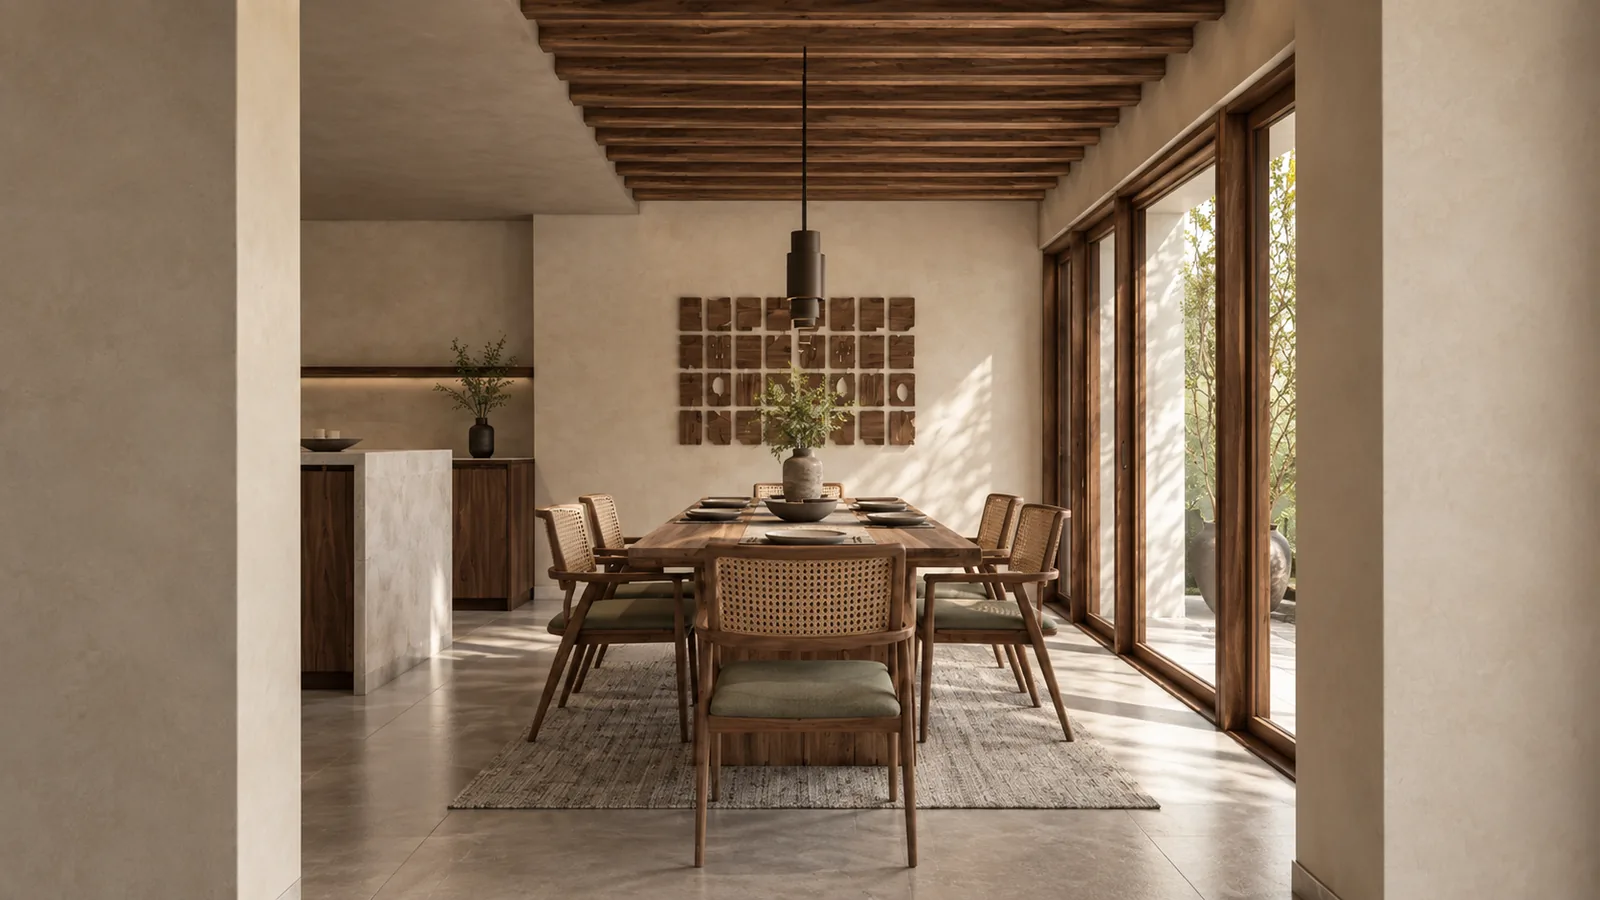
The kitchen runs along one wall in walnut cabinetry under a pale stone backsplash and a single floating shelf. A stone-clad island faces the living room, with timber bar stools for quick meals. The dining table seats eight on rattan-backed chairs with olive cushions. A carved timber wall panel gives the dining wall its one decorative moment.

Apartment dining area with rattan-backed timber chairs, a carved timber wall panel and a slatted timber ceiling
A carved timber wall panel under the slatted ceiling.
Eight-seat timber dining table with olive cushioned rattan chairs beside floor-to-ceiling glazing
An eight-seat table on rattan-backed chairs.

A Master Suite With Its Own Pantry

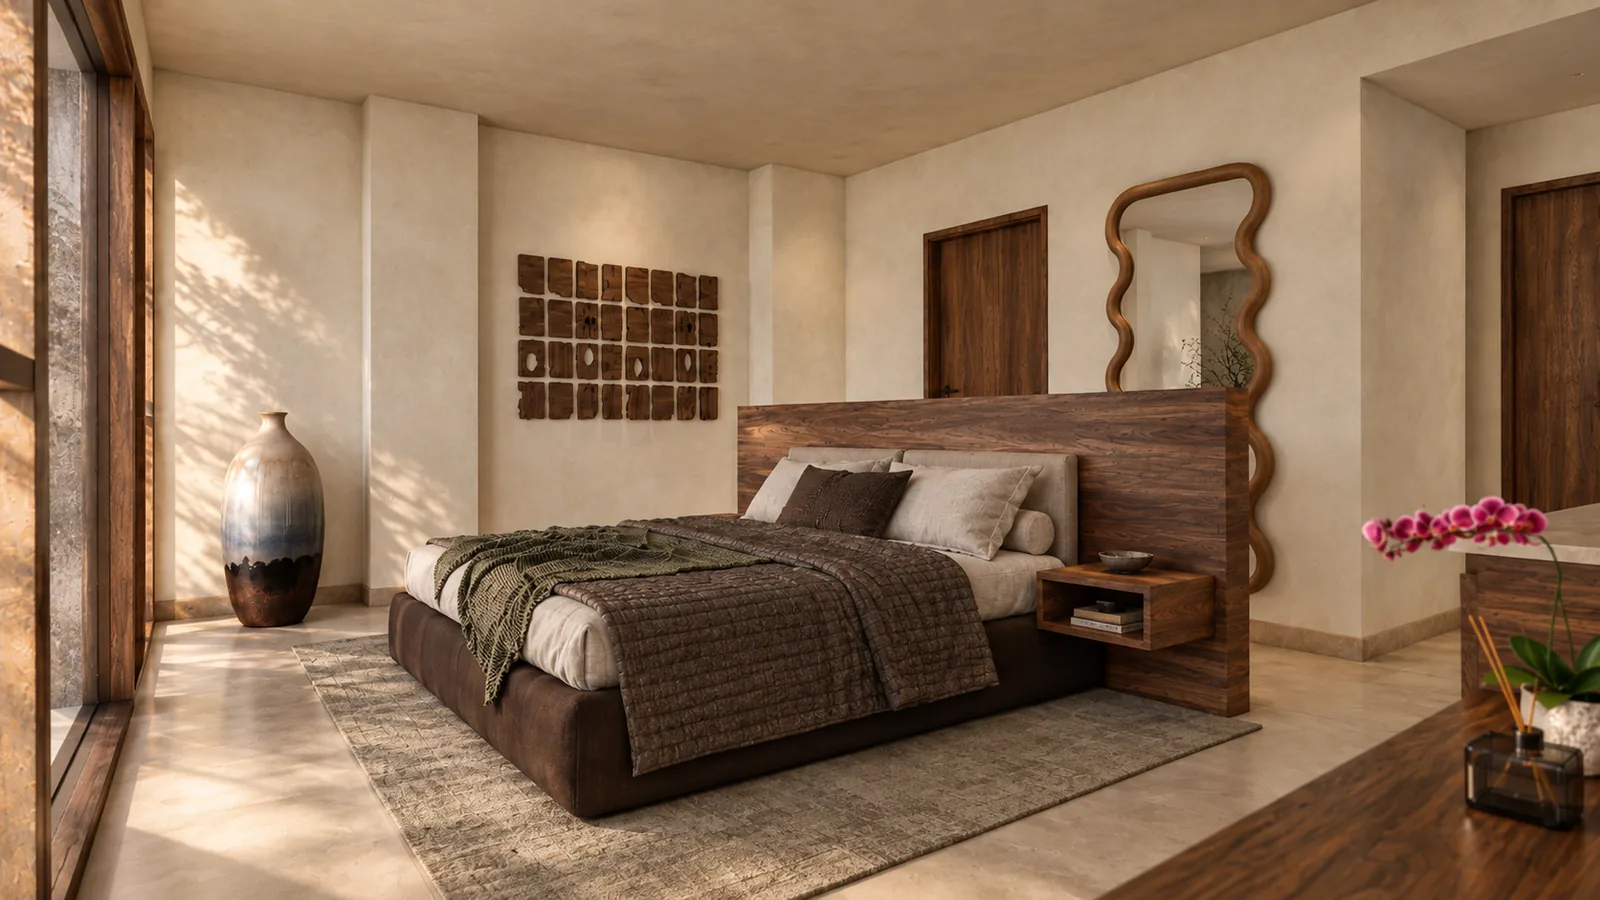
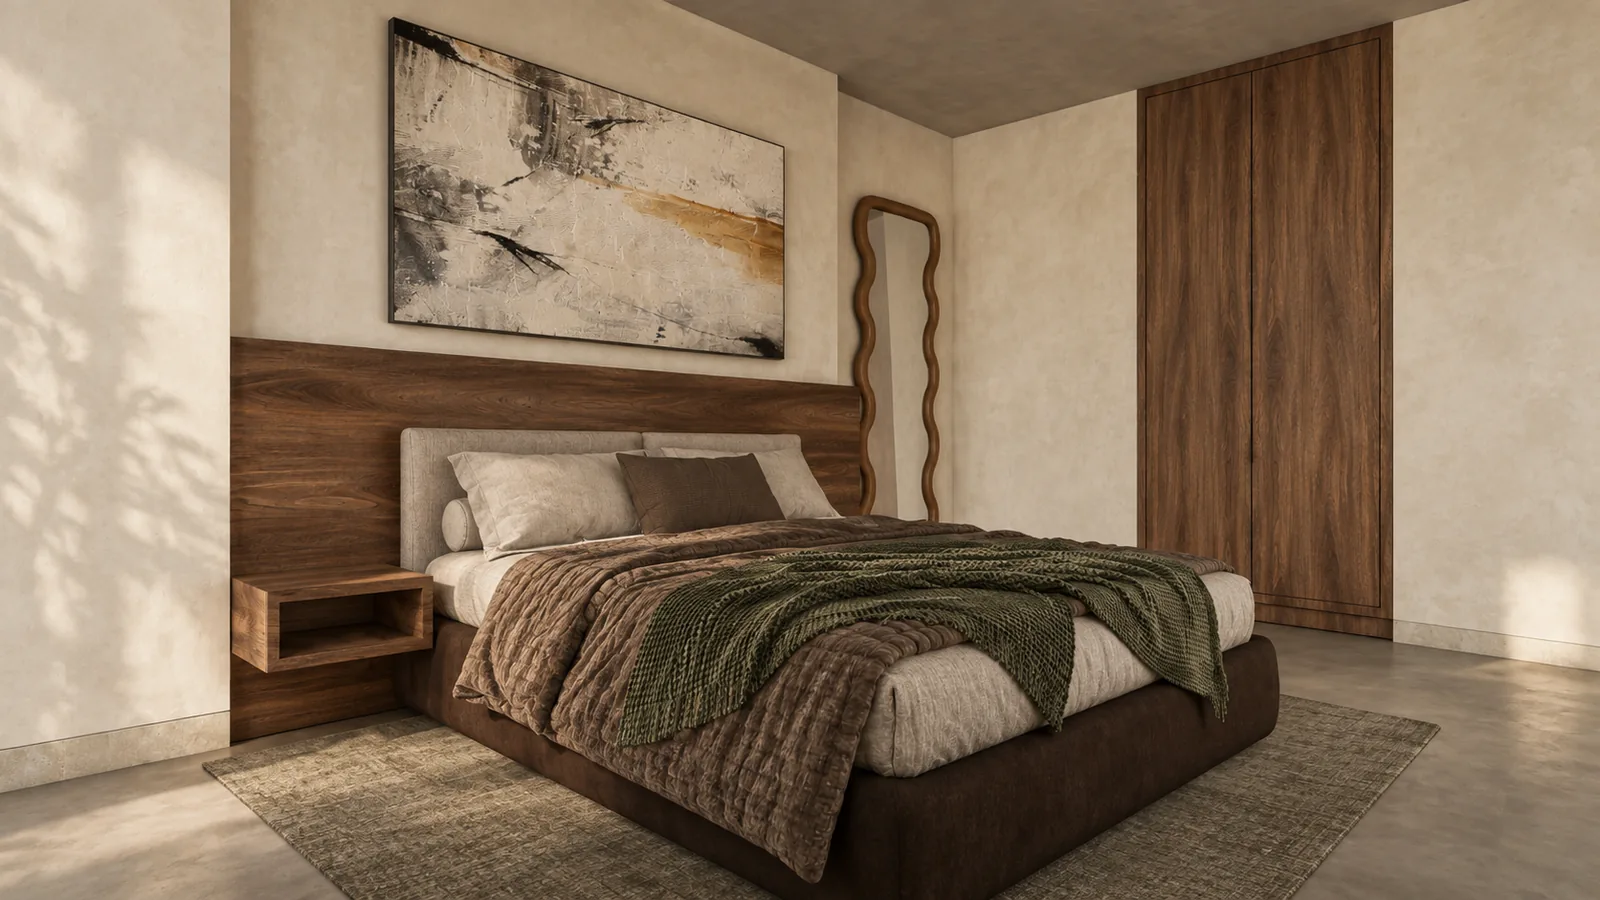
The master bedroom is about 4.2 by 5.5 metres, with a walk-in wardrobe and bench alongside it. A tall walnut headboard wall carries a built-in floating nightstand, with a padded upper panel and an abstract painting above the bed. A wavy timber-framed mirror stands in the corner, and a carved wall panel echoes the dining room.

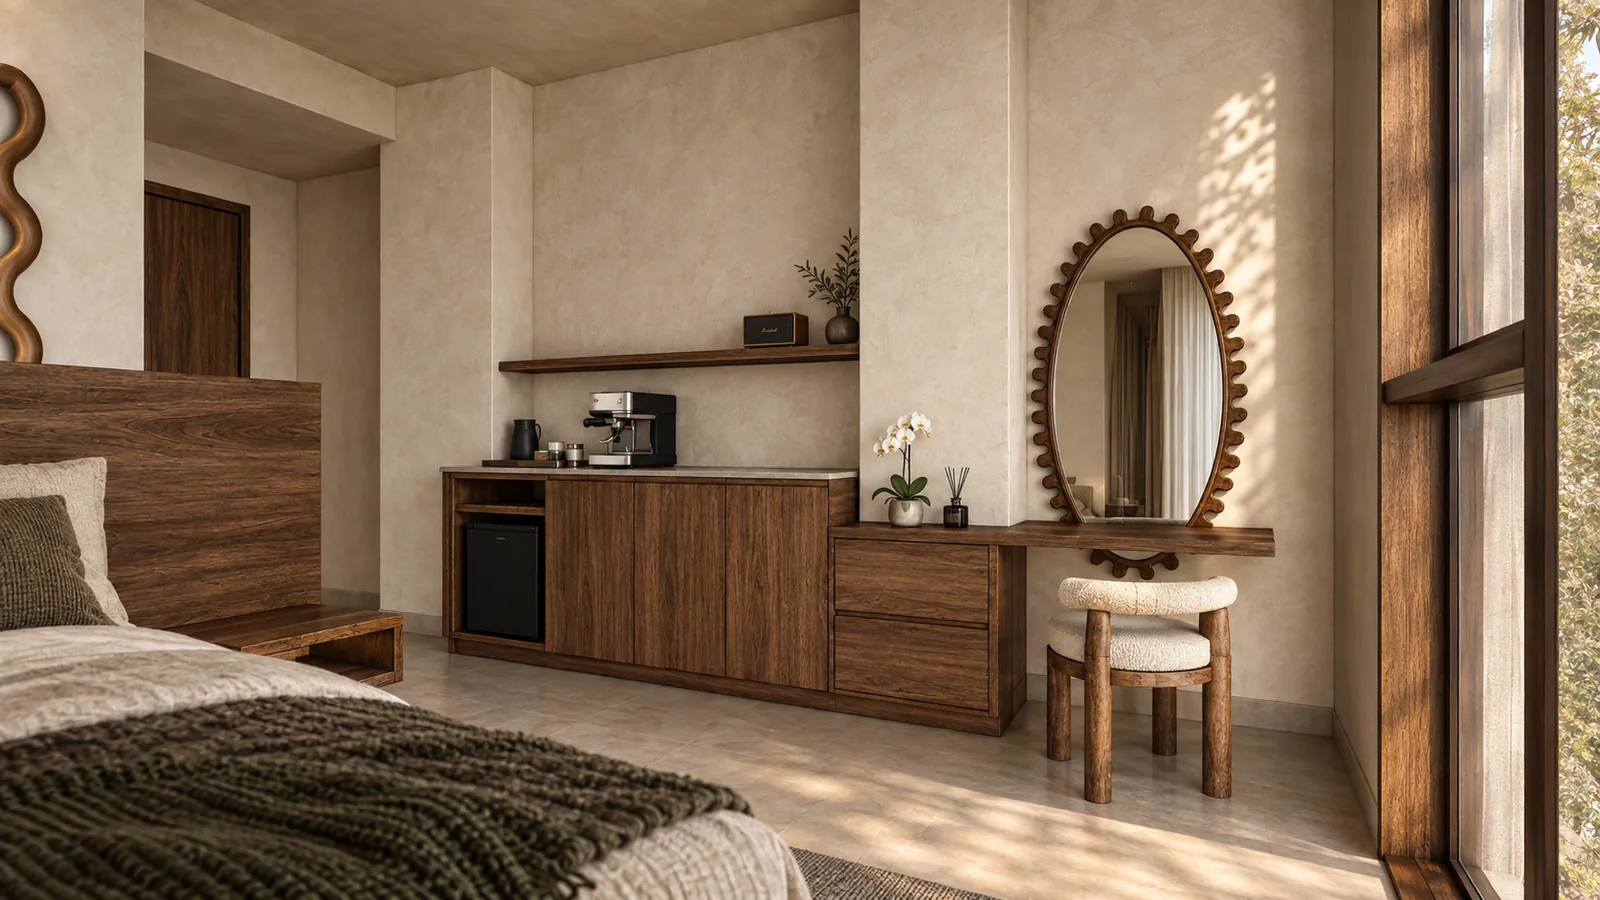
Along one wall sits a small pantry and vanity: a walnut counter with a coffee machine and a built-in fridge, and a dressing table with a scalloped timber mirror and a bouclé stool. Morning coffee happens without leaving the room.

Apartment master bedroom with a walnut headboard wall, built-in floating nightstand and wavy timber floor mirror
Walnut headboard wall with a floating nightstand.
Master bedroom bed with a padded walnut headboard, olive throw and an abstract painting above
Padded headboard under an abstract painting.
Master bedroom pantry corner with walnut cabinetry, a coffee machine and a dressing table with a scalloped timber mirror
Pantry corner with a scalloped dressing mirror.

Furniture Made by Our Parent Company

The joinery and loose furniture are designed for these rooms and will be made to order by Bali Best Buy, the furniture company we are part of. That keeps the cabinets, tables, headboards and consoles in one timber and one finish, rather than pieces sourced from several shops.

Jimbaran, Right Now

The design package for this apartment is complete. The images on this page are renders of the approved design rather than a finished home, and we will add photography once it is built and furnished on site.

Designing an Apartment in Bali?

If you have an apartment in Bali and want the whole interior designed as one home rather than furnished room by room, see how we work on interior design in Bali, or get in touch to talk it through.

More of our residential work: the private villa interior in Canangsari and the Victor House master bedroom.

Designed by Rakha, Bali Best Design · 2026.

Scroll to Top