Last Updated on August 19, 2026 by Wisnu Arista H.
Working With Your Contractor on a Remote Interior Design
A remote interior design project meets its real test at handover. Your contractor never joined the concept calls and never met the designer. They build from documents alone. That makes the handover pack the one thing standing between an approved design and the finished room. This guide covers what your builder actually receives, how to brief them, who owns which decisions, and how questions get resolved mid-build when the studio sits in another time zone. If you are still weighing whether remote design suits your project, start with our online interior design service overview.
What Your Contractor Actually Receives
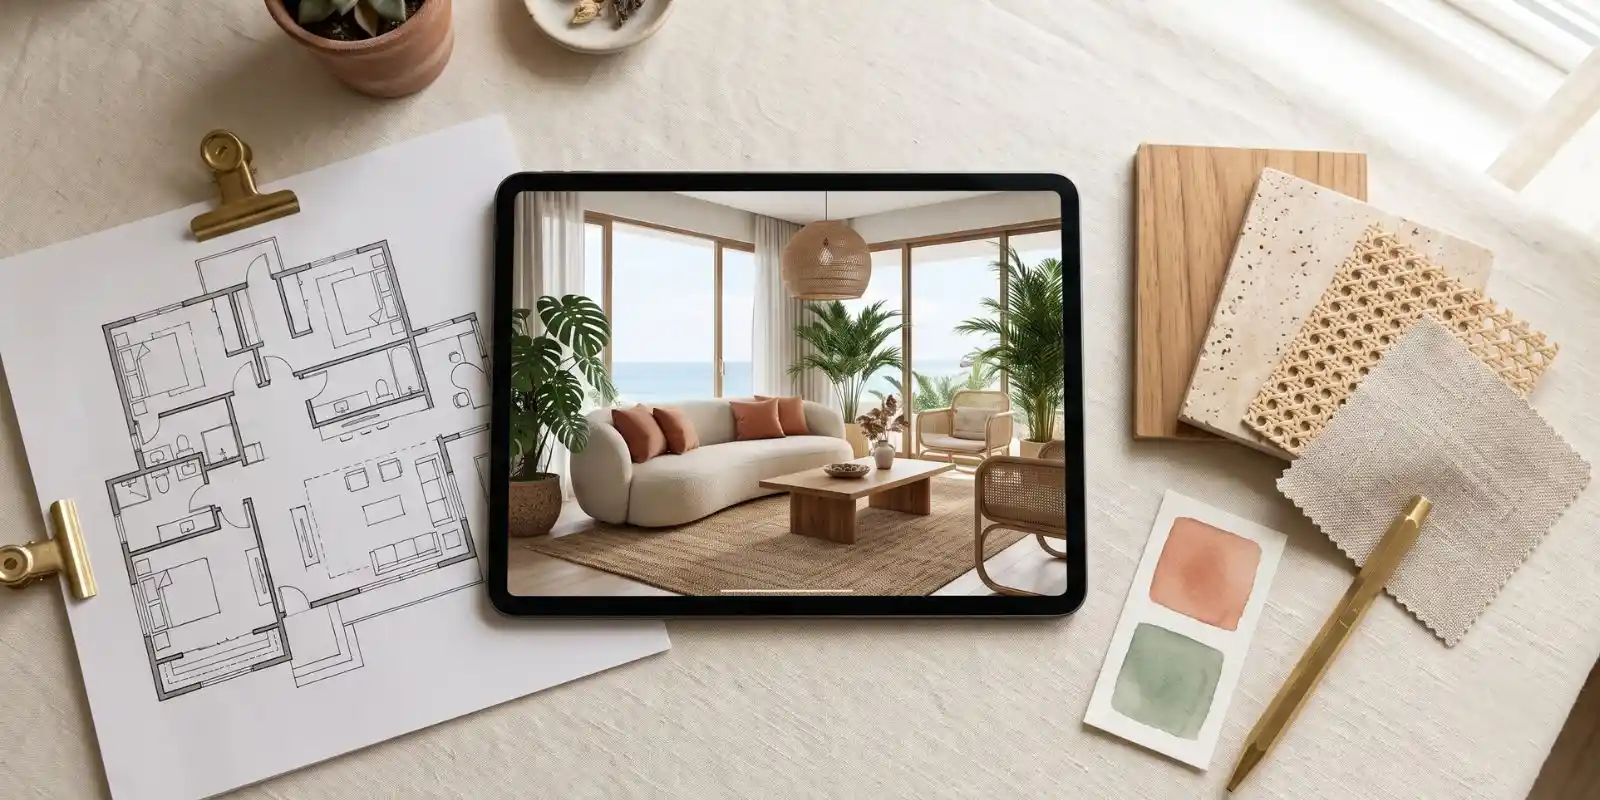
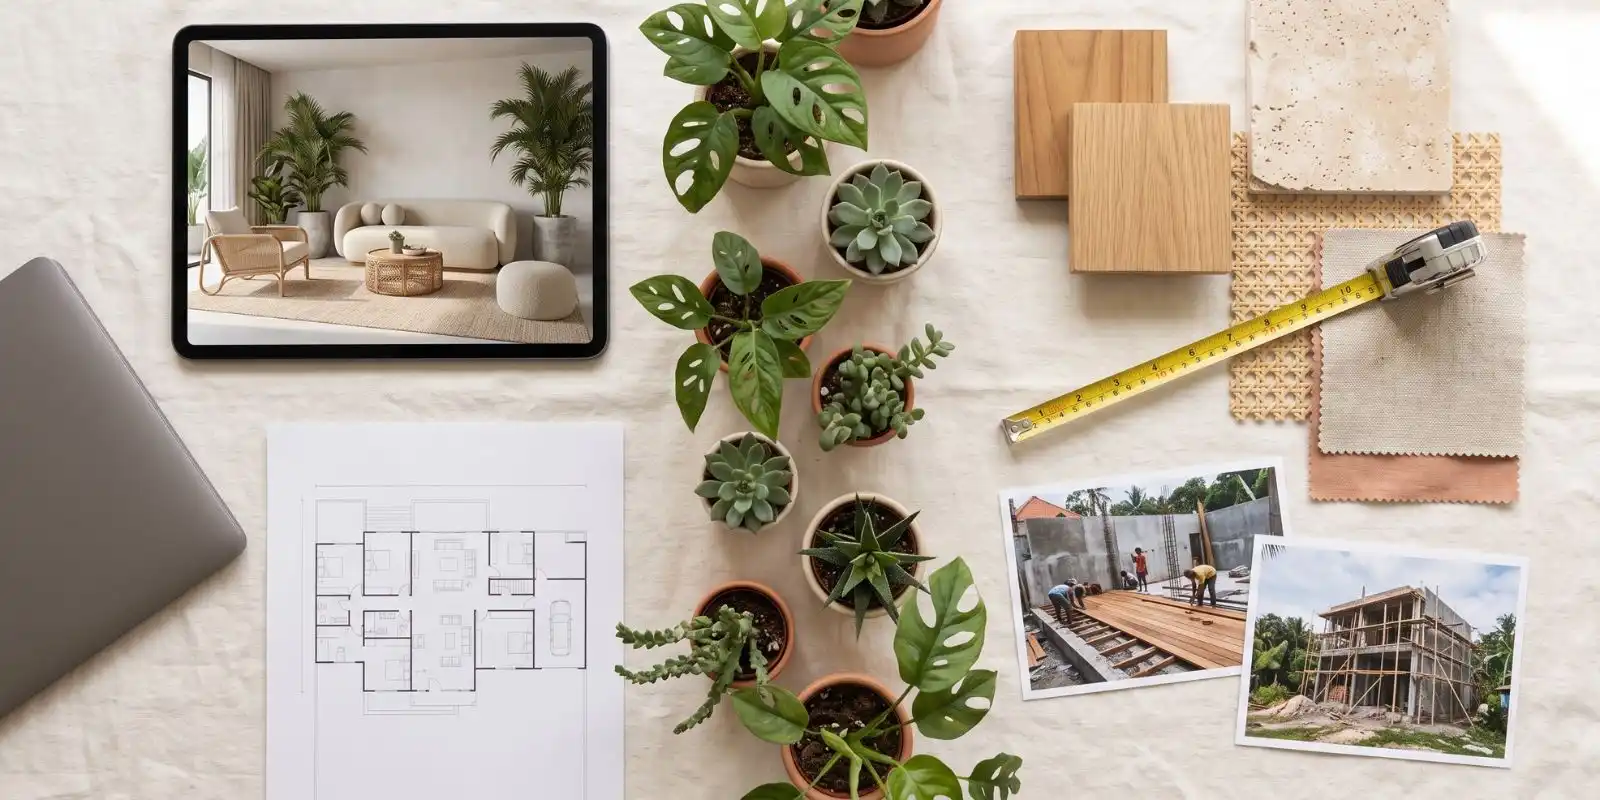
A build-ready pack is not a mood board. It is the set of documents your contractor prices from, orders from, and builds to. A complete handover usually includes:
- A furniture and layout plan, drawn to scale, showing where everything sits.
- A materials and finishes schedule naming every surface, floor and joinery finish.
- An FF&E specification listing each piece with dimensions and sourcing notes.
- Elevations and joinery details for anything made to order.
- Photorealistic visuals, so the team can see the intended result rather than infer it.
Ask to see a sample pack before you commit. The gap between a styled presentation and a document set a builder can work from is wide, and it tends to become obvious only on site.
Why Documentation Quality Decides the Outcome
This is not a minor detail. Research from FMI and Autodesk found that poor project data and miscommunication drive 52 percent of all rework in United States construction, at a cost of roughly USD 31.3 billion a year.
Those figures come from large commercial projects. The mechanism is identical on a villa. A missing dimension, a finish named loosely, or an answer that arrives four days late all produce the same outcome. Someone builds the wrong thing, then builds it twice.
Remote projects carry more of that risk, because nobody can settle a question by walking across the site. The documents have to carry the weight instead.
Who Owns What, and Why to Say So Early
Three roles get confused on remote builds, and the confusion is what causes disputes.
- The designer specifies what gets built: layout, materials, finishes and furniture.
- The contractor builds it, prices the work, and runs labour and sequencing on site.
- The project manager drives the programme day to day, chases trades and inspects progress.
On a property outside Bali we hold the first role. Your contractor holds the second. The third stays with you, or with someone you appoint locally, because supervision needs a person who can actually be there. Our comparison of e-design versus hiring a local designer sets out that trade-off in full.
Name that boundary in writing before work begins. It reads less as a limitation than as clarity, because everyone knows which questions belong to whom.
Briefing Your Contractor Before Work Starts
One deliberate handover meeting saves weeks later. Cover these points:
- Walk the pack together, section by section, on a video call.
- Confirm every specified material can be sourced locally, or agree substitutes up front.
- Agree who verifies site dimensions against the drawings, and by when.
- Set a single channel for questions, so answers do not scatter across apps.
- Agree what counts as a change, and who signs it off.
The substitution question matters most. A finish that is simple to buy in Bali may carry a twelve-week lead time elsewhere. Far better to learn that before the schedule depends on it. Our guide to sourcing furniture remotely covers how we handle materials and quality control at distance.
Answering Questions Mid-Build Across Time Zones
Questions will come. A wall turns out thicker than drawn. A specified tile is discontinued. The goal is not to prevent questions but to make them cheap to answer.
We stay reachable to clarify our own drawings and specifications while the build runs. A photo of the issue, the drawing reference, and a short written answer usually settles it. Keeping that exchange in writing also records the decision, rather than leaving two people to remember it differently later.
Batch anything that is not urgent. One consolidated list, answered properly, beats six fragmented messages.
Where Remote Builds Actually Go Wrong
- Measurements taken once and never verified. Everything downstream inherits the error.
- Silent substitutions. A material gets swapped without asking and the palette shifts.
- Furniture ordered before the layout is final, then found not to fit.
- No named decision-maker on site, so small questions stall for days.
- Renders treated as inspiration rather than as specification.
Most of these are communication failures rather than construction failures. That is exactly why the handover meeting earns its hour.
A Guesthouse Built 6,600 Kilometres From the Studio
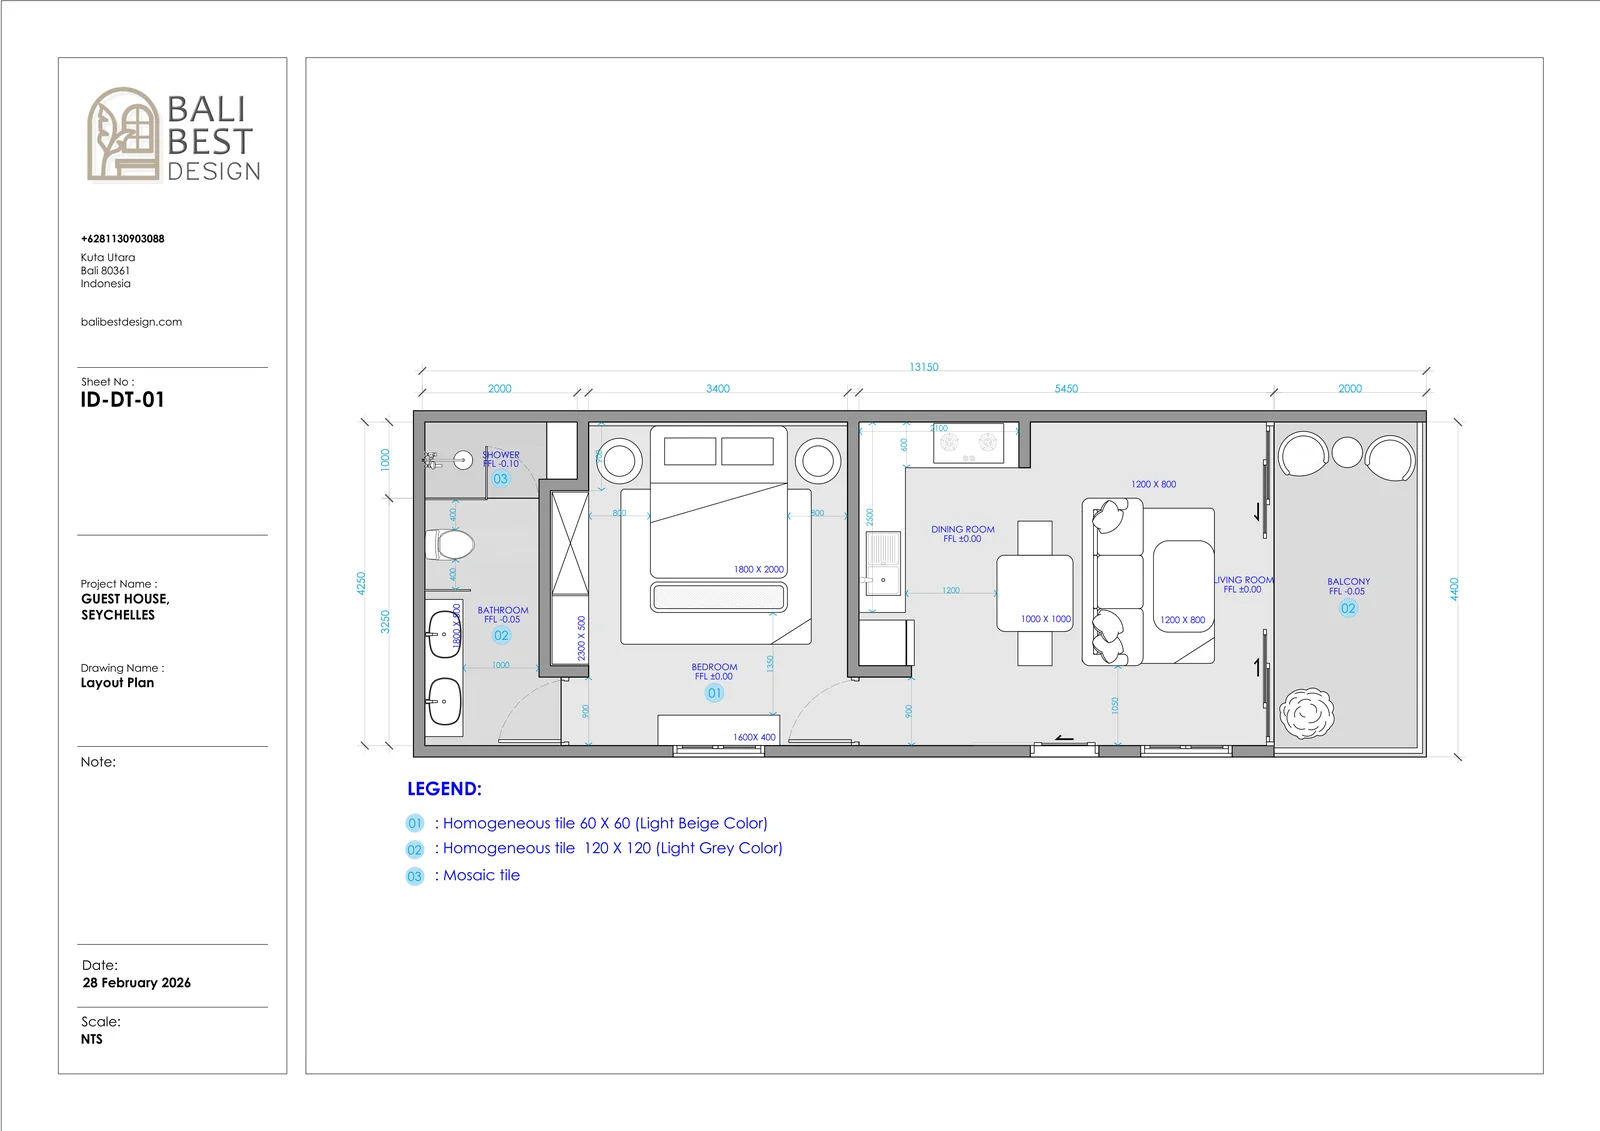
Our Seychelles guesthouse project ran on this model. We designed the full interior from Bali with no site visit, working from the owner’s measured layout. Scope ran from concept through to the materials and FF&E specification and the handover pack. The owner’s own local team built it.
Distance was not the difficult part. The climate match was why they came to a Bali studio at all, since humidity, salt air and strong light behave the same way in both places. What made the build workable was a specification precise enough for a team we never met to buy from and assemble.
Checking the Finished Room Against the Specification
The final step is the one owners skip most often. Before you release a last payment, walk the finished space against the specification, room by room. Ask for photographs of anything you cannot inspect in person.
Concentrate on what is expensive to change later. Joinery dimensions and alignment, the finishes actually used against those specified, and the placement of lighting and power all belong on that list. A tile laid in the wrong orientation costs little to correct in week one and a great deal in month six.
Where a substitution was agreed mid-build, check the result against what you signed off rather than what was originally drawn. A written record of those decisions earns its keep at exactly this moment.
Ready to Hand Your Design to a Builder?
See what our online interior design service includes, from concept through to the handover pack. Still deciding? Read whether online interior design is worth it for your project.
Building in Bali itself, where we can be on site? Start with our Bali interior design studio.
Frequently Asked Questions
At minimum a scaled furniture and layout plan, a materials and finishes schedule, an FF&E specification with dimensions, and joinery details for custom pieces. Photorealistic visuals help the team see the intended result. Ask for a sample pack before you commit.
Not on projects outside Bali. We design the interior and document it so your contractor can build from it, and we stay reachable to clarify drawings during the build. On-site supervision needs someone who can be there, so that role stays local.
Tell us early and we specify an alternative that holds the design intent. Problems arise when a substitution happens silently. Agreeing a substitution route at the handover meeting prevents most of them.
Someone on site has to, and you should agree it in writing before work starts. Remote design depends on accurate measurements, so we confirm dimensions before detailed design begins and ask for verification again before anything is fabricated.
In writing, through one agreed channel, with a photo and a drawing reference attached. Most queries then resolve within a working day. Batching anything non-urgent into a single list is faster than sending questions one at a time.