Last Updated on September 23, 2026 by Wisnu Arista H.
Restaurant Interior Design Bali: The Psychology of High-ROI Layouts
Quick answer: restaurant interior design in Bali pays for itself in four places. Seating sets how long guests stay, lighting decides how the food reads on camera, kitchen air pressure keeps cooking smells out of the dining room, and the back of house decides whether you pass inspection. Settle the kitchen services before you choose a single finish.
Let’s be blunt. If you are opening a restaurant in Bali right now, you are stepping into a fiercely competitive industry.
Walk down Batu Bolong in Canggu or drive through the cliffs of Uluwatu, and almost every single venue looks like it belongs on the cover of an architecture magazine. Serving incredible food? That’s not a competitive edge anymore. That is just the bare minimum requirement so you don’t get laughed out of the market.
If your space isn’t actively working to squeeze every drop of revenue out of your floor plan, the island’s brutal rent prices will erode your margins fast. I saw too many amateur investors spend heavily on pretty rattan chairs and custom art, only to realize that their waiters physically can’t move fast enough during a Friday night rush because the layout is a mess.
Mastering your commercial space isn’t about looking pretty. It’s about math, human psychology, operational friction, and protecting your cash flow. Here is the reality of how seating, lighting, and layout actually make you money.
The Math Behind Table Turnover
Your daily revenue ceiling is hard-capped by one simple metric: how long a guest sits in your chair.
Running a high-traffic brunch spot? You need them in, fed, photographed, and out in 45 minutes flat so you can flip the table. Running a premium steakhouse? You want them anchored to that seat for three hours so they order dessert and that second bottle of Malbec.
It all comes down to anthropometrics: how the human body physically reacts to your furniture over time. In restaurant interior design, this is the lever most designers ignore, and the first one profitable operators pull.
- The Fast-Casual Rush: Want high turnover? Use backless stools. Buy rigid wooden chairs with straight 90-degree backs. Keep the tables slightly too narrow. It looks amazing on Instagram, but after 45 minutes, it gets just uncomfortable enough that guests ask for the bill without consciously realizing why. It’s a subtle, intentional friction.
- The Long Game (High Ticket): Fine dining means sinking people into deep, plush banquettes. You need angled backrests (around 105 degrees) and massive, heavy tables. You are physically telling their brain, ‘You are safe here. Relax. Keep spending.’
- The Wobbly Table Killer: I cannot stress this enough. Bali floors are rarely perfectly level, especially if you are using poured concrete or natural stone. If you buy cheap, rigid table bases, your tables are going to wobble. Nothing kills the vibe of an expensive meal faster than spilled wine because of a cheap table leg. Spend the money on self-leveling bases (like FLAT Tech) or bolt cantilevered tables straight into the wall.
Lighting for Food (and The Smartphone Factor)
For a restaurant in Bali in 2026, if your food looks bad on an iPhone camera, your venue practically doesn’t exist.
But here is the mistake rookies make: they panic and flood the entire dining room with bright, flat, even light. Congratulations, you just killed the vibe.
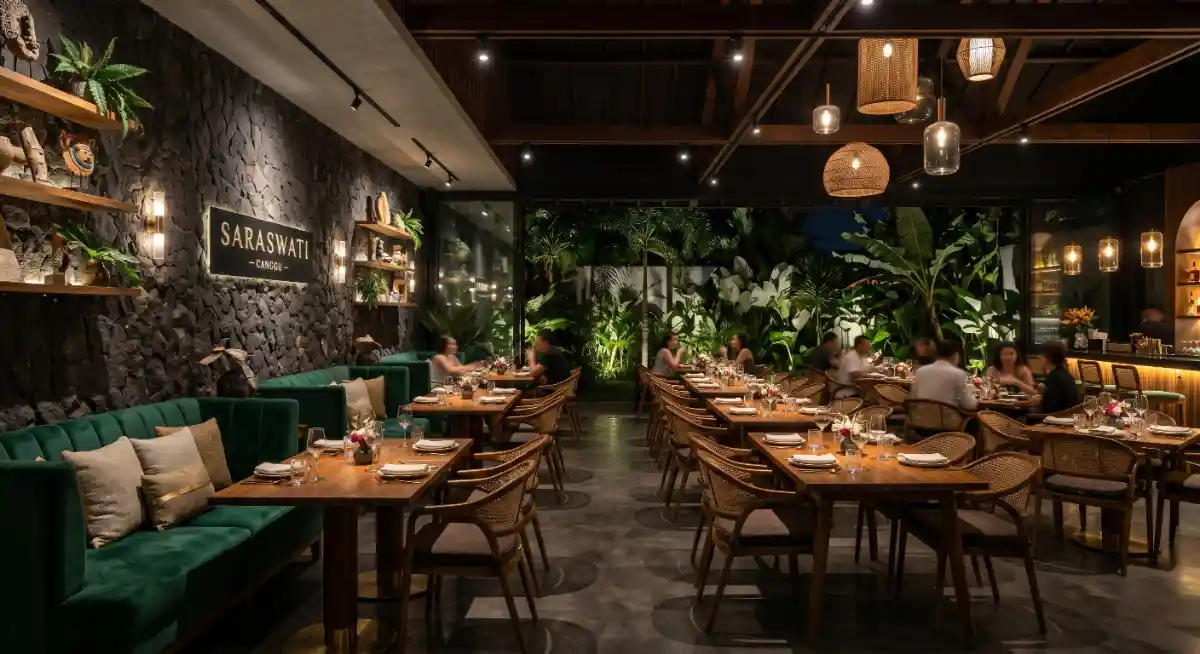
The real lever in high-end F&B lighting is high CRI (Color Rendering Index) pin-lighting. You drop the ambient room light so it feels moody and exclusive. Then, you hit the exact center of every dining table with a narrow-beam, warm 2700K spotlight. The effect is pure theater. The food pops. The colors hold up on camera. But the guests? They are sitting in flattering, soft, shadow-free light.
And please, automate this. A morning cafe needs a totally different energy than a late-night wine bar. If you are relying on your staff to manually dim 15 different light switches every sunset, human error will eventually ruin the atmosphere.
HVAC and Managing the “Scent” of Your Dining Room
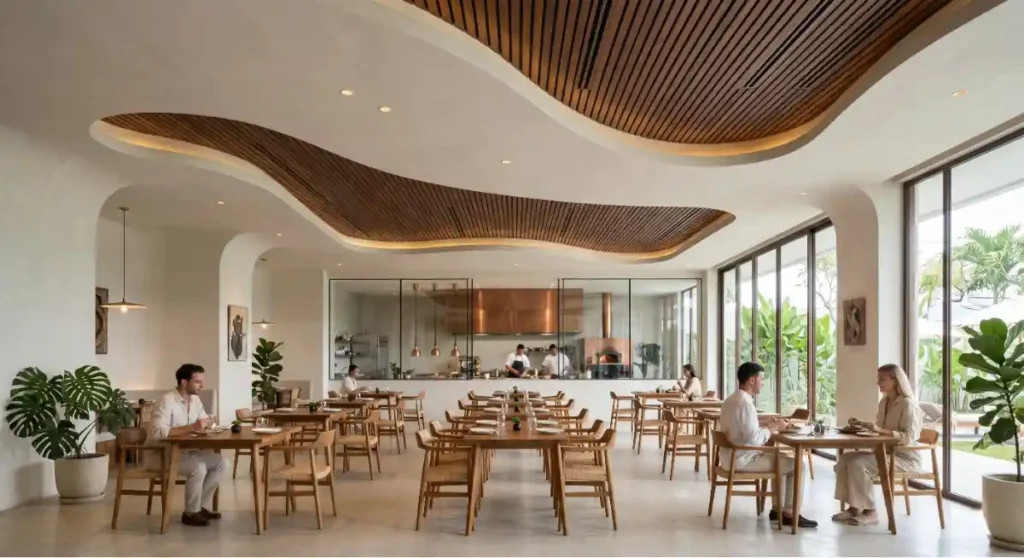
Looks matter, but smell hits the brain faster.
If you are building an enclosed, AC-cooled space, your airflow has to be balanced precisely. Bad HVAC balance creates something called “Positive Air Pressure” in the kitchen.
What does that mean? It means every time a waiter opens the kitchen door, the heavy smell of deep-fryer grease, raw garlic, and dishwashing chemicals pushes out into the dining room. This destroys the guest experience.
The fix is engineered Negative Air Pressure in the Back of House (BOH). Extraction and grease management sit in the same bracket, and our commercial interior design Bali playbook covers both. The massive exhaust hoods over the stoves are designed to suck slightly more air out of the building than the kitchen vents can replace, creating a constant, subtle vacuum.
Because of this vacuum, every time a waiter opens the door, the kitchen actively pulls the fresh, cold, heavily filtered air from the dining room inward. This invisible wall of rushing air traps the odors where they belong. The guests smell the coffee and the expensive cocktails, never the trash cans.
Acoustic Baffling: Fixing the Noise Problem
Bali loves the brutalist, industrial aesthetic. Polished concrete, glass walls, exposed steel beams. Visually? Stunning. Acoustically? Painful.
Put 60 people inside a glass-and-concrete box with an espresso machine running, and the sound amplifies aggressively. Guests have to raise their voices to be heard. That is called dining fatigue, and it is exactly why people leave negative reviews complaining about “bad energy” or a “chaotic vibe.”
You have to hide acoustic baffling everywhere. Spray the ceiling with acoustic cellulose. Shove thick, high-density acoustic foam under the tables and chairs where nobody looks. Use fluted wood panels to break up the sound waves. You want the room to sound energetic and busy, but quiet enough to actually have a conversation.
Getting the acoustic spec right requires hands-on commercial experience, so work with an interior designer in Bali who has handled F&B builds, not only residential projects.
The “Viral Corner” Mistake
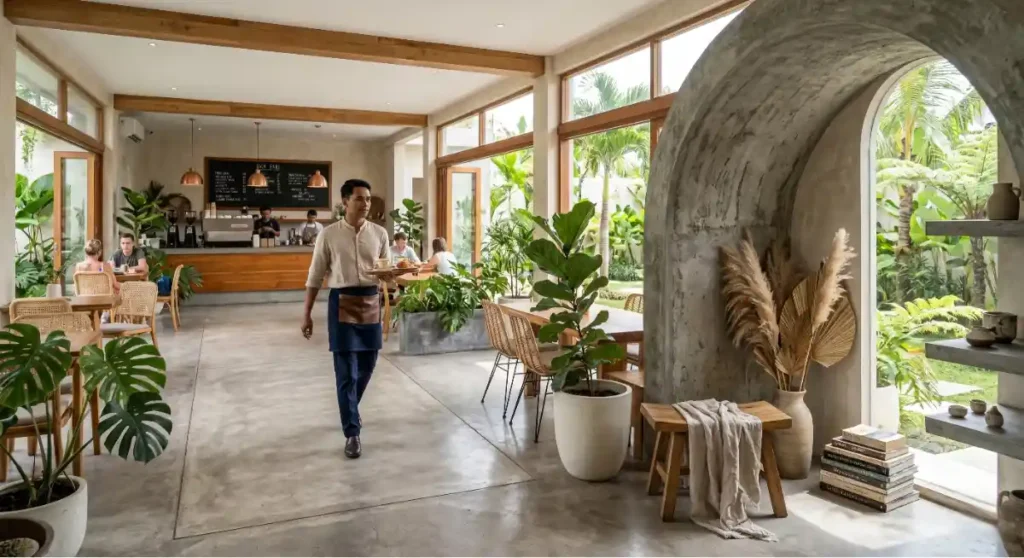
Every owner begs for their place to go viral on TikTok. So, they try to make every single corner of the room a photo op. Don’t do this.
If your whole restaurant is a photo studio, influencers will stand in your aisles blocking traffic. Your waiters will be dodging tripods while carrying hot plates. Service slows down, food goes cold, and the operational flow collapses.
The smart play? Build a dedicated “Viral Zone.” A crazy brutalist arch, an indoor jungle, or a wild bathroom mirror installation. Put it far away from the main pathways between the kitchen pass and the dining tables. Control where people take photos so your staff can actually do their jobs.
Heavy-Duty F&B Material Selection
A restaurant in Bali is a brutal environment for furniture. A busy venue will destroy residential pieces in weeks, because chairs get dragged constantly, lime juice gets spilled and heavy ceramic plates get dropped. If you put raw terrazzo or unsealed marble on your tables, they will stain permanently by day two. If you use cheap linen on your banquettes, tropical sweat and sunscreen will ruin it instantly.
Stop buying furniture meant for a living room. Specify commercial-grade vinyl, heavy-duty sealed microcement, and marine-grade timbers. A chair that breaks in two months is a liability, whatever it cost.
But none of this matters if the building services underneath are wrong. Before you even think about fabric swatches or paint colors, make sure your mechanical and electrical foundations are sound.
Back of House: Where Restaurant Fit-Outs Actually Fail
Front of house is what your guests photograph. Back of house is what closes you down.
The dining room gets the budget and the mood board. The kitchen drainage, the grease handling and the power supply get treated as the contractor’s problem, right up until the week before opening.
The Landlord May Have Already Decided This for You
If you are taking a unit inside a mall or a managed complex, the mechanical, electrical and plumbing requirements usually arrive as a specification from building management. You design to it. You do not get to move the extraction route or reposition the grease interceptor because it spoils your counter run.
We worked exactly this way on Nasi Lemak Wak Teni at Discovery Mall in Kuta. Building management issued the spec and the fit-out was drawn to comply with it.
That is not a constraint worth resenting. It is a gift, because the rules are known on day one instead of surfacing during inspection. Ask for the MEP specification before you sign the lease, not after. In a standalone building on your own land, nobody hands you that document, and every decision below becomes yours to get right.
Grease Is a Legal Problem, Not a Plumbing Preference
Indonesia regulates what leaves your kitchen. Permen LH/BPLH No. 11 Tahun 2025 sets the national standard for domestic wastewater and applies to every business that produces it. It replaced the older P.68/2016 standard in September 2025, and it names grease directly: where wastewater contains oil and grease, the treatment system must include a grease separator.
The limits depend on where your treated water goes and how much the venue produces a day. For water released to a river, the sea or another water body, the schedule sets these maximums:
| Parameter | Up to 3 m³ a day | 3 to 50 m³ a day | Over 50 m³ a day |
|---|---|---|---|
| Oil and grease | 10 mg/L | 10 mg/L | 5 mg/L |
| BOD | 75 mg/L | 50 mg/L | 30 mg/L |
| COD | Not listed | 100 mg/L | 100 mg/L |
| TSS | Not listed | 50 mg/L | 30 mg/L |
| Ammonia | Not listed | 20 mg/L | 10 mg/L |
| pH | 6 to 9 | 6 to 9 | 6 to 9 |
| Fecal coliform | 1,000 MPN/100 ml | 1,000 MPN/100 ml | 1,000 MPN/100 ml |
Released to a drain or an irrigation channel instead, the limits tighten to BOD 12 mg/L, COD 80 mg/L and TSS 30 mg/L, with fecal coliform at 200 MPN/100 ml. A venue that discharges into a sewer network provided by the government or a utility, or hands its wastewater to a transport or treatment service, is exempt from meeting these limits itself.
None of those numbers is reached by tipping pans into a floor drain and hoping. The regulation requires the separated grease to go to a licensed third party, and its design criteria for venues producing more than 3 m³ a day set a minimum retention time of 30 minutes in the grease trap.
That makes the trap infrastructure rather than an accessory, and it needs a position your staff can actually reach to service. A trap buried under a fixed cooking line gets cleaned once, at handover, and never again.
One caution worth carrying to your engineer: businesses already operating when the rule took effect have until September 2027 to bring their environmental approval in line where it does not yet match. The limits that apply to your permit depend on your daily volume and where the water goes, so confirm both on the day you apply.
What to Settle Before the Kitchen Layout Is Frozen
- Get the building’s MEP specification in writing. In a mall or managed complex this governs everything below.
- Fix the grease trap position early, with service access, before the cooking line is set.
- Size the electrical supply to the equipment schedule, not to the floor area. Combi ovens, induction and walk-in cold rooms are the loads that break an inherited supply.
- Route the extraction before you place the pass. Duct runs need a path out of the building, and that path will move a wall if you leave it late.
- Plan for cleaning access, on the ducts as much as the trap. Grease deposits inside a duct are a fire load.
None of this shows up in a photograph. All of it shows up in your first inspection, and in whether the venue still smells right in year two.
If you are costing a fit-out now, price the extraction and the grease trap before you price the furniture.
Running a smaller all-day format instead? Our cafe interior design guide covers the same durability rules at a tighter budget.
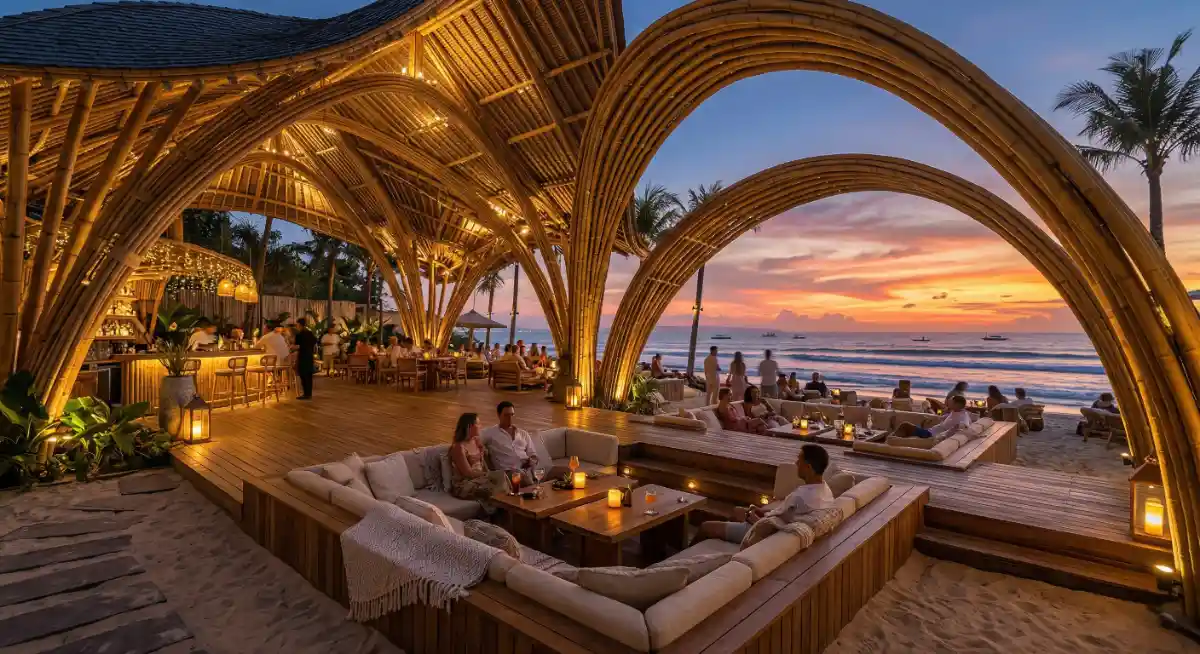
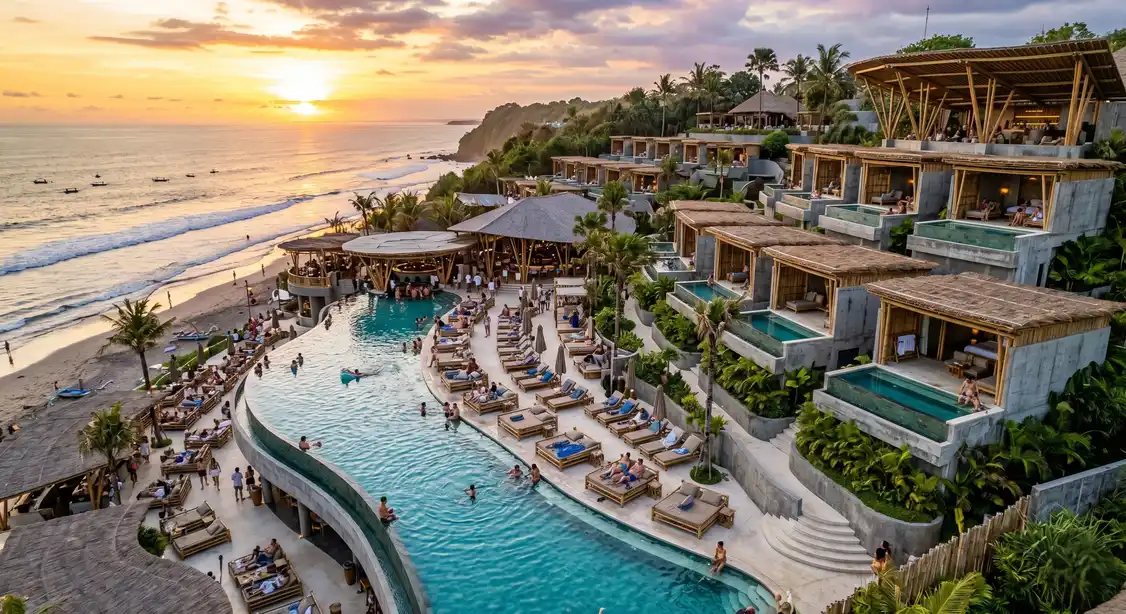
Scaling up to a full beachfront venue goes the other way, and our guide to beach club design covers that format.
Restaurant Interior Design Bali: Frequently Asked Questions
A common planning rule of thumb for a full-service restaurant is the 60/40 split. Approximately 60% of your floor plan should be dedicated to the Front of House (dining, bar, reception), and 40% must be reserved for the Back of House (commercial kitchen, prep, storage, and staff areas) to ensure smooth operations during peak hours.
Seating anthropometrics directly dictate how long a guest stays. Fast-casual cafes use rigid chairs and backless stools to create subtle physical friction, encouraging guests to leave after 45 minutes. Fine-dining venues use plush, angled banquettes (105-degree backrests) to anchor guests comfortably, encouraging multi-hour stays and higher spending.
Avoid flat, bright overhead lighting. Use High CRI (Color Rendering Index) pin-lighting. Keep the ambient room light low and moody, but use warm 2700K narrow-beam spotlights aimed directly at the center of the tables. This lights the food well for social media while keeping the guests in flattering, soft light.