
Portfolio · Kayu Tulang, Canggu
Lokalé
Management Building
A three-storey management building for Lokalé in Kayu Tulang, Canggu. Scooter fleet parking on the ground, offices and meeting rooms above, and a staff rooftop under a frangipani tree, all stacked on one narrow plot.
- Design complete · Build on Hold
At a Glance
Location: Kayu Tulang, Canggu, Bali
Project: Management building for Lokalé, our third project together
Scope: Architecture and interior design, three storeys plus rooftop
Footprint: 5.5 × 6 m (33 m² on a 55 m² site)
Status: Design complete, build on hold
Designer: Riki, Bali Best Design
A Third Project With Lokalé
Lokalé is a hospitality brand we have designed for twice before, including their guesthouse in Pererenan, so when they needed a base for the team that runs their properties, the brief came to us. A management building is a different kind of job: nobody sleeps here and no guest ever sees it, but the whole operation runs through it every single day.
A Vertical Answer to a Narrow Plot
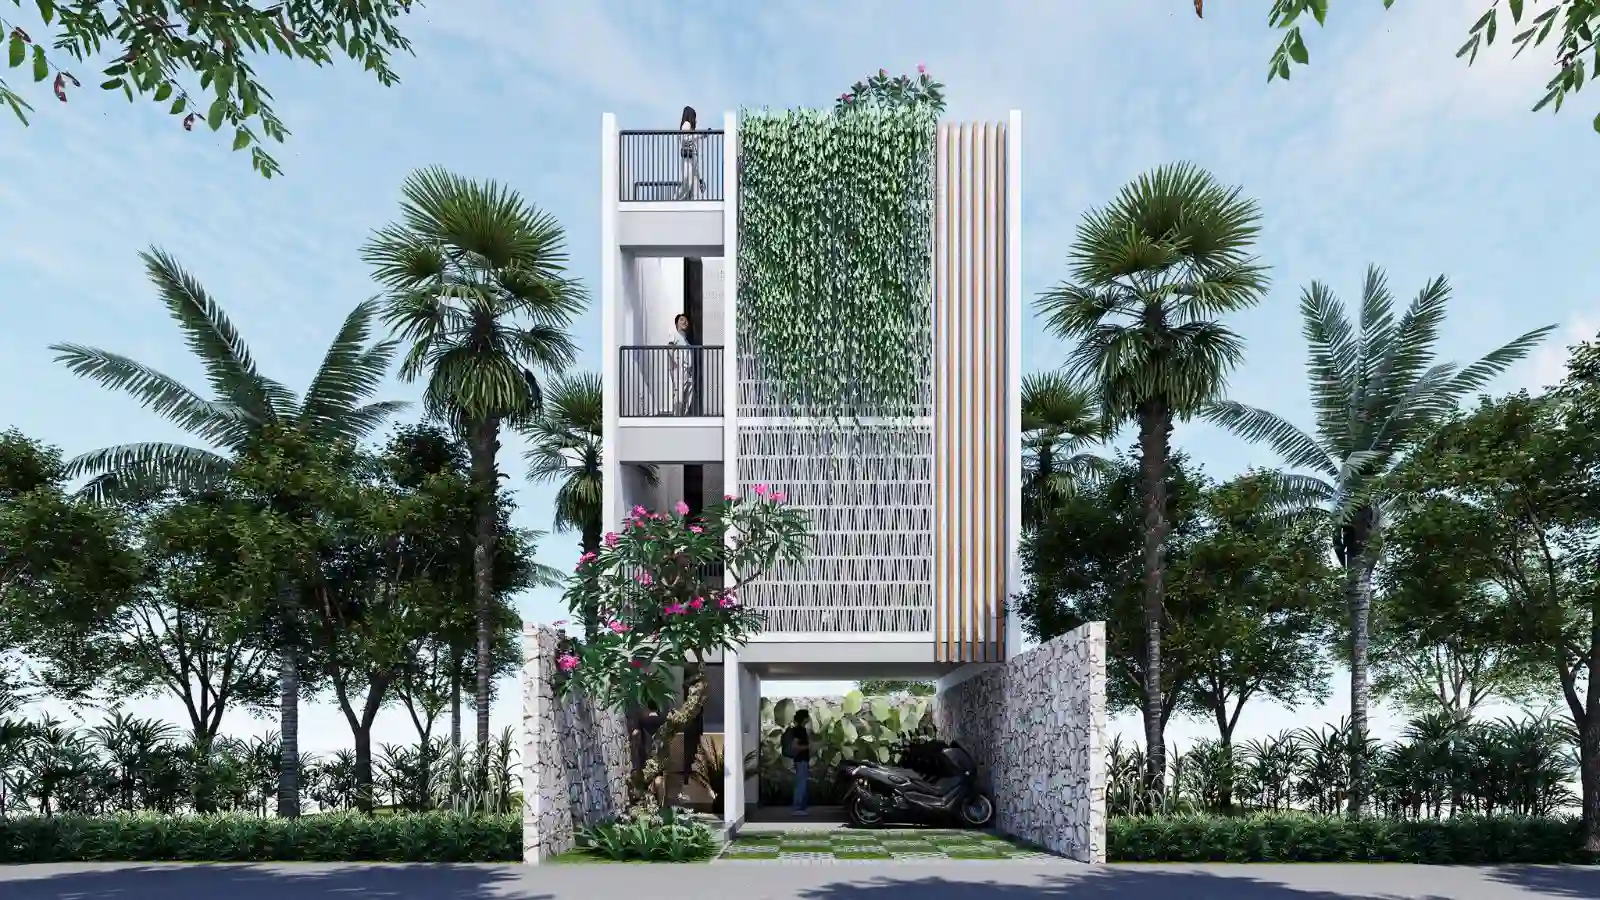
The whole site is 55 square metres, and the building stands on a footprint of just 5.5 by 6 metres, so it goes up instead of out: three storeys and a rooftop stacked on 33 square metres of ground. The street face is a screen of breeze block, timber fins and a planted green wall over a stone-walled entry court, letting the tower breathe and shade itself while giving the brand a front door with real presence.
Built Around the Fleet
The ground floor is honest about what an operations hub actually needs: a covered court where the scooter fleet lines up between Bali stone walls, on grass-block paving that drains in the rain. Staff roll in, park, and walk one flight up to work. It is the least glamorous part of the brief and the part the client cared about most, so we designed it first.


The entry court: the scooter fleet between stone walls, and the view in toward the stair.
Rooms Built for the Working Day
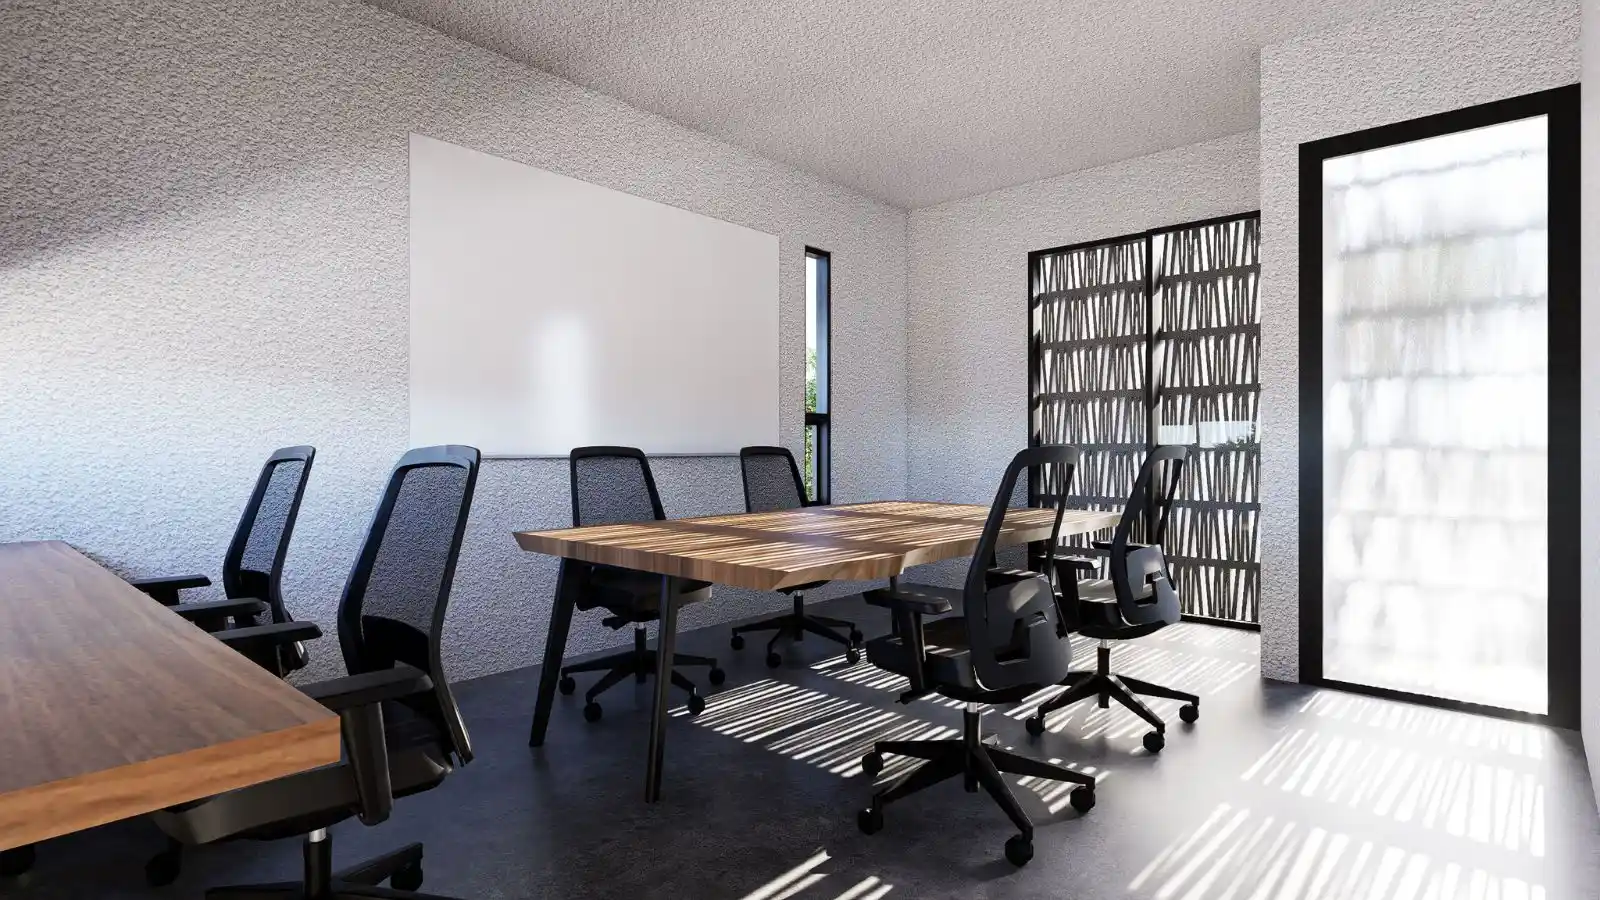
Upstairs, the floors are kept simple: a meeting room with a whiteboard wall, an open workroom with a shared table and a window desk, and storage in built-in walnut joinery. Textured plaster, polished concrete floors and black-framed glass partitions keep the rooms robust and easy to live with.
Light Through Screens and Stone
The section is cut by a full-height stair void wrapped in perforated black steel. Sun comes through the breeze block and the mesh in patterns that move across the stone and plaster all day, so even the circulation spaces feel designed rather than left over.
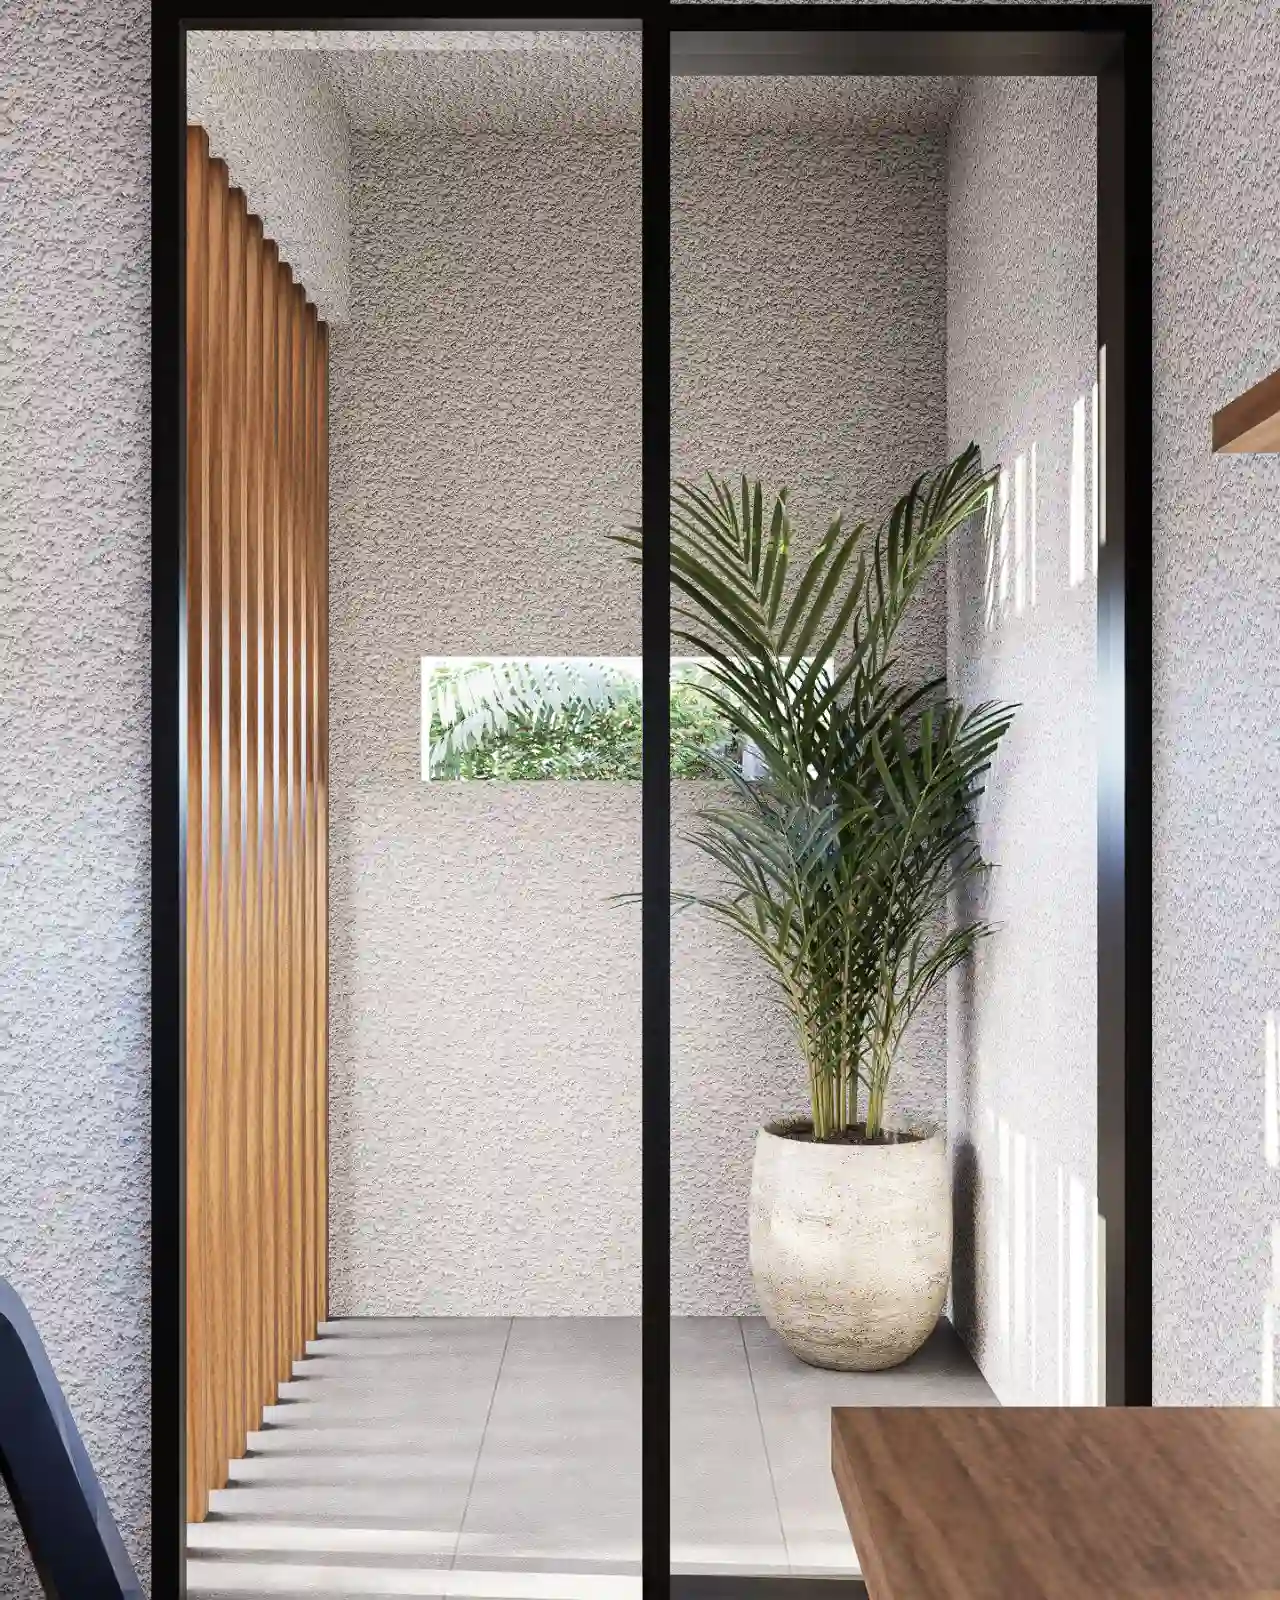

Daylight, filtered twice: through the glass partition light well, and down the perforated steel stair.
A Rooftop for the Team
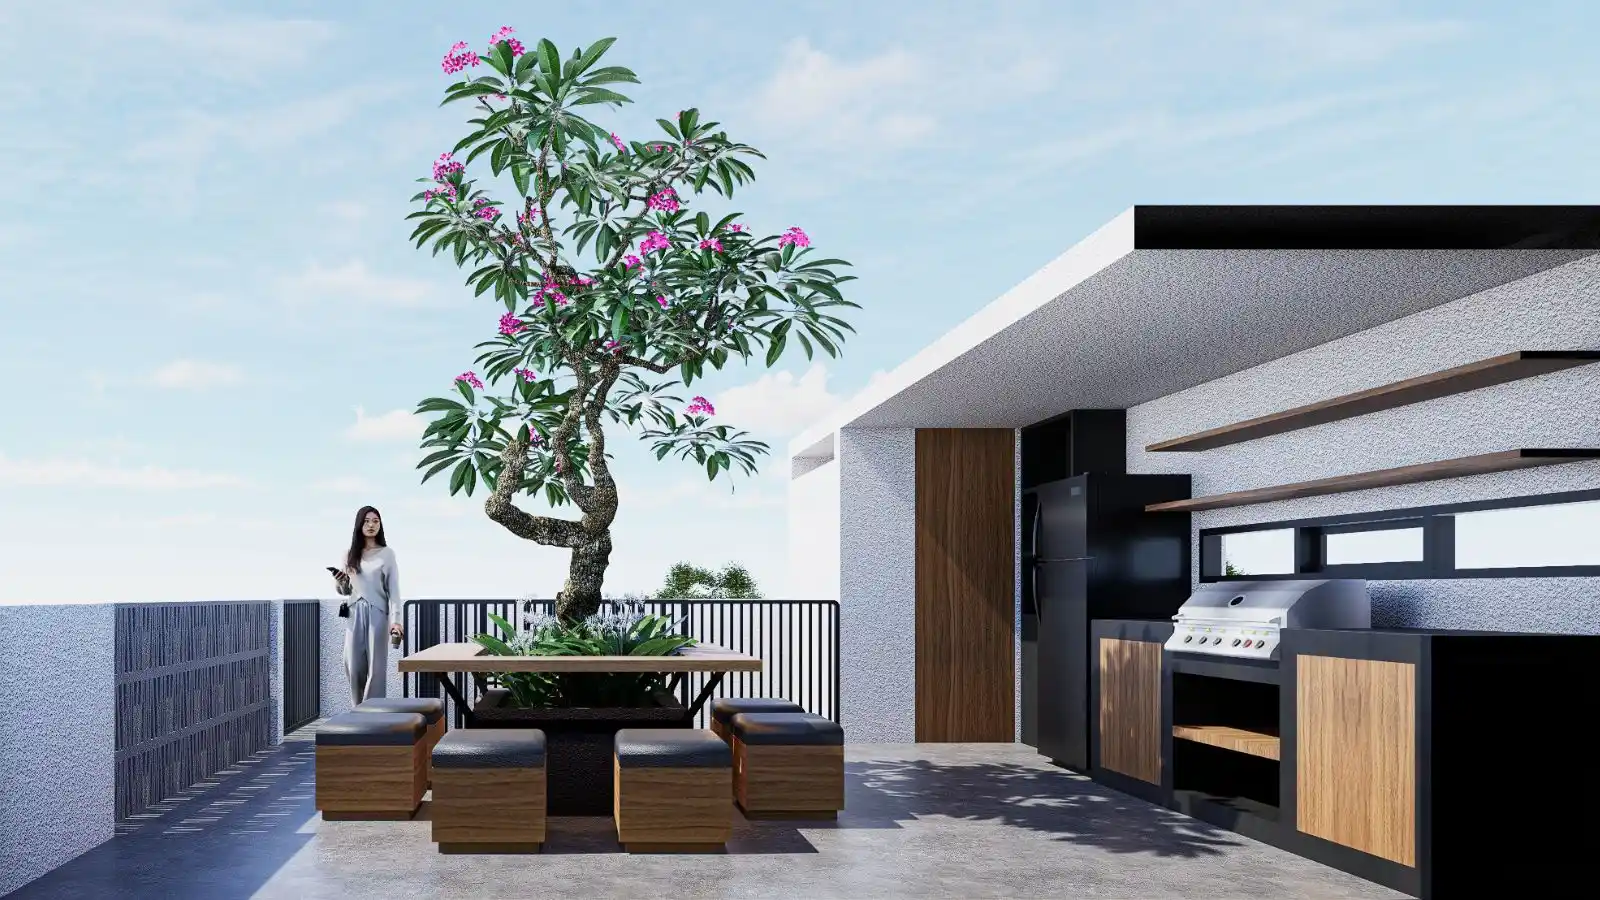
The top of the building belongs to the staff: a terrace with a planter table built around a frangipani tree, an outdoor kitchen with a barbecue, and a parapet high enough to make it feel like a room under the sky. Hospitality people look after guests all day; this is the corner of the project that looks after them.
Kayu Tulang, Right Now
The full design package is complete and approved. Lokalé’s plans for the site have shifted and the build is currently on hold; the renders on this page are the finished design, and we will update this page if the project moves to site.
Planning a Workspace in Bali?
If your team has outgrown its space, or you are planning an office, a studio or a headquarters from the ground up, see how we work on interior design in Bali, or get in touch.
Our third project for Lokalé is two villa types further along this same street.
More of our commercial work: the Alpha Prime office fit-out, a micro hotel lobby on the same street, and the Wak Teni restaurant fit-out.
Designed by Riki, Bali Best Design · 2026.